Under Construction. Welcome to 12505 Stonelake Ranch Boulevard in Thonotosassa, an ultra-modern estate offering 8,686 square feet of designed living space, under construction and offered as-is. This six-bedroom residence includes seven full baths and two half baths, presenting a unique opportunity for a buyer to complete a custom architectural vision. The main level is designed for large-scale living and entertaining, anchored by a 23-by-16-foot living room with a fireplace feature wall and direct access to the outdoor terrace. The adjacent bar and wine cellar enhance the entertaining experience, while the 23-by-24-foot kitchen is centrally positioned with a dedicated pantry and service areas. A formal dining room measuring approximately 20 by 14 feet is near the main entrance for defined gatherings. Additional main-level spaces include a gym, bonus entertainment room, dog room, security room, guest or nanny suite, and a seven-car garage. The second-floor primary suite spans over 1,900 square feet and includes a 22-by-18-foot bedroom with fireplace, a 16-by-15-foot bath with soaking tub and walk-in shower, dual walk-in closets including an expansive wardrobe room, a champagne bar, private office, and dedicated dressing and storage areas. Outdoor living is centered around a resort-style pool and spa, surrounded by multiple covered and open-air terraces, including a barbecue area designed for entertaining. Large-format windows and ceiling heights ranging from approximately 10 to 12 feet enhance natural light and spatial volume throughout the residence. This property is being sold in its condition. Construction is incomplete, and the buyer will be responsible for selecting a contractor and completing the residence according to their preferences.
New construction
Price cut: $300K (8/20)
$2,900,000
12505 STONELAKE RANCH BOULEVARD, THONOTOSASSA, FL 33592
6beds
8,686sqft
Single Family Residence
Built in 2025
2.51 Acres Lot
$-- Zestimate®
$334/sqft
$750/mo HOA
What's special
Guest or nanny suitePrivate officeLarge-format windowsSecurity roomSix-bedroom residenceResort-style pool and spaBonus entertainment room
- 139 days
- 549
- 26
Zillow last checked:
Listing updated:
Listed by:
Maria Azuaje 317-371-0935,
PREMIER SOTHEBYS INTL REALTY 813-217-5288
Source: Stellar MLS,MLS#: TB8501189 Originating MLS: Suncoast Tampa
Originating MLS: Suncoast Tampa
Facts & features
Interior
Bedrooms & bathrooms
- Bedrooms: 6
- Bathrooms: 9
- Full bathrooms: 7
- 1/2 bathrooms: 2
Primary bedroom
- Features: Walk-In Closet(s)
- Level: Second
Kitchen
- Level: First
Living room
- Level: First
Heating
- None
Cooling
- None
Appliances
- Included: Range, Refrigerator
- Laundry: Laundry Room
Features
- High Ceilings, Open Floorplan, PrimaryBedroom Upstairs, Walk-In Closet(s)
- Flooring: Porcelain Tile, Hardwood
- Has fireplace: Yes
- Fireplace features: Living Room
Interior area
- Total structure area: 12,095
- Total interior livable area: 8,686 sqft
Video & virtual tour
Property
Parking
- Total spaces: 7
- Parking features: Circular Driveway, Garage Faces Side
- Attached garage spaces: 7
- Has uncovered spaces: Yes
Features
- Levels: Two
- Stories: 2
- Exterior features: Other
- Has private pool: Yes
- Pool features: In Ground
- Has spa: Yes
Lot
- Size: 2.51 Acres
Details
- Parcel number: U1228209HP00000000157.0
- Zoning: PD
- Special conditions: None
Construction
Type & style
- Home type: SingleFamily
- Architectural style: Contemporary
- Property subtype: Single Family Residence
Materials
- Block
- Foundation: Slab
- Roof: Other
Condition
- Under Construction
- New construction: Yes
- Year built: 2025
Details
- Builder model: The builder abandoned the project
- Builder name: The builder abandoned the project
Utilities & green energy
- Sewer: Septic Needed
- Water: Well Required
- Utilities for property: Electricity Available
Community & HOA
Community
- Features: Clubhouse, Deed Restrictions, Fitness Center, Gated Community - Guard
- Pet fee: $0 monthly
- Subdivision: STONELAKE RANCH - PH 4
HOA
- Has HOA: Yes
- Amenities included: Clubhouse, Gated, Maintenance
- Services included: 24-Hour Guard, Common Area Taxes, Reserve Fund
- HOA fee: $750 monthly
- HOA name: Condominium Associates/
- HOA phone: 813-590-8096
Location
- Region: Thonotosassa
Financial & listing details
- Price per square foot: $334/sqft
- Tax assessed value: $176,884
- Annual tax amount: $3,562
- Date on market: 4/24/2026
- Cumulative days on market: 110 days
- Listing terms: Cash
- Ownership: Fee Simple
- Total actual rent: 0
- Electric utility on property: Yes
- Road surface type: Other
Estimated market value
Not available
Estimated sales range
Not available
Not available
Price history
| Date | Event | Price |
|---|---|---|
| 8/20/2026 | Price change | $2,900,000-9.4%$334/sqft |
Source:  Stellar MLS #TB8501189 Report a problem Stellar MLS #TB8501189 Report a problem | ||
| 6/22/2026 | Listed for sale | $3,200,000$368/sqft |
Source: Stellar MLS #TB8501189 Report a problem | ||
| 5/26/2026 | Pending sale | $3,200,000$368/sqft |
Source: Stellar MLS #TB8501189 Report a problem | ||
| 4/24/2026 | Listed for sale | $3,200,000-29.5%$368/sqft |
Source: Stellar MLS #TB8501189 Report a problem | ||
| 8/24/2022 | Listing removed | -- |
Source: Arjen Homes Report a problem | ||
| 8/22/2022 | Sold | $4,541,775$523/sqft |
Source: BHHS Florida Prop Group solds #T3338708_33592 Report a problem | ||
| 11/2/2021 | Pending sale | $4,541,775$523/sqft |
Source: Stellar MLS #T3338708 Report a problem | ||
| 11/1/2021 | Listed for sale | $4,541,775+3453.8%$523/sqft |
Source: Stellar MLS #T3338708 Report a problem | ||
| 3/26/2020 | Sold | $127,800-40.3%$15/sqft |
Source: Public Record Report a problem | ||
| 1/19/2016 | Listing removed | $214,000$25/sqft |
Source: Keller Williams Tampa Central Report a problem | ||
| 1/16/2016 | Pending sale | $214,000$25/sqft |
Source: Keller Williams Tampa Central Report a problem | ||
| 1/16/2016 | Listed for sale | $214,000+13.2%$25/sqft |
Source: Keller Williams Tampa Central Report a problem | ||
| 7/28/2012 | Listing removed | $189,000$22/sqft |
Source: KELLER WILLIAMS TAMPA CENTRAL #T2526624 Report a problem | ||
| 7/13/2012 | Listed for sale | $189,000$22/sqft |
Source: KELLER WILLIAMS TAMPA CENTRAL #T2526624 Report a problem | ||
Public tax history
| Year | Property taxes | Tax assessment |
|---|---|---|
| 2025 | $3,562 +11.4% | $176,884 +7.1% |
| 2024 | $3,196 +8% | $165,130 +8.9% |
| 2023 | $2,960 +9.9% | $151,697 +15.1% |
| 2022 | $2,694 +9.6% | $131,773 +10% |
| 2021 | $2,458 -0.2% | $119,794 |
| 2020 | $2,463 -41.5% | $119,794 |
| 2019 | $4,209 | $119,794 |
| 2018 | $4,209 -1% | $119,794 +9.2% |
| 2017 | $4,253 +4.2% | $109,720 +8.3% |
| 2016 | $4,082 +2.3% | $101,324 +8.9% |
| 2015 | $3,989 +4.2% | $93,041 +10% |
| 2014 | $3,827 | $84,583 +10% |
| 2013 | $3,827 +6.5% | $76,894 +10% |
| 2012 | $3,593 +8% | $69,904 +10% |
| 2011 | $3,326 -10% | $63,549 -20.9% |
| 2010 | $3,697 +0.9% | $80,339 |
| 2009 | $3,664 -5.1% | $80,339 -15.5% |
| 2008 | $3,862 | $95,031 |
Find assessor info on the county website
Monthly payment
Est. payment
Payment breakdown
Explore the cost of this home by adjusting the details. Changes won't be saved.Climate risks
Neighborhood: 33592
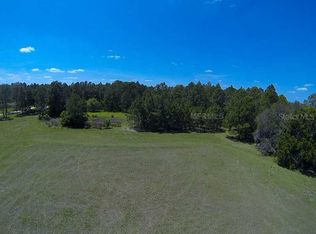
- $--2.51 acres12505 Stonelake Ranch Blvd LOT 157, Thonotosassa, FL 33592Off Market
- $232,683-- bd-- ba-- sqft12409 Stonelake Ranch Blvd, Thonotosassa, FL 33592Off Market
- $1,761,9005 bd5 ba4.7k sqft12409 Stonelake Ranch Blvd, Thonotosassa, FL 33592Off Market
- $1,350,4005 bd5 ba4.4k sqft12508 Stonelake Ranch Blvd, Thonotosassa, FL 33592Off Market
Similar homes
- $2,780,0005 bd8 ba5.8k sqft12310 STONELAKE RANCH BOULEVARD, THONOTOSASSA, FL 33592For Sale

 MLS ID #T3528010, Liang Liu, PINEYWOODS REALTY LLC. Stellar MLS
 - $1,875,0005 bd4 ba4.3k sqft10913 BRIGANN YARD WAY, THONOTOSASSA, FL 33592For Sale
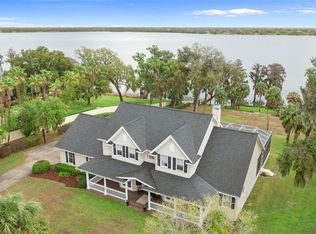 MLS ID #TB8479239, Virginia Torres Bond, ENGEL & VOLKERS TAMPA DOWNTOWN. Stellar MLS
 - $2,400,0005 bd4 ba4.5k sqft3709 GALLAGHER ROAD, PLANT CITY, FL 33565For Sale
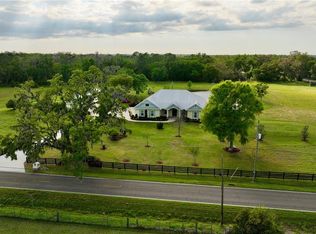 MLS ID #TB8364469, Paula Cardoso, PALERMO REAL ESTATE PROF. INC.. Stellar MLS
 - $2,900,0008 bd8 ba8.6k sqft19402 JACOBS RIVER RUN, LUTZ, FL 33559For Sale
 MLS ID #TB8528104, Pat Rodgers McCullough, COLDWELL BANKER REALTY. Stellar MLS
 - $2,799,0005 bd7 ba7.7k sqft6413 MACLAURIN DRIVE, TAMPA, FL 33647For SaleMLS ID #TB8481237, Michelle Chenault, COLDWELL BANKER REALTY. Stellar MLS
- $2,950,0005 bd7 ba6.3k sqft9723 YESHUA WAY, TAMPA, FL 33618For SaleMLS ID #W7888248, Morgan Burns McGriff, JOSEPH P BURNS REAL ESTATE. Stellar MLS
- $2,399,9997 bd6 ba6.2k sqft3330 EHRLICH ROAD, TAMPA, FL 33618For SaleMLS ID #TB8513000, Catalina Roman, KELLER WILLIAMS SOUTH TAMPA. Stellar MLS
- $2,899,0005 bd6 ba5.8k sqft481 W DAVIS BOULEVARD, TAMPA, FL 33606For SaleMLS ID #TB8544902, Chris Campana, COASTAL PROPERTIES GROUP INTER. Stellar MLS
- $2,749,9006 bd6 ba8.5k sqft16220 TERNGLADE DRIVE, LITHIA, FL 33547For SaleMLS ID #TB8436306, Tony Baroni, KELLER WILLIAMS SUBURBAN TAMPA. Stellar MLS
- $2,150,0006 bd6 ba6.3k sqft1816 S DOVER ROAD, DOVER, FL 33527For SaleMLS ID #TB8490063, Steven Moran, KELLER WILLIAMS SUBURBAN TAMPA. Stellar MLS
- $2,750,0005 bd6 ba6.7k sqft3300 BRIDGEFIELD DRIVE, LAKELAND, FL 33803For SaleMLS ID #L4960558, Maggie Olivera, KELLER WILLIAMS REALTY. Stellar MLS
- $2,795,0006 bd4 ba4.7k sqft3182 INDIAN RIDGE PLACE, LAKELAND, FL 33810For SaleMLS ID #O6363434, David Hitchcock, SAUNDERS REAL ESTATE, LLC. Stellar MLS
- $3,349,0005 bd7 ba7k sqft16211 VILLARREAL DE AVILA, TAMPA, FL 33613For SaleMLS ID #TB8360938, Cynthia Kaszirer, SMITH & ASSOCIATES REAL ESTATE. Stellar MLS
- $2,849,0005 bd7 ba7k sqft4407 W DALE AVENUE, TAMPA, FL 33609For SaleMLS ID #O6430213, Karen Albright, OPENDOOR BROKERAGE LLC. Stellar MLS
- $2,994,0006 bd5 ba5.6k sqft190 BOSPHOROUS AVENUE, TAMPA, FL 33606For SaleMLS ID #TB8511535, Skylr Brickner, SMITH & ASSOCIATES REAL ESTATE. Stellar MLS
- $2,495,0005 bd6 ba7.3k sqft4123 HIGHLAND PARK CIRCLE, LUTZ, FL 33558For SaleMLS ID #TB8512226, Vincent Arcuri, REAL BROKER, LLC. Stellar MLS
- $2,695,0004 bd6 ba4.7k sqft17027 CANDELEDA DE AVILA, TAMPA, FL 33613For SaleMLS ID #TB8525968, Michelle Fitz- Randolph, COLDWELL BANKER REALTY. Stellar MLS
- $2,950,0006 bd4 ba4.5k sqft2515 W SHELL POINT ROAD, TAMPA, FL 33611For SaleMLS ID #TB8516939, Brooke Brate, SMITH & ASSOCIATES REAL ESTATE. Stellar MLS
- $2,495,0004 bd6 ba5.1k sqft1001 BAJADA DE AVILA, TAMPA, FL 33613For SaleMLS ID #TB8537305, Dianne Martin, CENTURY 21 CIRCLE. Stellar MLS
- $2,995,0005 bd7 ba5.1k sqft5016 W EVELYN DRIVE, TAMPA, FL 33609For SaleMLS ID #TB8530834, Eric Dungy, COMPASS FLORIDA LLC. Stellar MLS
