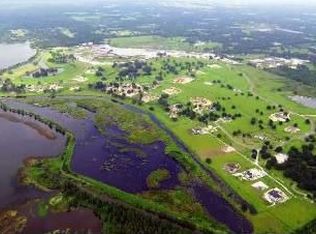
Experience the rare opportunity to own one of the most distinguished estates in Stonelake Ranch—now available for the discerning buyer ready to elevate their lifestyle. This Mediterranean masterpiece in Tampa Bay’s premier luxury community is a showcase of timeless architecture, privacy, and grandeur, offering a lifestyle that few properties can rival. Set on sprawling acreage with a striking front elevation, stately double-door entry, and elegant circular driveway, this residence commands attention the moment you arrive. Step inside to soaring two-story ceilings and an opulent formal living area that perfectly frames views of the resort-style pool, your own private pond, and deeply wooded conservation lands—an awe-inspiring natural canvas that enhances both privacy and tranquility. Unlike many luxury homes in Central Florida, this estate offers a rare combination of waterfront serenity and dense, protected forest, creating a sanctuary where peace and seclusion abound. Crafted for effortless entertaining and multigenerational living, the expansive first floor features four well-appointed bedroom suites, a wine cellar, a formal dining room, and a convenient elevator. The chef’s kitchen is a culinary dream with dual islands, double ovens, a digital cooktop with commercial-grade hood, oversized custom refrigerator, and a walk-in pantry—an exceptional fusion of beauty and utility. A stunning spiral staircase ascends to a second-floor loft that opens to three additional bedroom suites, a home theater for immersive movie nights, and an additional guest bedroom—ideal for extended family or visiting guests. Across the porte-cochère, a detached office suite offers a dedicated professional haven with built-ins, a private bathroom, and its own entry—tailor-made for entrepreneurs, creatives, or those seeking a serene, work-from-home environment. Outdoors, your private oasis continues with exclusive access to your own picturesque pond, alive with birdlife and reflections of century-old oaks, as well as uninterrupted views of the surrounding conservation area—ensuring permanent protection from future development. This is a property where the beauty of untouched nature is not just visible—it’s lived. Residents of Stonelake Ranch enjoy private access to a wealth of amenities: a 24-hour fitness center, Lakeside Lodge for gatherings, community boat ramp, tennis and pickleball courts, playground, and on-site storage for boats and RVs. Whether you’re enjoying a peaceful morning by your pond, horseback riding through the community’s private trails, or launching your boat onto the 839-acre Lake Thonotosassa, the lifestyle here is unmatched. With a 24/7 manned gate, miles of private roads, and proximity to top destinations—just 20 minutes from downtown Tampa, 30 minutes from Tampa International Airport, and under an hour to Orlando—this estate offers a rare fusion of natural beauty, security, and convenience. This is more than a home—it’s a legacy property built for those who value privacy, elegance, and the freedom to live expansively. Opportunities of this caliber—with protected conservation views and a private pond—are exceptionally rare in Stonelake Ranch. Don’t wait—this one is meant for someone who knows the value of acting before the moment passes. *Use Stonelake Gate address to navigate to property: 10400 Oak Canopy Jct, Thonotosassa, FL 33592*
Sold for $3,050,000
Zillow last checked:
Listing updated:
Bought with:
Leopold Jean Baptiste, 3352682
CURB AND KEY REALTY LLC
Source: Stellar MLS,MLS#: TB8425912 Originating MLS: Suncoast Tampa
Originating MLS: Suncoast Tampa
Price history
| Date | Event | Price |
|---|---|---|
| 3/9/2026 | Sold | $3,050,000-7.6%$372/sqft |
Source:  Stellar MLS #TB8425912 Report a problem Stellar MLS #TB8425912 Report a problem | ||
| 12/2/2025 | Pending sale | $3,300,000$403/sqft |
Source: Stellar MLS #TB8425912 Report a problem | ||
| 9/9/2025 | Listed for sale | $3,300,000-0.8%$403/sqft |
Source: Stellar MLS #TB8425912 Report a problem | ||
| 6/17/2025 | Listing removed | $3,325,000$406/sqft |
Source:  Engel & Volkers #TB8338809 Report a problem Engel & Volkers #TB8338809 Report a problem | ||
| 3/26/2025 | Price change | $3,325,000-2.9%$406/sqft |
Source: Stellar MLS #TB8338809 Report a problem | ||
| 1/17/2025 | Listed for sale | $3,425,000+86.1%$418/sqft |
Source: Stellar MLS #TB8338809 Report a problem | ||
| 4/2/2021 | Sold | $1,840,700+995.7%$225/sqft |
Source: Public Record Report a problem | ||
| 7/24/2019 | Sold | $168,000$21/sqft |
Source: Public Record Report a problem | ||
Nearby homes
- $1,761,9005 bd5 ba4.7k sqft12409 Stonelake Ranch Blvd, Thonotosassa, FL 33592Off Market
- $3,355,8893.13 acres10645 Broadland Pass, Thonotosassa, FL 33592Off Market
- $3,236,6007 bd7 ba9.9k sqft10649 Broadland Pass, Thonotosassa, FL 33592Off Market

- $232,683-- bd-- ba-- sqft12409 Stonelake Ranch Blvd, Thonotosassa, FL 33592Off Market
Get a cash offer in 3 minutes
Find out how much your home could sell for in as little as 3 minutes with a no-obligation cash offer.
Estimated market value
$3,049,900
