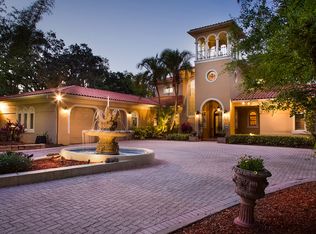
*Priced below appraisal value.* This masterfully crafted eight-bedroom sanctuary represents the absolute embodiment of high-end living within the serene Odessa landscape, presented to the open market for the first time ever. Situated on a sprawling two-acre waterfront estate on the shores of the 434-acre Lake Keystone, the arrival experience is a cinematic journey through double-swing arched wrought iron gates leading to a majestic two-story portico anchored by massive Tuscan columns and a symmetrical facade. Inside, the residence reveals a luminous open floor plan defined by soaring architectural ceilings and polished tan tile flooring. A private elevator provides seamless access to all areas of the 10,357-square-foot compound, ensuring an effortless bridge between the grand social spaces and the upper-level retreats. The culinary stage is a professional-grade epicenter anchored by a massive granite central island, extensive custom wood cabinetry, and a dedicated wine gallery secured by a grapevine-motif iron gate. For formal occasions, the dining hall is distinguished by a metallic-gold accent wall and an intricate tulip-shaped chandelier. The interior transitions through a series of specialized wings, including an English-style private office encased in floor-to-ceiling dark wood bookcases, a coffered-ceiling game room with a shuffleboard and custom bar, alongside a tiered cinema equipped with plush leather recliner seating. The upper recreation wing delivers a world-class entertainment experience, while a dedicated fitness center allows for convenient in-home workouts. The owner’s sanctuary serves as a private wellness retreat, featuring a four-poster canopy bed, an octagonal tray ceiling, and a spa-inspired ensuite with "his and hers" vanities and a deep granite-encased soaking tub. The lifestyle transcends the interior through expansive glass doors that reveal an unparalleled outdoor paradise. A custom-shaped saltwater pool is flanked by raised stone fire pits and an expansive travertine deck. The summer kitchen is equipped with a professional grill and a stone fireplace for evening ambiance. For the modern adventurer, a private boat ramp and a covered boathouse with boat and jet ski lifts provide immediate access to Lake Keystone, while a fully equipped lodge-style guest house ensures absolute autonomy for visitors or extended family. Engineered for longevity, the 2009 construction has been maintained with meticulous care, featuring exterior masonry paint refreshed within the last four years and major HVAC and water heating systems audited and serviced within the last two weeks. Positioned moments from the storied equestrian trails of Odessa and zoned for the desirable Steinbrenner High School, this high-performance legacy property delivers a distinguished balance of privacy and urban connectivity without concession.
For sale
Price cut: $1M (7/29)
$3,999,000
9205 POST ROAD, ODESSA, FL 33556
8beds
10,357sqft
Single Family Residence
Built in 2009
1.86 Acres Lot
$-- Zestimate®
$386/sqft
$-- HOA
What's special
Private elevatorCustom-shaped saltwater poolMassive granite central islandIntricate tulip-shaped chandelierSprawling two-acre waterfront estateExtensive custom wood cabinetryDedicated fitness center
- 140 days
- 1,573
- 125
Zillow last checked:
Listing updated:
Listed by:
Eric Dungy 813-442-1116,
COMPASS FLORIDA LLC 813-365-9935,
Jon Fincher 813-404-1215,
COMPASS FLORIDA LLC
Source: Stellar MLS,MLS#: TB8500578 Originating MLS: Suncoast Tampa
Originating MLS: Suncoast Tampa
Facts & features
Interior
Bedrooms & bathrooms
- Bedrooms: 8
- Bathrooms: 10
- Full bathrooms: 8
- 1/2 bathrooms: 2
Rooms
- Room types: Den/Library/Office, Family Room, Dining Room, Living Room, Great Room, Media Room
Primary bedroom
- Features: Built-In Shelving, Ceiling Fan(s), En Suite Bathroom, Other, Walk-In Closet(s)
- Level: First
Other
- Features: Ceiling Fan(s), En Suite Bathroom, Walk-In Closet(s)
- Level: Second
Bedroom 2
- Features: Ceiling Fan(s), En Suite Bathroom, Other, Built-in Closet
- Level: First
Bedroom 3
- Features: Ceiling Fan(s), En Suite Bathroom, Other, Walk-In Closet(s)
- Level: Second
Bedroom 4
- Features: Ceiling Fan(s), Other, Walk-In Closet(s)
- Level: Second
Primary bathroom
- Features: Built-In Shelving, Built-In Shower Bench, Dual Sinks, Granite Counters, Jack & Jill Bathroom, Makeup/Vanity Space, Multiple Shower Heads, Other, Tub with Separate Shower Stall, Walk-In Tub, Water Closet/Priv Toilet
- Level: First
Game room
- Features: Other, Wet Bar
- Level: First
Gym
- Features: Ceiling Fan(s), Other
- Level: Second
Kitchen
- Features: Breakfast Bar, Built-In Shelving, Granite Counters, Kitchen Island, Other, Pantry
- Level: First
Laundry
- Features: Other
- Level: Second
Living room
- Features: Built-In Shelving, Other
- Level: First
Media room
- Features: Other, Wet Bar
- Level: First
Office
- Features: Built-In Shelving, Ceiling Fan(s), Other
- Level: First
Heating
- Central
Cooling
- Central Air
Appliances
- Included: Oven, Dishwasher, Disposal, Dryer, Microwave, Range, Range Hood, Refrigerator, Washer, Wine Refrigerator
- Laundry: Inside, Laundry Room
Features
- Built-in Features, Cathedral Ceiling(s), Ceiling Fan(s), Coffered Ceiling(s), Crown Molding, Dry Bar, Eating Space In Kitchen, Elevator, High Ceilings, Primary Bedroom Main Floor, Solid Surface Counters, Solid Wood Cabinets, Split Bedroom, Thermostat, Walk-In Closet(s), Wet Bar
- Flooring: Carpet, Ceramic Tile, Porcelain Tile, Tile
- Doors: French Doors
- Has fireplace: Yes
- Fireplace features: Family Room, Other Room, Master Bedroom, Wood Burning
Interior area
- Total structure area: 14,454
- Total interior livable area: 10,357 sqft
Video & virtual tour
Property
Parking
- Total spaces: 6
- Parking features: Circular Driveway, Driveway, Guest
- Attached garage spaces: 6
- Has uncovered spaces: Yes
Features
- Levels: Two
- Stories: 2
- Patio & porch: Covered, Front Porch, Patio
- Exterior features: Balcony, Fire Pit, Lighting, Private Entrance, Private Yard, Rain Gutters
- Has private pool: Yes
- Pool features: In Ground, Lighting, Salt Water
- Has spa: Yes
- Spa features: In Ground
- Fencing: Fenced
- Has view: Yes
- View description: Pool, Trees/Woods, Water, Lake
- Has water view: Yes
- Water view: Water,Lake
- Waterfront features: Lake, Lake Front, Lake Privileges, Bridges - Fixed, Lift - Covered
- Body of water: KEYSTONE LAKE
Lot
- Size: 1.86 Acres
- Dimensions: 165 x 200
- Features: In County, Landscaped, Oversized Lot, Private
- Residential vegetation: Mature Landscaping, Trees/Landscaped
Details
- Additional structures: Boat House, Guest House, Other
- Parcel number: U222717ZZZ00000014330.0
- Zoning: ASC-1
- Special conditions: None
Construction
Type & style
- Home type: SingleFamily
- Architectural style: Custom,Mediterranean
- Property subtype: Single Family Residence
- Attached to another structure: Yes
Materials
- Stucco
- Foundation: Slab
- Roof: Tile
Condition
- Completed
- New construction: No
- Year built: 2009
Utilities & green energy
- Sewer: Septic Tank
- Water: Well
- Utilities for property: Electricity Available, Sewer Available, Water Available
Community & HOA
Community
- Features: Lake
- Pet fee: $0 monthly
- Subdivision: UNPLATTED
HOA
- Has HOA: No
Location
- Region: Odessa
Financial & listing details
- Price per square foot: $386/sqft
- Tax assessed value: $3,966,756
- Annual tax amount: $45,594
- Date on market: 4/30/2026
- Cumulative days on market: 125 days
- Listing terms: Cash,Conventional
- Ownership: Fee Simple
- Total actual rent: 0
- Electric utility on property: Yes
- Road surface type: Paved, Brick
Estimated market value
Not available
Estimated sales range
Not available
Not available
Price history
| Date | Event | Price |
|---|---|---|
| 8/6/2026 | Listed for sale | $3,999,000$386/sqft |
Source:  Stellar MLS #TB8500578 Report a problem Stellar MLS #TB8500578 Report a problem | ||
| 8/4/2026 | Contingent | $3,999,000$386/sqft |
Source: Stellar MLS #TB8500578 Report a problem | ||
| 7/29/2026 | Price change | $3,999,000-20%$386/sqft |
Source: Stellar MLS #TB8500578 Report a problem | ||
| 6/12/2026 | Price change | $4,999,000-7.4%$483/sqft |
Source: Stellar MLS #TB8500578 Report a problem | ||
| 4/30/2026 | Listed for sale | $5,400,000+350%$521/sqft |
Source: Stellar MLS #TB8500578 Report a problem | ||
| 9/21/2005 | Sold | $1,200,000$116/sqft |
Source: Public Record Report a problem | ||
Public tax history
| Year | Property taxes | Tax assessment |
|---|---|---|
| 2025 | $45,595 +8.3% | $2,455,603 +2.9% |
| 2024 | $42,113 +2.8% | $2,386,397 +3% |
| 2023 | $40,949 +2.8% | $2,316,890 +3% |
| 2022 | $39,832 +0.8% | $2,249,408 +3% |
| 2021 | $39,516 +1% | $2,183,891 +1.4% |
| 2020 | $39,140 +1.6% | $2,153,739 +2.3% |
| 2019 | $38,533 | $2,105,317 +1.9% |
| 2018 | $38,533 +1.3% | $2,066,062 -18.2% |
| 2017 | $38,025 +1% | $2,525,003 +27.4% |
| 2016 | $37,659 +0.3% | $1,981,946 +0.7% |
| 2015 | $37,535 -1% | $1,968,169 +0.8% |
| 2014 | $37,923 | $1,952,549 +1.5% |
| 2013 | $37,923 +0.1% | $1,923,694 +1.7% |
| 2012 | $37,891 -11.3% | $1,891,538 -9% |
| 2010 | $42,702 +164.5% | $2,077,649 -8% |
| 2009 | $16,147 -19.1% | $2,259,161 -21.9% |
| 2008 | $19,962 +1.3% | $2,892,622 +197.9% |
| 2007 | $19,699 -7.4% | $970,906 +1.4% |
| 2006 | $21,283 +53.2% | $957,530 +59.2% |
| 2005 | $13,890 | $601,539 +2.9% |
| 2004 | -- | $584,603 +15% |
| 2003 | -- | $508,442 +1.4% |
| 2002 | -- | $501,407 +0.3% |
| 2001 | -- | $500,069 +90.8% |
| 2000 | $6,482 | $262,063 |
Find assessor info on the county website
Monthly payment
Est. payment
Payment breakdown
Explore the cost of this home by adjusting the details. Changes won't be saved.Climate risks
Neighborhood: 33556
Nearby schools
Schools provided by the listing agent
- Elementary: Hammond Elementary School
- Middle: Sergeant Smith Middle-HB
- High: Steinbrenner High School
Source: Stellar MLS. This data may not be complete. We recommend contacting the local school district to confirm school assignments for this home.
Similar homes
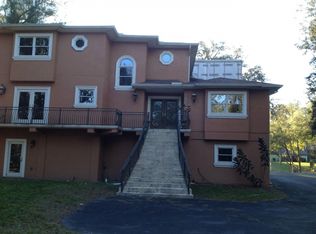
- $3,750,0005 bd6 ba6.8k sqft18258 WAYNE ROAD, ODESSA, FL 33556For Sale
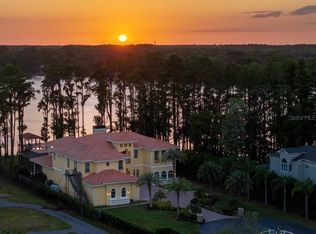
 MLS ID #TB8502172, Jack Bentley, Jr, BHHS FLORIDA PROPERTIES GROUP. Stellar MLS
 - $3,750,0005 bd7 ba6.8k sqft17301 BALLMONT PARK DRIVE, ODESSA, FL 33556For Sale
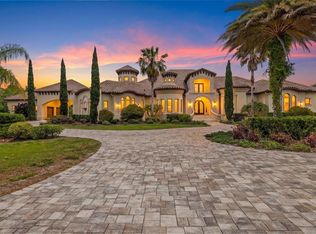 MLS ID #TB8510849, Austin Marks, COMPASS FLORIDA LLC. Stellar MLS
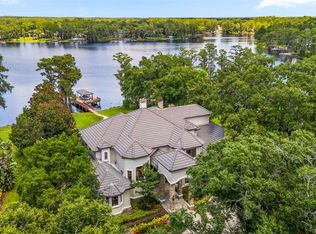
 - $3,650,0005 bd7 ba6.6k sqft9902 MENANDER WOOD COURT, ODESSA, FL 33556For Sale
 MLS ID #TB8478666, Robbie Henderson, III, BELL HENDERSON REAL ESTATE. Stellar MLS
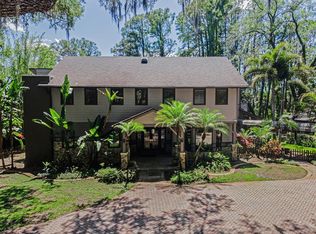
 - $2,589,5005 bd6 ba6k sqft8602 BONNIE COVE LANE, ODESSA, FL 33556For Sale
 MLS ID #TB8503349, Lori Crawford, RE/MAX ACTION FIRST OF FLORIDA. Stellar MLS
 - $3,600,0005 bd6 ba5.5k sqft12913 GUNN HIGHWAY, ODESSA, FL 33556New ConstructionMLS ID #TB8417693, Maria Azuaje, PREMIER SOTHEBYS INTL REALTY. Stellar MLS
- $2,640,0006 bd6 ba5.8k sqft19101 MAGNOLIA FARMS LANE, ODESSA, FL 33556For SaleMLS ID #TB8497809, Joshua Toledo, 1 STEP AHEAD REALTY GROUP LLC. Stellar MLS
- $4,150,0006 bd7 ba6.8k sqft117 BELLAMERE PALMS COURT, LUTZ, FL 33549For SaleMLS ID #TB8429681, Alex Khoyi, REALTY ONE GROUP ADVANTAGE. Stellar MLS
- $2,900,0005 bd6 ba5.2k sqft13815 PLAINVIEW ROAD Lot 1, ODESSA, FL 33556New ConstructionMLS ID #TB8538805, Nehad Darwish, DIVINE ESTATES REALTY LLC. Stellar MLS
- $2,900,0008 bd8 ba8.6k sqft19402 JACOBS RIVER RUN, LUTZ, FL 33559For SaleMLS ID #TB8528104, Pat Rodgers McCullough, COLDWELL BANKER REALTY. Stellar MLS
- $3,349,0005 bd7 ba7k sqft16211 VILLARREAL DE AVILA, TAMPA, FL 33613For SaleMLS ID #TB8360938, Cynthia Kaszirer, SMITH & ASSOCIATES REAL ESTATE. Stellar MLS
- $2,649,0006 bd6 ba6.2k sqft3530 OLD KEYSTONE ROAD, TARPON SPRINGS, FL 34688For SaleMLS ID #TB8518033, Colleen Markonios, HOUSE RESIDENTIAL CO. Stellar MLS
- $4,999,0005 bd7 ba5.8k sqft19207 GUNN HIGHWAY, ODESSA, FL 33556New ConstructionMLS ID #TB8382396, Maria Azuaje, PREMIER SOTHEBYS INTL REALTY. Stellar MLS
- $4,200,0005 bd7 ba6.1k sqft17602 GRANDE ESTATES PLACE, LUTZ, FL 33549For SaleMLS ID #TB8546332, Kristy Darragh, FLORIDA EXECUTIVE REALTY. Stellar MLS
- $2,420,0007 bd7 ba6.4k sqft2918 MAGNOLIA TRACE, TARPON SPRINGS, FL 34688For SaleMLS ID #TB8531221, Keely Zohouri, CHARLES RUTENBERG REALTY INC. Stellar MLS
- $2,495,0005 bd6 ba7.3k sqft4123 HIGHLAND PARK CIRCLE, LUTZ, FL 33558For SaleMLS ID #TB8512226, Ellie Lambert, REAL BROKER, LLC. Stellar MLS
- $2,399,0005 bd5 ba6.1k sqft18707 PEPPER PIKE, LUTZ, FL 33558For SaleMLS ID #TB8501748, Sandi McGlathery, PREMIER SOTHEBYS INTL REALTY. Stellar MLS
- $3,850,0005 bd6 ba6.8k sqft4555 W SWANN AVENUE, TAMPA, FL 33609For SaleMLS ID #TB8497330, Nikki Franklin, LLC, ENGEL & VOLKERS SOUTH TAMPA. Stellar MLS
- $4,899,0006 bd6 ba6.5k sqft2115 ALEXIS COURT, TARPON SPRINGS, FL 34689For SaleMLS ID #TB8540220, Mindy Ramirez, 1 REALTY GROUP LLC. Stellar MLS
- $4,300,0006 bd9 ba7.8k sqft301 CASPIAN STREET, TAMPA, FL 33606For SaleMLS ID #TB8422893, Brenda Kennedy, ALIGN RIGHT REALTY CARROLLWOOD. Stellar MLS
- $2,800,0008 bd8 ba7.8k sqft518 RIVERSIDE DRIVE, TARPON SPRINGS, FL 34689For SaleMLS ID #TB8319572, Curt Chandler, IMPACT REALTY TAMPA BAY. Stellar MLS
