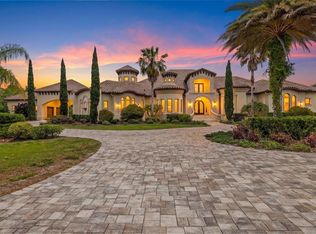
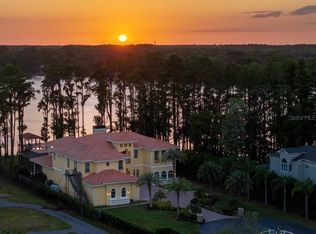
Under Construction. In the gated community of Odessa Preserve, The Milan delivers over 9,000 square feet of refined indoor-outdoor living across two levels. With two primary suites and expansive common spaces, this residence is thoughtfully designed for multigenerational comfort, entertaining and daily elegance. The entryway opens to a soaring two-story foyer with architectural sightlines that lead to the heart of the home, a central great room with formal dining and flanked by a den and dedicated playroom. A chef's kitchen and adjacent prep kitchen provide visual appeal and utility, while the rear lanai and cabana extend the living experience outdoors with covered lounging, a full summer kitchen and resort-style pool and spa. The first floor hosts a guest or secondary primary suite with direct lanai access, while the upper level features an additional primary suite with private balcony, dual vanities, soaking tub and walk-in shower. Three additional bedrooms with en suites and an optional bonus/theater room round out the second floor, designed to accommodate large or extended households with grace and flexibility. Garage space totals 1,627 square feet across two structures, allowing for up to five vehicles or collectible storage. The Milan is serviced by a whole-house generator and is prewired for security and home automation. Every element, from open-air balconies to climate-controlled wine storage, reflects the thoughtful sophistication Odessa Preserve is known for. Located just three miles from the Veterans Expressway and 20 minutes from Tampa International Airport, this estate pairs timeless design with modern accessibility in a private and prestigious setting.
New construction
$4,999,000
19207 GUNN HIGHWAY, ODESSA, FL 33556
5beds
5,825sqft
:
Get pre-qualified$34,965/mo
Single Family Residence
Built in 2026
1 Acres Lot
$-- Zestimate®
$858/sqft
$417/mo HOA
What's special
Two primary suitesFull summer kitchenResort-style pool and spaDen and dedicated playroomClimate-controlled wine storageExpansive common spacesOpen-air balconies
- 448 days |
- 389 |
- 14 |
Zillow last checked:
Listing updated:
Listed by:
Maria Azuaje 317-371-0935,
PREMIER SOTHEBYS INTL REALTY 813-217-5288,
Paul Aucremann 727-331-1337,
PREMIER SOTHEBYS INTL REALTY
Source: Stellar MLS,MLS#: TB8382396 Originating MLS: Suncoast Tampa
Originating MLS: Suncoast Tampa
Facts & features
Interior
Bedrooms & bathrooms
- Bedrooms: 5
- Bathrooms: 7
- Full bathrooms: 6
- 1/2 bathrooms: 1
Rooms
- Room types: Den/Library/Office, Great Room
Primary bedroom
- Features: Walk-In Closet(s)
- Level: First
- Area: 360 Square Feet
- Dimensions: 18x20
Other
- Features: Walk-In Closet(s)
- Level: Second
- Area: 360 Square Feet
- Dimensions: 18x20
Bedroom 3
- Features: Walk-In Closet(s)
- Level: Second
- Area: 234 Square Feet
- Dimensions: 18x13
Bedroom 4
- Features: Walk-In Closet(s)
- Level: Second
- Area: 196 Square Feet
- Dimensions: 14x14
Bedroom 5
- Features: Walk-In Closet(s)
- Level: Second
- Area: 196 Square Feet
- Dimensions: 14x14
Great room
- Level: First
- Area: 1020 Square Feet
- Dimensions: 51x20
Kitchen
- Level: First
- Area: 204 Square Feet
- Dimensions: 17x12
Heating
- Central
Cooling
- Central Air
Appliances
- Included: Cooktop, Dishwasher, Disposal, Dryer, Freezer, Microwave, Range, Refrigerator, Washer, Wine Refrigerator
- Laundry: Laundry Room
Features
- Built-in Features, Ceiling Fan(s), Elevator, High Ceilings, Open Floorplan, Split Bedroom, Stone Counters, Walk-In Closet(s)
- Flooring: Engineered Hardwood, Porcelain Tile
- Doors: Outdoor Kitchen
- Has fireplace: Yes
- Fireplace features: Gas, Living Room
Interior area
- Total structure area: 9,121
- Total interior livable area: 5,825 sqft
Video & virtual tour
Property
Parking
- Total spaces: 4
- Parking features: Oversized, Split Garage
- Attached garage spaces: 4
Features
- Levels: Two
- Stories: 2
- Exterior features: Irrigation System, Outdoor Kitchen
- Has private pool: Yes
- Pool features: Heated, In Ground
- Has spa: Yes
- Spa features: Heated, In Ground
- Waterfront features: Lake
Lot
- Size: 1 Acres
- Features: Oversized Lot
Details
- Parcel number: UNPLATTED
- Zoning: PD
- Special conditions: None
Construction
Type & style
- Home type: SingleFamily
- Architectural style: Contemporary
- Property subtype: Single Family Residence
Materials
- Block
- Foundation: Block
- Roof: Other
Condition
- Under Construction
- New construction: Yes
- Year built: 2026
Details
- Builder model: Milan
- Builder name: Dhruv Development
Utilities & green energy
- Sewer: Septic Tank
- Water: Well
- Utilities for property: Propane
Community & HOA
Community
- Features: Lake, Water Access, Deed Restrictions, Gated Community - No Guard
- Pet fee: $0 monthly
- Subdivision: ODESSA PRESERVE
HOA
- Has HOA: Yes
- Amenities included: Gated
- Services included: Common Area Taxes, Private Road
- HOA fee: $417 monthly
- HOA name: Odessa Preserve HOA
Location
- Region: Odessa
Financial & listing details
- Price per square foot: $858/sqft
- Date on market: 5/6/2025
- Cumulative days on market: 449 days
- Listing terms: Cash,Conventional
- Ownership: Fee Simple
- Total actual rent: 0
- Road surface type: Paved
Estimated market value
Not available
Estimated sales range
Not available
Not available
Price history
| Date | Event | Price |
|---|---|---|
| 3/24/2026 | Price change | $4,999,000+6.4%$858/sqft |
Source:  Stellar MLS #TB8382396 Report a problem Stellar MLS #TB8382396 Report a problem | ||
| 5/6/2025 | Listed for sale | $4,699,000$807/sqft |
Source: Stellar MLS #TB8382396 Report a problem | ||
Public tax history
Tax history is unavailable.
Monthly payment
Est. payment
Payment breakdown
Explore the cost of this home by adjusting the details. Changes won't be saved.Climate risks
Neighborhood: 33556
Nearby schools
GreatSchools rating
- 9/10Hammond Elementary SchoolGrades: PK-5Distance: 3.2 mi
- 10/10Martinez Middle SchoolGrades: 6-8Distance: 3.1 mi
- 7/10Steinbrenner High SchoolGrades: 9-12Distance: 3 mi
Schools provided by the listing agent
- Elementary: Hammond Elementary School
- Middle: Martinez-HB
- High: Steinbrenner High School
Source: Stellar MLS. This data may not be complete. We recommend contacting the local school district to confirm school assignments for this home.
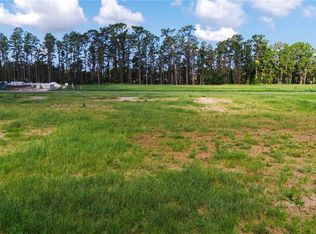
- $759,0001.01 Acres19319 Dimple Dr LOT 8, Odessa, FL 33556Lot/Land
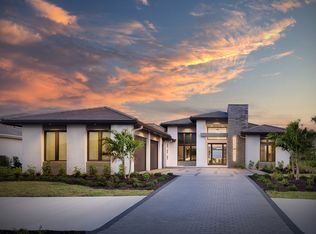
- $2,808,1003 bd4 ba3.7k sqftLOT 6 Odessa Preserve Gunn Hwy, Odessa, FL 33556New Construction
- $2,835,0003 bd4 ba3.5k sqftLOT 8 Odessa Preserve Gunn Hwy, Odessa, FL 33556New Construction

- $1,365,6165.5 Acres8704 Misty Morning Trl, Odessa, FL 33556Off Market
- $1,350,0005.037 Acres8804 Misty Morning Trl LOT 2, Odessa, FL 33556Lot/Land
- $945,1005.5 Acres8804 Misty Morning Trl, Odessa, FL 33556Off Market
- $5,499,0004 bd6 ba5.7k sqft19214 Rashmika Pl, Odessa, FL 33556New Construction
- $1,800,0004 bd4 ba3.9k sqft19302 Shortleaf Pine Ln, Odessa, FL 33556Sold
A local agent can set up tours, give advice and negotiate with sellers.
A local lender can help you make sure your offer is ready when you are.
Similar homes
- $5,499,0004 bd6 ba5.7k sqft19214 RASHMIKA PLACE, ODESSA, FL 33556New Construction
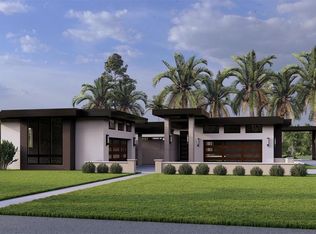
 MLS ID #TB8382356, Maria Azuaje, PREMIER SOTHEBYS INTL REALTY. Stellar MLS
 - $3,999,9995 bd5 ba7.2k sqft18562 COUNCIL CREST DRIVE, ODESSA, FL 33556For Sale
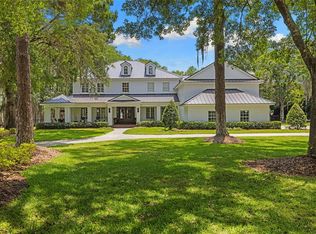 MLS ID #TB8512855, Austin Marks, COMPASS FLORIDA LLC. Stellar MLS
 - $3,900,0005 bd7 ba6.8k sqft17301 BALLMONT PARK DRIVE, ODESSA, FL 33556For Sale
 MLS ID #TB8510849, Austin Marks, COMPASS FLORIDA LLC. Stellar MLS
 - $3,750,0005 bd6 ba6.8k sqft18258 WAYNE ROAD, ODESSA, FL 33556For Sale
 MLS ID #TB8502172, Jack Bentley, Jr, BHHS FLORIDA PROPERTIES GROUP. Stellar MLS
 - $2,870,0005 bd5 ba5.8k sqft19002 DEER POINT PLACE, ODESSA, FL 33556For SaleMLS ID #TB8482734, Stephen Hachey, FLAT FEE MLS REALTY. Stellar MLS
- $2,850,0005 bd6 ba6k sqft8602 BONNIE COVE LANE, ODESSA, FL 33556For SaleMLS ID #TB8503349, Lori Crawford, RE/MAX ACTION FIRST OF FLORIDA. Stellar MLS
- $2,849,9996 bd6 ba5.8k sqft19101 MAGNOLIA FARMS LANE, ODESSA, FL 33556For SaleMLS ID #TB8497809, Joshua Toledo, 1 STEP AHEAD REALTY GROUP LLC. Stellar MLS
- $3,650,0005 bd7 ba6.6k sqft9902 MENANDER WOOD COURT, ODESSA, FL 33556For SaleMLS ID #TB8478666, Robbie Henderson, III, BELL HENDERSON REAL ESTATE. Stellar MLS
- $3,300,0005 bd6 ba5.5k sqft12913 GUNN HIGHWAY, ODESSA, FL 33556New ConstructionMLS ID #TB8417693, Maria Azuaje, PREMIER SOTHEBYS INTL REALTY. Stellar MLS
- $2,599,0004 bd5 ba5k sqft17253 BREEDERS CUP DRIVE, ODESSA, FL 33556For SaleMLS ID #TB8477302, Nina Wells, KELLER WILLIAMS REALTY- PALM HARBOR. Stellar MLS
- $5,599,9005 bd6 ba4.7k sqft19165 GERACI ROAD, LUTZ, FL 33558For SaleMLS ID #TB8494839, Alexandria Romo, MIHARA & ASSOCIATES INC.. Stellar MLS
- $2,599,9904 bd4 ba4k sqft11292 Kingly Ln, Odessa, FL 33556New ConstructionAR Homes by Custom Craft Homes
- $3,495,0005 bd7 ba6.7k sqft1102 MERRY WATER DRIVE, LUTZ, FL 33548For SaleMLS ID #TB8379522, Michelle Fitz- Randolph, COLDWELL BANKER REALTY. Stellar MLS
- $5,250,0005 bd6 ba5.5k sqft4905 W SPRING LAKE DRIVE, TAMPA, FL 33629For SaleMLS ID #TB8515550, ALI GENC, PA, KELLER WILLIAMS SUBURBAN TAMPA. Stellar MLS
- $4,998,0005 bd6 ba5.8k sqft4924 W SAN RAFAEL STREET, TAMPA, FL 33629For SaleMLS ID #TB8447640, Alphonsine Gonzales Portillo, ABALARIS. Stellar MLS
- $3,980,0005 bd5 ba5.1k sqft655 APPALOOSA ROAD, TARPON SPRINGS, FL 34688New ConstructionMLS ID #TB8464950, Jennifer Davida, FUTURE HOME REALTY INC. Stellar MLS
- $5,200,0005 bd5 ba5.1k sqft402 HILLSBOROUGH STREET, PALM HARBOR, FL 34683For SaleMLS ID #TB8491844, Tanner Tillung, EXP REALTY LLC. Stellar MLS
- $2,799,0005 bd7 ba7.7k sqft6413 MACLAURIN DRIVE, TAMPA, FL 33647For SaleMLS ID #TB8481237, Michelle Chenault, COLDWELL BANKER REALTY. Stellar MLS
- $6,250,0005 bd8 ba8.6k sqft2821 LINTHICUM PLACE, TAMPA, FL 33618For SaleMLS ID #TB8528300, Kelly Knetsch, MIHARA & ASSOCIATES INC.. Stellar MLS
- $4,900,0005 bd6 ba6.5k sqft5021 W LEONA STREET, TAMPA, FL 33629New ConstructionMLS ID #TB8518095, Jennifer Zales, COLDWELL BANKER REALTY. Stellar MLS
