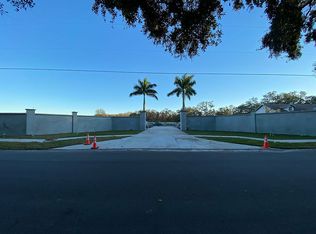
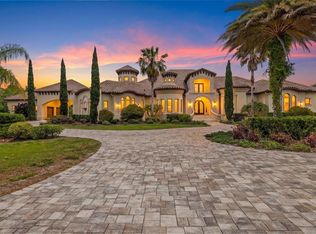
Under Construction. Experience refined, single-story living in The Moksha, a striking contemporary architectural residence in the gated Odessa Preserve. This property is tailored for those who value comfort, privacy, and effortless elegance. Defined by clean lines and an open concept, The Moksha centers around a great room with soaring 14-foot ceilings and seamless flow to the dining area, wine room, and entertainer’s kitchen. A tucked-away den offers work-from-home convenience, while the bonus room flexes to suit media, fitness or retreat needs. At the heart of the home lies a spa-style primary suite, featuring dual walk-in closets, and a hidden dressing closet. A freestanding tub, oversized shower, and dedicated vanities underscore the space’s serenity and scale. Four additional bedrooms each feature en-suite baths, including an in-law suite with private entrance, kitchenette, sitting area and covered patio, creating multigenerational functionality. Two garages offer 1200 square feet of space, ideal for collectors or additional storage. Outdoor living includes a 52-foot covered lanai and state-of-the-art cabana kitchen. Built with efficiency in mind, The Moksha is pre-wired for security and home automation and includes high-performance insulation and energy-efficient appliances. Additionally, hurricane-rated windows and a whole-house generator ensure uninterrupted comfort, power and security during inclement weather. In the exclusive Odessa Preserve, residents enjoy access to top-rated schools, upscale shopping, and fine dining, all within a secure, gated community. The Moksha stands as a testament to refined living, combining architectural brilliance with modern amenities. It's more than a home, it's a lifestyle choice for those seeking unparalleled comfort and style.
New construction
$3,300,000
12913 GUNN HIGHWAY, ODESSA, FL 33556
5beds
5,524sqft
:
Get pre-qualified$22,788/mo
Single Family Residence
Built in 2026
1.05 Acres Lot
$-- Zestimate®
$597/sqft
$-- HOA
What's special
Clean linesSingle-story livingState-of-the-art cabana kitchenOpen conceptWine roomFreestanding tubOversized shower
- 355 days |
- 263 |
- 5 |
Zillow last checked:
Listing updated:
Listed by:
Maria Azuaje 317-371-0935,
PREMIER SOTHEBYS INTL REALTY 813-217-5288,
Paul Aucremann 727-331-1337,
PREMIER SOTHEBYS INTL REALTY
Source: Stellar MLS,MLS#: TB8417693 Originating MLS: Suncoast Tampa
Originating MLS: Suncoast Tampa
Facts & features
Interior
Bedrooms & bathrooms
- Bedrooms: 5
- Bathrooms: 6
- Full bathrooms: 5
- 1/2 bathrooms: 1
Rooms
- Room types: Bonus Room, Den/Library/Office, Great Room, Utility Room
Primary bedroom
- Features: En Suite Bathroom, Granite Counters, Multiple Shower Heads, Split Vanities, Walk-In Closet(s)
- Level: First
- Area: 352 Square Feet
- Dimensions: 16x22
Bedroom 2
- Features: En Suite Bathroom, Walk-In Closet(s)
- Level: First
- Area: 182 Square Feet
- Dimensions: 14x13
Bedroom 3
- Features: En Suite Bathroom, Walk-In Closet(s)
- Level: First
- Area: 195 Square Feet
- Dimensions: 15x13
Bedroom 4
- Features: Walk-In Closet(s)
- Level: First
- Area: 196 Square Feet
- Dimensions: 14x14
Bedroom 5
- Features: En Suite Bathroom, Walk-In Closet(s)
- Level: First
- Area: 156 Square Feet
- Dimensions: 13x12
Bonus room
- Features: No Closet
- Level: First
- Area: 210 Square Feet
- Dimensions: 15x14
Dining room
- Level: First
- Area: 200 Square Feet
- Dimensions: 10x20
Great room
- Level: First
- Area: 1060 Square Feet
- Dimensions: 53x20
Kitchen
- Level: First
Office
- Level: First
- Area: 210 Square Feet
- Dimensions: 14x15
Heating
- Central
Cooling
- Central Air
Appliances
- Included: Bar Fridge, Cooktop, Dishwasher, Disposal, Dryer, Exhaust Fan, Freezer, Ice Maker, Microwave, Range, Refrigerator, Washer, Wine Refrigerator
- Laundry: Laundry Room
Features
- Cathedral Ceiling(s), Open Floorplan, Primary Bedroom Main Floor, Smart Home, Solid Wood Cabinets, Split Bedroom, Stone Counters, Thermostat, Walk-In Closet(s), In-Law Floorplan
- Flooring: Engineered Hardwood, Porcelain Tile
- Doors: Outdoor Kitchen
- Windows: Window Treatments
- Has fireplace: Yes
- Fireplace features: Gas
Interior area
- Total structure area: 8,506
- Total interior livable area: 5,524 sqft
Property
Parking
- Total spaces: 4
- Parking features: Garage - Attached
- Attached garage spaces: 4
Features
- Levels: One
- Stories: 1
- Patio & porch: Patio
- Exterior features: Irrigation System, Outdoor Kitchen, Sprinkler Metered
- Waterfront features: Lake
Lot
- Size: 1.05 Acres
- Features: Landscaped, Oversized Lot, Private
- Residential vegetation: Trees/Landscaped
Details
- Additional structures: Outdoor Kitchen
- Parcel number: UNPLATTED
- Zoning: PD
- Special conditions: None
Construction
Type & style
- Home type: SingleFamily
- Architectural style: Contemporary
- Property subtype: Single Family Residence
Materials
- Block
- Foundation: Slab
- Roof: Other
Condition
- Under Construction
- New construction: Yes
- Year built: 2026
Details
- Builder model: Moksha (modified)
- Builder name: Dhruv Development
Utilities & green energy
- Sewer: Septic Tank
- Water: Well
- Utilities for property: BB/HS Internet Available, Propane
Community & HOA
Community
- Features: Lake, Water Access, Gated Community - No Guard
- Security: Gated Community, Security Gate
- Pet fee: $0 monthly
- Subdivision: ODESSA PRESERVE
HOA
- Has HOA: Yes
- Amenities included: Gated
- HOA name: TBD
Location
- Region: Odessa
Financial & listing details
- Price per square foot: $597/sqft
- Date on market: 8/19/2025
- Cumulative days on market: 356 days
- Listing terms: Cash,Conventional,Private Financing Available
- Ownership: Fee Simple
- Total actual rent: 0
- Road surface type: Paved
Estimated market value
Not available
Estimated sales range
Not available
Not available
Price history
| Date | Event | Price |
|---|---|---|
| 8/19/2025 | Listed for sale | $3,300,000$597/sqft |
Source:  Stellar MLS #TB8417693 Report a problem Stellar MLS #TB8417693 Report a problem | ||
Public tax history
Tax history is unavailable.
Monthly payment
Est. payment
Payment breakdown
Explore the cost of this home by adjusting the details. Changes won't be saved.Climate risks
Neighborhood: 33556
Nearby schools
GreatSchools rating
- 9/10Hammond Elementary SchoolGrades: PK-5Distance: 0.5 mi
- 8/10Sergeant Paul R Smith Middle SchoolGrades: 6-8Distance: 2.2 mi
- 8/10Sickles High SchoolGrades: 9-12Distance: 2 mi
Schools provided by the listing agent
- Elementary: Hammond Elementary School
- Middle: Martinez-HB
- High: Steinbrenner High School
Source: Stellar MLS. This data may not be complete. We recommend contacting the local school district to confirm school assignments for this home.
- $539,6824 bd3 ba2.2k sqft8312 Cosme Rd, Odessa, FL 33556Off Market
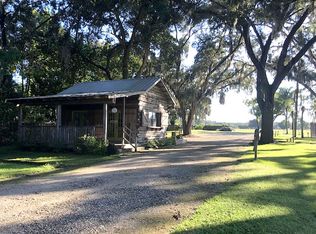
- $775,0002.31 acres8312 Cosme Rd, Odessa, FL 33556Sold
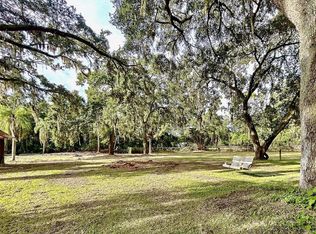
- $775,0002.15 acres12011 Gunn Hwy #196400, Odessa, FL 33556Sold
- $533,5003 bd1 ba1.7k sqft8309 Cosme Rd, Odessa, FL 33556Off Market
- $409,5001 bd1 ba1.3k sqft8303 Cosme Rd, Odessa, FL 33556Off Market
- $704,9004 bd4 ba2.9k sqft8301 Cosme Rd, Odessa, FL 33556Off Market
- $219,0000.73 acresCosme Rd LOT 197202, Odessa, FL 33556Sold
- $202,5002 bd1 ba800 sqft10035 Gunn Hwy, Odessa, FL 33556Off Market
A local agent can set up tours, give advice and negotiate with sellers.
A local lender can help you make sure your offer is ready when you are.
Similar homes
- $2,870,0005 bd5 ba5.8k sqft19002 DEER POINT PLACE, ODESSA, FL 33556For Sale

 MLS ID #TB8482734, Stephen Hachey, FLAT FEE MLS REALTY. Stellar MLS
 - $2,850,0005 bd6 ba6k sqft8602 BONNIE COVE LANE, ODESSA, FL 33556For Sale
 MLS ID #TB8503349, Lori Crawford, RE/MAX ACTION FIRST OF FLORIDA. Stellar MLS
 - $2,849,9996 bd6 ba5.8k sqft19101 MAGNOLIA FARMS LANE, ODESSA, FL 33556For Sale
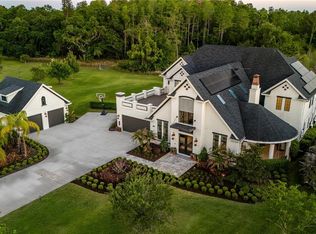 MLS ID #TB8497809, Joshua Toledo, 1 STEP AHEAD REALTY GROUP LLC. Stellar MLS
 - $3,900,0005 bd7 ba6.8k sqft17301 BALLMONT PARK DRIVE, ODESSA, FL 33556For Sale
 MLS ID #TB8510849, Austin Marks, COMPASS FLORIDA LLC. Stellar MLS
 - $2,395,0004 bd4 ba5k sqft17933 PATTERSON ROAD, ODESSA, FL 33556For SaleMLS ID #A4683193, Kathleen Wingate, PREMIER SOTHEBY'S INTERNATIONAL REALTY. Stellar MLS
- $2,599,9904 bd4 ba4k sqft11292 Kingly Ln, Odessa, FL 33556New ConstructionAR Homes by Custom Craft Homes
- $2,398,4004 bd5 ba4.2k sqft16423 Horse Yard Pl, Odessa, FL 33556New ConstructionAR Homes by Custom Craft Homes
- $1,659,8003 bd4 ba3.4k sqft11159 Manor House Ln, Odessa, FL 33556New ConstructionAR Homes by Custom Craft Homes
- $3,050,0005 bd5 ba5.1k sqft655 APPALOOSA ROAD, TARPON SPRINGS, FL 34688New ConstructionMLS ID #TB8464950, Jennifer Davida, FUTURE HOME REALTY INC. Stellar MLS
- $2,900,0006 bd4 ba3.2k sqft891 ISLAND WAY, CLEARWATER BEACH, FL 33767For SaleMLS ID #TB8460677, Michelle Chenault, COLDWELL BANKER REALTY. Stellar MLS
- $2,699,0005 bd4 ba4.4k sqft412 SHORE DRIVE E, OLDSMAR, FL 34677For SaleMLS ID #TB8512698, Cynthia Kaszirer, SMITH & ASSOCIATES REAL ESTATE. Stellar MLS
- $3,490,0005 bd5 ba6.3k sqft4107 CAUSEWAY VISTA DRIVE, TAMPA, FL 33615For SaleMLS ID #TB8448884, Jerry Cionci, FLORIDA EXECUTIVE REALTY 2. Stellar MLS
- $3,595,0005 bd6 ba4.2k sqft7845 MARSH POINTE DRIVE, TAMPA, FL 33635New ConstructionMLS ID #TB8498079, Susan Gaddis, COASTAL PROPERTIES GROUP INTERNATIONAL. Stellar MLS
- $3,199,0006 bd4 ba4.5k sqft2515 W SHELL POINT ROAD, TAMPA, FL 33611For SaleMLS ID #TB8516939, Brooke Brate, SMITH & ASSOCIATES REAL ESTATE. Stellar MLS
- $3,499,0005 bd7 ba5.6k sqft5003 W POE AVENUE, TAMPA, FL 33629New ConstructionMLS ID #TB8532664, Eric Panico, THE TONI EVERETT COMPANY. Stellar MLS
- $3,850,0005 bd6 ba6.8k sqft4555 W SWANN AVENUE, TAMPA, FL 33609For SaleMLS ID #TB8497330, Nikki Franklin, LLC, ENGEL & VOLKERS SOUTH TAMPA. Stellar MLS
- $2,850,0005 bd4 ba4.2k sqft2309 N RIVERSIDE DRIVE, TAMPA, FL 33602New ConstructionMLS ID #TB8533869, Eric Dungy, COMPASS FLORIDA LLC. Stellar MLS
- $2,399,0004 bd3 ba4.3k sqft3006 S EMERSON STREET, TAMPA, FL 33629For SaleMLS ID #TB8529666, Julie Jones, SMITH & ASSOCIATES REAL ESTATE. Stellar MLS
- $3,499,0005 bd7 ba5.8k sqft3013 S WEST SHORE BOULEVARD, TAMPA, FL 33629New ConstructionMLS ID #TB8503755, Gregory Margliano, COMPASS FLORIDA LLC. Stellar MLS
- $2,450,0005 bd4 ba4.7k sqft1721 GULF ROAD, TARPON SPRINGS, FL 34689For SaleMLS ID #TB8501527, Katelyn Thomas, CHARLES RUTENBERG REALTY INC. Stellar MLS
