Virtually Staged. This spectacular waterfront manor is nestled on over 4.25 acres on the banks of shimmering Lake Calm. A winding driveway reveals stately wrought iron gates providing entrée to this secluded haven. An architectural masterpiece, this home has been brilliantly renovated, while the property’s design presents private access to the 113-acre lake where you may jet ski and boat to your heart’s content. Contained within this tranquil compound are pickleball/tennis courts, a resort style pool, an endless lap swim spa roofed for all-weather access, and a long pier ending in a covered dock porch with newer wood and railings. Tree-lined, pavered pathways throughout the grounds provide access between amenities; the sunsets are absolute works of art. Enjoy these magnificent twilight vistas from every angle indoors and out. Wonderfully eclectic, this 6,008 SF, 5-bedroom, 5.5 bath residence boasts the perfect blend of luxury contemporary and richly traditional stylings. From the entryway’s stunning stained glass door frame to the splendid grand foyer’s marble floors, to the formal living and dining room’s 20-foot ceilings, the gourmet kitchen shines with walnut cabinetry, quartz countertops, newer faucets, and a dining area. Hardwood bookcases adorn the main floor’s office/library offering access to the commercial grade marble-floored elevator, complete with battery backup. Located just outside this impressive space is a newer side porch. The living room’s soaring ceiling and walls of windows surround a striking fireplace. Multiple sets of glass doors lend entree to the adjacent sunroom/game room. The gorgeous family room’s electric fireplace is mounted on a travertine wall. Newer fans were mounted on the porches; the interior was recently repainted. For even more in sumptuous living, the master suite is a retreat furnished with exquisite fixtures and finishes, a standalone Japanese soaking tub, a spacious shower room, and its own balcony. The detached 3 car garage was outfitted with new door openers and the tracks replaced to maintain a watertight seal. The guest suite above is beautifully appointed and can even alternatively serve as a yoga or sculpture studio. Over 1000 SF of space, it features a bathroom and a powder room, kitchen, and a balcony with lake views. This home’s upgrades include a commercial grade elevator to the second floor, triple water filtration throughout, a newer well, upgraded electrical, two newer A/C systems, and battery backup; underground power coming into the area will eliminate overhead lines. For the best of both worlds, sweet seclusion is surrounded by the finest restaurants and retail, all in the heart of Florida’s Gulf Coast. The word here is: paradise. Also included in the sale is a separate deeded contiguous piece of land (0.13 Acre) Tax ID #U 11 27 17 001 000000 08340.0
For sale
Price cut: $149.5K (6/1)
$2,850,000
8602 BONNIE COVE LANE, ODESSA, FL 33556
5beds
6,008sqft
:
Get pre-qualified$19,650/mo
Single Family Residence
Built in 1985
4.05 Acres Lot
$-- Zestimate®
$474/sqft
$-- HOA
What's special
Waterfront manorResort style poolNewer side porchStately wrought iron gates
- 99 days |
- 785 |
- 35 |
Zillow last checked:
Listing updated:
Listed by:
Lori Crawford 727-234-8002,
RE/MAX ACTION FIRST OF FLORIDA 727-531-2006,
David Crawford 727-777-0328,
RE/MAX ACTION FIRST OF FLORIDA
Source: Stellar MLS,MLS#: TB8503349 Originating MLS: Suncoast Tampa
Originating MLS: Suncoast Tampa
Facts & features
Interior
Bedrooms & bathrooms
- Bedrooms: 5
- Bathrooms: 6
- Full bathrooms: 5
- 1/2 bathrooms: 1
Rooms
- Room types: Den/Library/Office, Family Room, Dining Room, Living Room, Utility Room
Primary bedroom
- Features: Walk-In Closet(s)
- Level: Second
- Area: 624 Square Feet
- Dimensions: 26x24
Kitchen
- Level: First
- Area: 384 Square Feet
- Dimensions: 16x24
Living room
- Level: First
- Area: 441 Square Feet
- Dimensions: 21x21
Heating
- Central, Electric
Cooling
- Central Air
Appliances
- Included: Oven, Convection Oven, Cooktop, Dishwasher, Disposal, Dryer, Electric Water Heater, Exhaust Fan, Microwave, Refrigerator
- Laundry: Inside, Laundry Room, Upper Level
Features
- Ceiling Fan(s), Crown Molding, Eating Space In Kitchen, Elevator, High Ceilings, Kitchen/Family Room Combo, PrimaryBedroom Upstairs, Solid Wood Cabinets, Split Bedroom, Thermostat, Walk-In Closet(s)
- Flooring: Porcelain Tile, Tile, Hardwood
- Doors: Sliding Doors
- Windows: Skylight(s)
- Basement: Crawl Space
- Has fireplace: Yes
- Fireplace features: Electric, Family Room, Gas, Living Room
Interior area
- Total structure area: 10,378
- Total interior livable area: 6,008 sqft
Video & virtual tour
Property
Parking
- Total spaces: 3
- Parking features: Driveway, Garage Door Opener
- Garage spaces: 3
- Has uncovered spaces: Yes
Features
- Levels: Two
- Stories: 2
- Patio & porch: Covered, Deck, Enclosed, Front Porch, Screened, Side Porch
- Exterior features: Awning(s), Balcony, Irrigation System, Lighting, Private Mailbox, Rain Gutters, Tennis Court(s)
- Has private pool: Yes
- Pool features: Gunite, In Ground, Lap, Lighting, Screen Enclosure
- Has spa: Yes
- Spa features: Above Ground, Swim Spa
- Fencing: Chain Link,Fenced
- Has view: Yes
- View description: Trees/Woods, Water, Lake
- Has water view: Yes
- Water view: Water,Lake
- Waterfront features: Lake Front, Lake Privileges, Skiing Allowed
Lot
- Size: 4.05 Acres
- Dimensions: 192 x 200
- Features: Oversized Lot, Private
- Residential vegetation: Bamboo, Mature Landscaping, Oak Trees, Wooded
Details
- Additional structures: Tennis Court(s)
- Additional parcels included: U 11 27 17 001 000000 08340.0
- Parcel number: U11271700100000008330.0
- Zoning: ASC-1
- Special conditions: None
Construction
Type & style
- Home type: SingleFamily
- Property subtype: Single Family Residence
Materials
- Block, Wood Frame
- Foundation: Crawlspace
- Roof: Shingle
Condition
- Completed
- New construction: No
- Year built: 1985
Utilities & green energy
- Sewer: Septic Tank
- Water: Well
- Utilities for property: BB/HS Internet Available, Cable Available, Electricity Connected, Private, Public
Community & HOA
Community
- Security: Security Gate, Security System, Smoke Detector(s)
- Pet fee: $0 monthly
- Subdivision: KEYSTONE PARK COLONY SUB
HOA
- Has HOA: No
Location
- Region: Odessa
Financial & listing details
- Price per square foot: $474/sqft
- Tax assessed value: $1,765,083
- Annual tax amount: $33,369
- Date on market: 4/29/2026
- Cumulative days on market: 100 days
- Listing terms: Cash,Conventional
- Ownership: Fee Simple
- Total actual rent: 0
- Electric utility on property: Yes
- Road surface type: Paved
Estimated market value
Not available
Estimated sales range
Not available
Not available
Price history
| Date | Event | Price |
|---|---|---|
| 6/1/2026 | Price change | $2,850,000-5%$474/sqft |
Source:  Stellar MLS #TB8503349 Report a problem Stellar MLS #TB8503349 Report a problem | ||
| 4/30/2026 | Price change | $2,999,500+42.8%$499/sqft |
Source: Stellar MLS #TB8503349 Report a problem | ||
| 6/10/2022 | Pending sale | $2,100,000$350/sqft |
Source: Stellar MLS #T3362979 Report a problem | ||
| 5/9/2022 | Price change | $2,100,000-16%$350/sqft |
Source: Stellar MLS #T3362979 Report a problem | ||
| 4/25/2022 | Price change | $2,500,000-7.4%$416/sqft |
Source: Stellar MLS #T3362979 Report a problem | ||
| 3/29/2022 | Listed for sale | $2,700,000$449/sqft |
Source: Stellar MLS #T3362979 Report a problem | ||
Public tax history
| Year | Property taxes | Tax assessment |
|---|---|---|
| 2025 | $33,369 +6.1% | $1,765,083 +0.8% |
| 2024 | $31,453 +13.4% | $1,751,493 +13.9% |
| 2023 | $27,741 +118.3% | $1,537,275 +113.3% |
| 2022 | $12,709 +0.8% | $720,753 +3% |
| 2021 | $12,603 +1.7% | $699,760 +1.4% |
| 2020 | $12,393 +2.2% | $690,099 +2.3% |
| 2019 | $12,120 | $674,584 +1.9% |
| 2018 | $12,120 +1% | $662,006 -39.9% |
| 2017 | $12,003 -0.3% | $1,102,231 +71.2% |
| 2016 | $12,043 +0.5% | $643,709 +0.7% |
| 2015 | $11,984 +2.1% | $639,234 +0.6% |
| 2014 | $11,742 | $635,302 +4.8% |
| 2013 | $11,742 +0.3% | $606,402 +1.7% |
| 2012 | $11,712 +5.2% | $596,265 +4.5% |
| 2010 | $11,132 +2.3% | $570,343 +2.7% |
| 2009 | $10,879 -0.1% | $555,349 +0.1% |
| 2008 | $10,888 +1.6% | $554,794 +3% |
| 2007 | $10,712 -5.9% | $538,635 +2.5% |
| 2006 | $11,382 +1.6% | $525,498 +4.8% |
| 2005 | $11,205 | $501,239 +3% |
| 2004 | -- | $486,640 +1.9% |
| 2003 | -- | $477,566 |
Find assessor info on the county website
Monthly payment
Est. payment
Payment breakdown
Explore the cost of this home by adjusting the details. Changes won't be saved.Climate risks
Neighborhood: 33556
Nearby schools
GreatSchools rating
- 9/10Hammond Elementary SchoolGrades: PK-5Distance: 2.3 mi
- 8/10Sergeant Paul R Smith Middle SchoolGrades: 6-8Distance: 4.9 mi
- 7/10Steinbrenner High SchoolGrades: 9-12Distance: 3 mi
- $433,2003 bd2 ba2.4k sqft8610 Bonnie Cove Ln, Odessa, FL 33556Off Market
- $1,200,9473 bd1 ba576 sqft18706 Gunn Hwy, Odessa, FL 33556Off Market
- $440,5003 bd2 ba1.6k sqft8608 Bonnie Cove Ln, Odessa, FL 33556Off Market
- $20,495-- bd-- ba-- sqft724 Bonnie Cove Ln, Odessa, FL 33556Off Market
- $12,740-- bd-- ba-- sqft722 Bonnie Cove Ln, Odessa, FL 33556Off Market
- $921,2002 bd1 ba784 sqft8613 Bonnie Cove Ln, Odessa, FL 33556Off Market
- $1,445,6004 bd3 ba4.4k sqft8615 Bonnie Cove Ln, Odessa, FL 33556Off Market
- $1,848,6003 bd4 ba3k sqft8617 Bonnie Cove Ln, Odessa, FL 33556Off Market
A local agent can set up tours, give advice and negotiate with sellers.
A local lender can help you make sure your offer is ready when you are.
Similar homes
- $2,849,9996 bd6 ba5.8k sqft19101 MAGNOLIA FARMS LANE, ODESSA, FL 33556For Sale
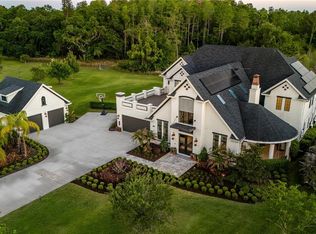
 MLS ID #TB8497809, Joshua Toledo, 1 STEP AHEAD REALTY GROUP LLC. Stellar MLS
 - $2,599,0004 bd5 ba5k sqft17253 BREEDERS CUP DRIVE, ODESSA, FL 33556For Sale
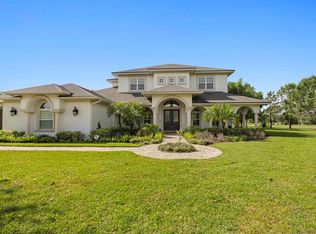 MLS ID #TB8477302, Nina Wells, KELLER WILLIAMS REALTY- PALM HARBOR. Stellar MLS
 - $2,400,0003 bd4 ba4.4k sqft17810 CRAWLEY ROAD, ODESSA, FL 33556For Sale
 MLS ID #TB8520080, Christopher Johnson, NOBLE STAR REALTY. Stellar MLS
 - $3,750,0005 bd6 ba6.8k sqft18258 WAYNE ROAD, ODESSA, FL 33556For Sale
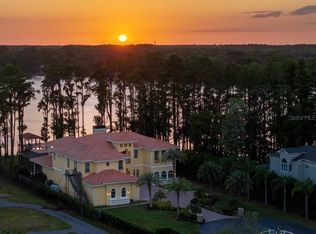 MLS ID #TB8502172, Jack Bentley, Jr, BHHS FLORIDA PROPERTIES GROUP. Stellar MLS
 - $2,300,0004 bd4 ba3.1k sqft8817 ROBERTS ROAD, ODESSA, FL 33556For SaleMLS ID #TB8506353, Adam Kutchmire, CENTURY 21 LIST WITH BEGGINS. Stellar MLS
- $2,395,0004 bd4 ba5k sqft17933 PATTERSON ROAD, ODESSA, FL 33556For SaleMLS ID #A4683193, Kathleen Wingate, PREMIER SOTHEBY'S INTERNATIONAL REALTY. Stellar MLS
- $3,650,0005 bd7 ba6.6k sqft9902 MENANDER WOOD COURT, ODESSA, FL 33556For SaleMLS ID #TB8478666, Robbie Henderson, III, BELL HENDERSON REAL ESTATE. Stellar MLS
- $3,550,0004 bd6 ba4.8k sqft11410 TROTTING DOWN DRIVE, ODESSA, FL 33556For SaleMLS ID #TB8498512, Colony Reeves, DALTON WADE INC. Stellar MLS
- $2,399,0005 bd5 ba6.1k sqft18707 PEPPER PIKE, LUTZ, FL 33558For SaleMLS ID #TB8501748, Sandi McGlathery, JASON MITCHELL REAL ESTATE FLO. Stellar MLS
- $2,420,0007 bd7 ba6.4k sqft2918 MAGNOLIA TRACE, TARPON SPRINGS, FL 34688For SaleMLS ID #TB8531221, Keely Zohouri, CHARLES RUTENBERG REALTY INC. Stellar MLS
- $2,795,0004 bd6 ba4.7k sqft17027 CANDELEDA DE AVILA, TAMPA, FL 33613For SaleMLS ID #TB8525968, Michelle Fitz- Randolph, COLDWELL BANKER REALTY. Stellar MLS
- $2,450,0005 bd4 ba4.7k sqft1721 GULF ROAD, TARPON SPRINGS, FL 34689For SaleMLS ID #TB8501527, Katelyn Thomas, CHARLES RUTENBERG REALTY INC. Stellar MLS
- $1,550,0004 bd5 ba3.9k sqft15004 MAURINE COVE LANE, ODESSA, FL 33556For SaleMLS ID #TB8520684, Bill Gramatica, CHARLES RUTENBERG REALTY INC. Stellar MLS
- $2,450,0004 bd4 ba5.2k sqft249 DOGWOOD TRACE, TARPON SPRINGS, FL 34688For SaleMLS ID #TB8337103, Shannon Perrott, MIHARA & ASSOCIATES INC.. Stellar MLS
- $2,800,0008 bd8 ba7.8k sqft518 RIVERSIDE DRIVE, TARPON SPRINGS, FL 34689For SaleMLS ID #TB8319572, Curt Chandler, IMPACT REALTY TAMPA BAY. Stellar MLS
- $1,569,9996 bd6 ba4.9k sqft3100 BARBOUR TRAIL, ODESSA, FL 33556For SaleMLS ID #TB8496258, Anne Bromberg, RE/MAX ACTION FIRST OF FLORIDA. Stellar MLS
- $2,694,9004 bd5 ba4.7k sqft1306 PLAYMOOR DRIVE, PALM HARBOR, FL 34683For SaleMLS ID #TB8533109, Mark Fazzini, RE/MAX REALTEC GROUP INC. Stellar MLS
- $2,650,0004 bd5 ba5.1k sqft16504 AVILA BOULEVARD, TAMPA, FL 33613For SaleMLS ID #TB8485075, Dianne Martin, CENTURY 21 CIRCLE. Stellar MLS
- $2,799,0005 bd7 ba7.7k sqft6413 MACLAURIN DRIVE, TAMPA, FL 33647For SaleMLS ID #TB8481237, Michelle Chenault, COLDWELL BANKER REALTY. Stellar MLS
- $1,575,0005 bd5 ba3.9k sqft17117 LAKESHORE ROAD, LUTZ, FL 33558For SaleMLS ID #TB8517828, Heidy Li Gonzalez, FUTURE HOME REALTY INC. Stellar MLS
