2918 Magnolia Trace represents one of the finest private estate opportunities in northern Pinellas County. Set on 2.5 beautifully landscaped acres, this extraordinary property features a 7-bedroom, 7-bath custom residence, an additional 1,000-square-foot guest house, seven garage spaces, resort-quality outdoor amenities, and a thoughtfully designed floor plan that accommodates virtually every lifestyle. Whether hosting extended family, entertaining on a grand scale, working from home, or simply enjoying a peaceful retreat, this estate delivers an exceptional blend of luxury, flexibility, and privacy. Legacy properties combining this level of acreage, architectural quality, multigenerational living, and resort-style amenities are exceptionally rare in the Tampa Bay market.
For sale
$2,420,000
2918 MAGNOLIA TRACE, TARPON SPRINGS, FL 34688
7beds
6,438sqft
Single Family Residence
Built in 2001
2.51 Acres Lot
$2,236,000 Zestimate®
$376/sqft
$13/mo HOA
What's special
Seven garage spacesResort-quality outdoor amenitiesThoughtfully designed floor plan
- 79 days
- 772
- 55
Zillow last checked:
Listing updated:
Listed by:
Keely Zohouri 727-505-6623,
CHARLES RUTENBERG REALTY INC 727-538-9200,
Maca Carter 727-365-1877,
CHARLES RUTENBERG REALTY INC
Source: Stellar MLS,MLS#: TB8531221 Originating MLS: Suncoast Tampa
Originating MLS: Suncoast Tampa
Facts & features
Interior
Bedrooms & bathrooms
- Bedrooms: 7
- Bathrooms: 7
- Full bathrooms: 7
Primary bedroom
- Features: Walk-In Closet(s)
- Level: First
- Area: 323 Square Feet
- Dimensions: 19x17
Family room
- Features: Dual Closets
- Level: First
- Area: 690 Square Feet
- Dimensions: 23x30
Kitchen
- Level: First
- Area: 252 Square Feet
- Dimensions: 14x18
Heating
- Central, Electric
Cooling
- Central Air
Appliances
- Included: Bar Fridge, Oven, Cooktop, Dishwasher, Disposal, Dryer, Electric Water Heater, Exhaust Fan, Microwave, Range, Range Hood, Refrigerator, Washer, Water Softener, Wine Refrigerator
- Laundry: Laundry Room
Features
- Cathedral Ceiling(s), Ceiling Fan(s), Central Vacuum, Dry Bar, High Ceilings, Living Room/Dining Room Combo, Primary Bedroom Main Floor, Solid Wood Cabinets, Split Bedroom, Stone Counters, Thermostat, Walk-In Closet(s)
- Flooring: Ceramic Tile, Marble, Hardwood
- Doors: Outdoor Grill, Outdoor Kitchen, Outdoor Shower, Sliding Doors
- Has fireplace: Yes
- Fireplace features: Wood Burning
Interior area
- Total structure area: 6,438
- Total interior livable area: 6,438 sqft
Video & virtual tour
Property
Parking
- Total spaces: 4
- Parking features: Garage - Attached
- Attached garage spaces: 4
Features
- Levels: Two
- Stories: 2
- Patio & porch: Covered, Deck
- Exterior features: Basketball Court, Irrigation System, Outdoor Grill, Outdoor Kitchen, Outdoor Shower
- Has private pool: Yes
- Pool features: Heated, Salt Water
- Has spa: Yes
- Spa features: Heated, In Ground
Lot
- Size: 2.51 Acres
- Dimensions: 300 x 348
Details
- Additional structures: Guest House, Other, Outdoor Kitchen
- Parcel number: 092716625950000420
- Zoning: A-E
- Special conditions: None
Construction
Type & style
- Home type: SingleFamily
- Property subtype: Single Family Residence
Materials
- Block, Stucco
- Foundation: Slab
- Roof: Shingle
Condition
- New construction: No
- Year built: 2001
Utilities & green energy
- Sewer: Septic Tank
- Water: None
- Utilities for property: BB/HS Internet Available, Cable Available, Electricity Available, Sprinkler Meter, Sprinkler Well, Water Connected
Community & HOA
Community
- Pet fee: $0 monthly
- Subdivision: OAK HILL ACRES
HOA
- Has HOA: Yes
- HOA fee: $13 monthly
- HOA name: President- Adam Sharp
Location
- Region: Tarpon Springs
Financial & listing details
- Price per square foot: $376/sqft
- Tax assessed value: $1,803,071
- Annual tax amount: $16,849
- Date on market: 8/1/2026
- Cumulative days on market: 79 days
- Listing terms: Cash,Conventional,FHA,VA Loan
- Ownership: Fee Simple
- Total actual rent: 0
- Electric utility on property: Yes
- Road surface type: Concrete
Estimated market value
$2,236,000
$2.12M - $2.35M
$7,459/mo
Price history
| Date | Event | Price |
|---|---|---|
| 8/1/2026 | Listed for sale | $2,420,000+163%$376/sqft |
Source:  Stellar MLS #TB8531221 Report a problem Stellar MLS #TB8531221 Report a problem | ||
| 10/21/2016 | Sold | $920,000-3.2%$143/sqft |
Source: Stellar MLS #U7775871 Report a problem | ||
| 9/8/2016 | Price change | $950,000-2.6%$148/sqft |
Source: Keller Williams - Clearwater #U7775871 Report a problem | ||
| 7/6/2016 | Price change | $975,000-2.5%$151/sqft |
Source: Keller Williams - Clearwater #U7775871 Report a problem | ||
| 4/28/2016 | Listed for sale | $1,000,000+9.3%$155/sqft |
Source: KELLER WILLIAMS REALTY #U7775871 Report a problem | ||
| 5/6/2015 | Sold | $915,000-3.7%$142/sqft |
Source: Public Record Report a problem | ||
| 2/7/2015 | Price change | $949,900-4.9%$148/sqft |
Source: RE/MAX REALTEC GROUP #U7711274 Report a problem | ||
| 9/27/2014 | Listed for sale | $999,000-2.5%$155/sqft |
Source: RE/MAX REALTEC GROUP INC. #U7711274 Report a problem | ||
| 9/22/2003 | Sold | $1,025,000+261%$159/sqft |
Source: Public Record Report a problem | ||
| 11/5/2002 | Sold | $283,900+462.2%$44/sqft |
Source: Public Record Report a problem | ||
| 1/16/2002 | Sold | $50,500-83.6%$8/sqft |
Source: Public Record Report a problem | ||
| 2/15/2000 | Sold | $308,000$48/sqft |
Source: Public Record Report a problem | ||
Public tax history
| Year | Property taxes | Tax assessment |
|---|---|---|
| 2025 | $16,849 +5.4% | $953,029 +2.9% |
| 2024 | $15,986 +1.4% | $926,170 +3% |
| 2023 | $15,761 +2.5% | $899,194 +3% |
| 2022 | $15,377 -1.4% | $873,004 +3% |
| 2021 | $15,588 +0.1% | $847,577 +1.4% |
| 2020 | $15,578 +1.5% | $835,875 +2.3% |
| 2019 | $15,354 | $817,082 +1.9% |
| 2018 | $15,354 +1.1% | $801,847 +2.1% |
| 2017 | $15,182 -9.1% | $785,355 -3.4% |
| 2016 | $16,694 +8.5% | $812,930 +11.2% |
| 2015 | $15,381 +13.2% | $731,047 +7.3% |
| 2014 | $13,585 +40.7% | $681,250 +38.8% |
| 2013 | $9,653 +72.9% | $490,848 +59.4% |
| 2012 | $5,581 | $307,926 -4.2% |
| 2011 | -- | $321,361 -4.1% |
| 2010 | -- | $335,203 -64.6% |
| 2009 | -- | $947,294 -13.1% |
| 2008 | $20,650 | $1,090,576 +3% |
| 2007 | -- | $1,058,812 -8.5% |
| 2005 | -- | $1,157,100 +18.8% |
| 2004 | $20,608 +605.2% | $973,700 +13.5% |
| 2002 | $2,922 | $857,900 +529.9% |
| 2001 | $2,922 | $136,200 |
Find assessor info on the county website
Monthly payment
Est. payment
Payment breakdown
Explore the cost of this home by adjusting the details. Changes won't be saved.Climate risks
Neighborhood: 34688
Nearby schools
Schools provided by the listing agent
- Elementary: Brooker Creek Elementary-PN
- Middle: East Lake Middle School Academy of Engineering
- High: East Lake High-PN
Source: Stellar MLS. This data may not be complete. We recommend contacting the local school district to confirm school assignments for this home.
- $1,224,8005 bd4 ba3.3k sqft2926 Magnolia Trce, Tarpon Springs, FL 34688Off Market
- $1,189,1005 bd3 ba2.9k sqft157 Dogwood Trce, Tarpon Springs, FL 34688Off Market
- $1,217,900-- bd2 ba3.3k sqft2911 Magnolia Trce, Tarpon Springs, FL 34688Off Market
- $627,000-- bd2 ba2.1k sqft2931 Magnolia Trce, Tarpon Springs, FL 34688Off Market
Similar homes
- $2,450,0004 bd4 ba5.2k sqft249 DOGWOOD TRACE, TARPON SPRINGS, FL 34688For Sale
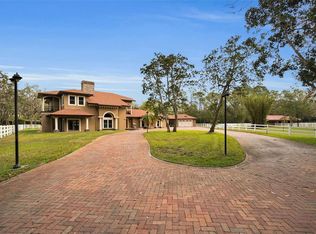
 MLS ID #TB8337103, Shannon Perrott, MIHARA & ASSOCIATES INC.. Stellar MLS
 - $2,649,0006 bd6 ba6.2k sqft3530 OLD KEYSTONE ROAD, TARPON SPRINGS, FL 34688For Sale
 MLS ID #TB8518033, Colleen Markonios, HOUSE RESIDENTIAL CO. Stellar MLS
 - $2,179,0006 bd5 ba5.7k sqft2861 ROEHAMPTON CLOSE, TARPON SPRINGS, FL 34688For Sale
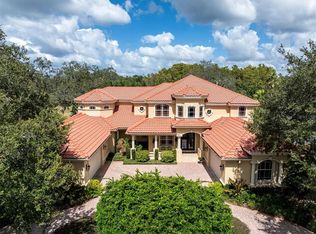 MLS ID #W7879852, Jennifer Miller-Kuhn, RE/MAX CHAMPIONS. Stellar MLS
 - $1,299,0005 bd4 ba4.5k sqft531 ISLEWORTH CLOSE, TARPON SPRINGS, FL 34688For Sale
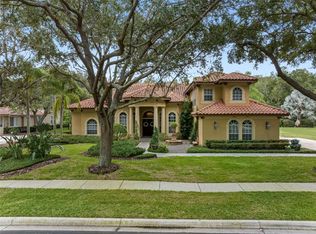 MLS ID #TB8558528, Dylan Marinov, CHARLES RUTENBERG REALTY INC. Stellar MLS
 - $2,800,0008 bd8 ba7.8k sqft518 RIVERSIDE DRIVE, TARPON SPRINGS, FL 34689For SaleMLS ID #TB8319572, Curt Chandler, IMPACT REALTY TAMPA BAY. Stellar MLS
- $2,180,0005 bd4 ba4.7k sqft1721 GULF ROAD, TARPON SPRINGS, FL 34689For SaleMLS ID #TB8501527, Katelyn Thomas, CHARLES RUTENBERG REALTY INC. Stellar MLS
- $1,245,0005 bd5 ba3.6k sqft1079 RIVERSIDE RIDGE ROAD, TARPON SPRINGS, FL 34688For SaleMLS ID #TB8532727, Jaime Velazquez, PREMIER REALTY PROS. Stellar MLS
- $1,250,0006 bd4 ba3.7k sqft3752 OLD KEYSTONE ROAD, TARPON SPRINGS, FL 34688For SaleMLS ID #TB8461683, Ashli James, KELLER WILLIAMS TAMPA PROPERTIES. Stellar MLS
- $1,900,0004 bd6 ba5.8k sqft1067 ASHLAND AVENUE, TARPON SPRINGS, FL 34689For SaleMLS ID #TB8506106, India Webb-McQuay, EXP REALTY, LLC. Stellar MLS
- $2,995,0005 bd7 ba6k sqft16203 SENTRY WOODS COURT, ODESSA, FL 33556For SaleMLS ID #TB8555462, Gregory Schreiber, KELLER WILLIAMS REALTY- PALM HARBOR. Stellar MLS
- $2,594,9004 bd5 ba4.7k sqft1306 PLAYMOOR DRIVE, PALM HARBOR, FL 34683For SaleMLS ID #TB8533109, Mark Fazzini, RE/MAX REALTEC GROUP INC. Stellar MLS
- $2,395,0005 bd6 ba7.3k sqft4123 HIGHLAND PARK CIRCLE, LUTZ, FL 33558For SaleMLS ID #TB8512226, Ellie Lambert, REAL BROKER, LLC. Stellar MLS
- $2,195,0004 bd7 ba4.4k sqft20 BOGIE LANE, PALM HARBOR, FL 34683For SaleMLS ID #TB8524309, Susan LaGree, ENGEL & VOLKERS TAMPA DOWNTOWN. Stellar MLS
- $2,399,0005 bd5 ba6.1k sqft18707 PEPPER PIKE, LUTZ, FL 33558For SaleMLS ID #TB8501748, Sandi McGlathery, PREMIER SOTHEBYS INTL REALTY. Stellar MLS
- $1,249,9007 bd6 ba6.2k sqft18620 WAYNE ROAD, ODESSA, FL 33556For SaleMLS ID #O6444719, Robert Wagner, CAPITAL HOMES INC. Stellar MLS
- $2,750,0005 bd5 ba4.7k sqft7902 FOXCATCHER COURT, ODESSA, FL 33556For SaleMLS ID #TB8513048, Becky Slocum, SMITH & ASSOCIATES REAL ESTATE. Stellar MLS
- $1,825,0006 bd5 ba5.1k sqft10628 PONTOFINO CIRCLE, TRINITY, FL 34655For SaleMLS ID #W7888062, Denise Wooley, PA, RE/MAX ALLIANCE GROUP. Stellar MLS
- $2,300,0004 bd4 ba3.5k sqft119 CARLYLE CIRCLE, PALM HARBOR, FL 34683For SaleMLS ID #TB8520908, Jennifer Needham, CHARLES RUTENBERG REALTY INC. Stellar MLS
- $2,398,5006 bd5 ba4.2k sqft12006 WATERSIDE COURT, TAMPA, FL 33612For SaleMLS ID #TB8509829, Joe Lewkowicz, COLDWELL BANKER REALTY. Stellar MLS
- $2,839,0008 bd8 ba8.6k sqft19402 JACOBS RIVER RUN, LUTZ, FL 33559For SaleMLS ID #TB8528104, Pat Rodgers McCullough, COLDWELL BANKER REALTY. Stellar MLS
