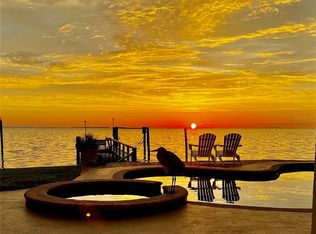
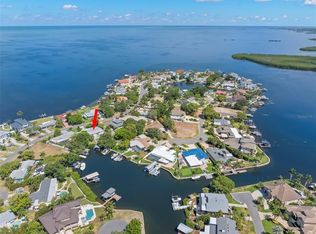
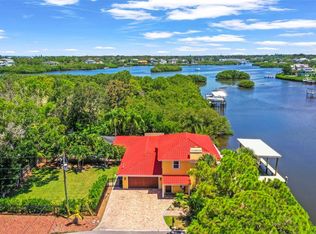
EXTREMELY RARE OPPORTUNITY to Own Your Gulf-Front Dream Home on Indian Bluff Island. This unique island is home to just 168 properties. Situated in the highest phase of the community, 119 Carlyle Circle is a rarity, as it is one of the few homes on the island with DIRECT UNOBSTRUCTED VIEWS of St. Joseph’s Sound and Gulf of Mexico. This spectacular 4-bed/4-bath home spans 3,500 sqft. of open-concept living and affords flexibility to easily customize or expand space on upper and lower levels. Immediately, you’ll be captivated by this home’s abundance of NATURAL LIGHT, soaring ceilings, and elegant wooden staircase. With WATER VIEWS FROM NEARLY EVERY ROOM, the main floor is the hub of the home and perfect for entertaining. The CHEF’S KITCHEN has custom maple wood cabinetry with under cabinet lighting and art-stained glass inserts hand crafted by an HGTV artist! Entertaining is no problem with the generously sized island, and bountiful counter space. New matching GE appliances add functional elegance. The kitchen opens up into a BRIGHT AND SPACIOUS LIVING ROOM. Floor-to-ceiling windows and sliders provide spectacular views of the pool and water. This area is flanked with 2-beds/1 full bath on one side, and 1-bed/1 full bath on the other - the perfect layout for a private retreat for family, friends or another 1st-floor primary suite! Completely UPDATED LAUNDRY room with brand new washer/dryer, upgraded custom laundry vanity w/black stainless-steel sink and faucet. PLENTY OF STORAGE! Just off the laundry room you’ll enjoy the convenience of your OVERSIZED, SIDE ENTRY, 2-CAR GARAGE w/two large storage closets, built-in workbench, generator hook-up and double electrical panel w/room to add more circuits. Upstairs, your PRIVATE PRIMARY BEDROOM SUITE offers more wide open views of St. Joseph’s Sound. Your sanctuary comes complete with a private sitting area, lifetime composite sundeck, generously sized en-suite bathroom w/ jetted soaking tub, sauna, walk-in shower w/built-in seat and private water closet. Adjacent to the primary suite, is an ADDITIONAL UNFINISHED LOFT SPACE (approx. 1,000 sqft) with vaulted ceilings and window that can easily be transformed into more space for the primary suite, additional bed/bath, office or media/game room. Professional landscaping, lighting and pavered driveway and contemporary portico make this home’s CURB APPEAL UNDENIABLE. Boating enthusiasts will love the COVERED DEEP WATER DOCK and remote-controlled 10,000 lb BOAT LIFT featuring brand new stainless-steel motors. Watch the red-orange glow of the sunset over the water from your pool lanai with access to FULL POOL BATH. New marcite, pool pump and raised filter ensure you’ll enjoy your pool for years to come! LOVINGLY MAINTAINED by its long-time owners, this home is secure and private with IMPACT WINDOWS, DOORS & GARAGE DOOR, aluminum fascia, vinyl fenced enclosed backyard and owned security system. Recent upgrades include: Three new ACs (10-yr warr), Fleck water softener, upgraded electric service entrance, and hot water heater (12-yr warr), neutral paint, 6-panel doors, modern trim, ceiling fans and upgraded low-voltage lighting for added ambiance. Indian Bluff Island residents gather for traditions like the annual fishing tournament and other holiday celebrations. Minutes from Pinellas Trail, Wall Springs Park, and Innisbrook Resort with four world-renowned golf courses. These homes do not come up for sale often - Schedule your private showing today!
For sale
Price cut: $300K (7/12)
$2,300,000
119 Carlyle Cir, Palm Harbor, FL 34683
4beds
3,526sqft
:
Get pre-qualified$14,974/mo
Single Family Residence
Built in 1988
0.29 Acres Lot
$-- Zestimate®
$652/sqft
$8/mo HOA
What's special
Lifetime composite sundeckModern trimGenerously sized islandAbundance of natural lightNeutral paintContemporary porticoElegant wooden staircase
- 34 days |
- 1,177 |
- 38 |
Zillow last checked:
Listing updated:
Listed by:
Jennifer Needham 727-510-0403,
CHARLES RUTENBERG REALTY INC 727-538-9200
Source: Stellar MLS,MLS#: TB8520908 Originating MLS: Suncoast Tampa
Originating MLS: Suncoast Tampa
Facts & features
Interior
Bedrooms & bathrooms
- Bedrooms: 4
- Bathrooms: 4
- Full bathrooms: 4
Rooms
- Room types: Attic, Den/Library/Office, Family Room, Utility Room
Primary bedroom
- Features: Ceiling Fan(s), En Suite Bathroom, Storage Closet
- Level: Second
- Area: 448 Square Feet
- Dimensions: 28x16
Bedroom 2
- Features: Walk-In Closet(s)
- Level: First
- Area: 156 Square Feet
- Dimensions: 13x12
Bedroom 3
- Features: Storage Closet
- Level: First
- Area: 420 Square Feet
- Dimensions: 21x20
Bedroom 4
- Features: Storage Closet
- Level: First
- Area: 156 Square Feet
- Dimensions: 13x12
Primary bathroom
- Features: Bath w Spa/Hydro Massage Tub, Built-In Shower Bench, Dual Sinks, En Suite Bathroom, Makeup/Vanity Space, Sauna, Tub with Separate Shower Stall, Water Closet/Priv Toilet, Window/Skylight in Bath, Walk-In Closet(s)
- Level: Second
- Area: 529 Square Feet
- Dimensions: 23x23
Bathroom 2
- Level: First
Bathroom 3
- Level: First
- Area: 60 Square Feet
- Dimensions: 6x10
Bathroom 4
- Level: First
- Area: 40 Square Feet
- Dimensions: 4x10
Kitchen
- Features: Kitchen Island, Stone Counters
- Level: First
Living room
- Level: First
- Area: 891 Square Feet
- Dimensions: 27x33
Heating
- Central
Cooling
- Central Air
Appliances
- Included: Cooktop, Dishwasher, Disposal, Dryer, Exhaust Fan, Microwave, Range, Refrigerator, Trash Compactor, Washer, Water Softener
- Laundry: Inside, Laundry Chute, Laundry Room
Features
- Ceiling Fan(s), Crown Molding, Eating Space In Kitchen, High Ceilings, PrimaryBedroom Upstairs, Sauna, Solid Wood Cabinets, Thermostat, Walk-In Closet(s)
- Flooring: Ceramic Tile, Hardwood
- Doors: Sliding Doors
- Windows: Window Treatments, Hurricane Shutters, Hurricane Shutters/Windows
- Has fireplace: No
Interior area
- Total structure area: 5,126
- Total interior livable area: 3,526 sqft
Video & virtual tour
Property
Parking
- Total spaces: 3
- Parking features: Covered, Driveway, Garage Door Opener, Garage Faces Side, On Street, Oversized, Portico
- Attached garage spaces: 2
- Carport spaces: 1
- Covered spaces: 3
- Has uncovered spaces: Yes
Features
- Levels: Two
- Stories: 2
- Patio & porch: Covered, Deck, Patio
- Exterior features: Balcony, Irrigation System, Lighting, Private Mailbox
- Has private pool: Yes
- Pool features: Deck, Gunite, In Ground, Outside Bath Access
- Fencing: Fenced,Vinyl
- Has view: Yes
- View description: Pool, Water, Gulf/Ocean - Full, Intracoastal Waterway
- Has water view: Yes
- Water view: Water,Gulf/Ocean - Full,Intracoastal Waterway
- Waterfront features: Gulf/Ocean, Intracoastal Waterway, Gulf/Ocean Access, Gulf/Ocean to Bay Access, Intracoastal Waterway Access, Davits, Lift, Lift - Covered, Seawall
- Body of water: ST JOSEPHS SND./GULF OF MEXICO
Lot
- Size: 0.29 Acres
- Dimensions: 90 x 150
- Features: Flood Insurance Required, FloodZone, City Lot, Near Golf Course, Street Dead-End, Unincorporated
- Residential vegetation: Trees/Landscaped
Details
- Parcel number: 272715426780000100
- Zoning: R-3
- Special conditions: None
Construction
Type & style
- Home type: SingleFamily
- Architectural style: Contemporary,Custom,Florida
- Property subtype: Single Family Residence
Materials
- Block, Concrete, Stucco
- Foundation: Block, Slab
- Roof: Shingle
Condition
- New construction: No
- Year built: 1988
Utilities & green energy
- Sewer: Public Sewer
- Water: Public
- Utilities for property: Cable Connected, Electricity Connected, Public, Sewer Connected, Sprinkler Recycled, Street Lights, Water Connected
Green energy
- Energy efficient items: Insulation
- Water conservation: Irrigation-Reclaimed Water, Fl. Friendly/Native Landscape
Community & HOA
Community
- Security: Security Lights, Security System, Security System Owned
- Pet fee: $0 monthly
- Subdivision: INDIAN BLUFF ISLAND 3RD ADD
HOA
- Has HOA: Yes
- HOA fee: $8 monthly
Location
- Region: Palm Harbor
Financial & listing details
- Price per square foot: $652/sqft
- Tax assessed value: $1,742,237
- Annual tax amount: $11,016
- Date on market: 6/22/2026
- Cumulative days on market: 35 days
- Listing terms: Cash,Conventional
- Ownership: Fee Simple
- Total actual rent: 0
- Electric utility on property: Yes
- Road surface type: Paved, Concrete
Estimated market value
Not available
Estimated sales range
Not available
Not available
Price history
| Date | Event | Price |
|---|---|---|
| 7/12/2026 | Price change | $2,300,000-11.5%$652/sqft |
Source:  Stellar MLS #TB8520908 Report a problem Stellar MLS #TB8520908 Report a problem | ||
| 6/22/2026 | Listed for sale | $2,599,999$737/sqft |
Source: Stellar MLS #TB8520908 Report a problem | ||
| 1/7/2026 | Listing removed | $2,599,999$737/sqft |
Source: Stellar MLS #TB8354071 Report a problem | ||
| 9/16/2025 | Listed for sale | $2,599,999-3.7%$737/sqft |
Source: Stellar MLS #TB8354071 Report a problem | ||
| 9/1/2025 | Listing removed | $2,700,000$766/sqft |
Source: Stellar MLS #TB8354071 Report a problem | ||
| 3/5/2025 | Listed for sale | $2,700,000+260%$766/sqft |
Source: Stellar MLS #TB8354071 Report a problem | ||
| 12/6/2000 | Sold | $750,000+44.2%$213/sqft |
Source: Public Record Report a problem | ||
| 9/3/1996 | Sold | $520,000+235.5%$147/sqft |
Source: Public Record Report a problem | ||
| 8/3/1995 | Sold | $155,000$44/sqft |
Source: Public Record Report a problem | ||
Public tax history
| Year | Property taxes | Tax assessment |
|---|---|---|
| 2024 | $14,231 +1.3% | $834,799 +3% |
| 2023 | $14,046 +2.1% | $810,484 +3% |
| 2022 | $13,752 -1.5% | $786,878 +3% |
| 2021 | $13,960 +0.1% | $763,959 +1.4% |
| 2020 | $13,949 +1.5% | $753,411 +2.3% |
| 2019 | $13,745 | $736,472 +1.9% |
| 2018 | $13,745 +1.1% | $722,740 +2.1% |
| 2017 | $13,588 +1.3% | $707,875 +2.1% |
| 2016 | $13,418 -1.5% | $693,315 +0.7% |
| 2015 | $13,620 +0.4% | $688,496 +0.8% |
| 2014 | $13,561 +0.4% | $683,032 +1.5% |
| 2013 | $13,504 -3.5% | $672,938 -5.1% |
| 2012 | $13,990 | $709,120 -1.3% |
| 2011 | -- | $718,744 +1.5% |
| 2010 | -- | $708,122 -1.9% |
| 2009 | -- | $721,899 +0.1% |
| 2008 | $13,613 | $721,178 +3% |
| 2007 | -- | $700,173 -26.4% |
| 2005 | -- | $951,200 +2.5% |
| 2004 | $13,661 +2.1% | $928,000 +18% |
| 2003 | $13,379 +5.6% | $786,500 +21.3% |
| 2002 | $12,674 | $648,400 +7.4% |
| 2001 | $12,674 +35.7% | $603,700 +8.2% |
| 2000 | $9,338 | $557,700 |
Find assessor info on the county website
Monthly payment
Est. payment
Payment breakdown
Explore the cost of this home by adjusting the details. Changes won't be saved.Climate risks
Neighborhood: 34683
Nearby schools
GreatSchools rating
- 10/10Sutherland Elementary SchoolGrades: PK-5Distance: 2.3 mi
- 5/10Palm Harbor Middle SchoolGrades: 6-8Distance: 3.3 mi
- 8/10Palm Harbor University High SchoolGrades: 9-12Distance: 1.9 mi
Schools provided by the listing agent
- Elementary: Sutherland Elementary-PN
- Middle: Palm Harbor Middle-PN
- High: Palm Harbor Univ High-PN
Source: Stellar MLS. This data may not be complete. We recommend contacting the local school district to confirm school assignments for this home.
- $1,625,300-- bd3 ba2.9k sqft117 Carlyle Cir, Palm Harbor, FL 34683Off Market
- $1,651,2005 bd5 ba3.8k sqft121 Carlyle Cir, Palm Harbor, FL 34683Off Market

- $1,679,6004 bd2 ba3k sqft115 Carlyle Cir, Palm Harbor, FL 34683Off Market
- $2,469,200-- bd5 ba4.1k sqft123 Carlyle Cir, Palm Harbor, FL 34683Off Market
- $1,073,700-- bd2 ba2.9k sqft114 Carlyle Cir, Palm Harbor, FL 34683Off Market
- $1,760,0004 bd5 ba3.3k sqft116 Carlyle Cir, Palm Harbor, FL 34683Sold
- $916,1003 bd3 ba2.2k sqft112 Carlyle Cir, Palm Harbor, FL 34683Off Market
- $2,020,3005 bd5 ba4.5k sqft113 Carlyle Cir, Palm Harbor, FL 34683Off Market
A local agent can set up tours, give advice and negotiate with sellers.
Similar homes
- $2,200,0003 bd3 ba3.7k sqft4141 Winding Willow Dr, Palm Harbor, FL 34683For Sale

 MLS ID #TB8520928, Cheri Boudreau PA, SMITH & ASSOCIATES REAL ESTATE. Stellar MLS
 - $2,495,9504 bd4 ba4.1k sqft615 N Mayo St, Crystal Beach, FL 34681For Sale
 MLS ID #TB8433362, Nate Hatzie, WIKLE INCORPORATED. Stellar MLS
 - $1,333,0003 bd3 ba2.2k sqft121 Carlyle Dr, Palm Harbor, FL 34683For Sale
 MLS ID #TB8521898, Carol Bradshaw, BRADSHAW & BRADSHAW REALTY SER. Stellar MLS
 - $1,874,0004 bd4 ba3.2k sqft412 Orchid Ln, Palm Harbor, FL 34683For Sale
 MLS ID #TB8500780, Amanda Baldwin, COMPASS FLORIDA LLC. Stellar MLS
 - $1,799,0005 bd6 ba4.1k sqft302 Shore Dr, Palm Harbor, FL 34683For SaleMLS ID #TB8464003, Jeffrey Borham, PA, EXP REALTY LLC. Stellar MLS
- $2,100,0004 bd4 ba2.7k sqft511 Seaview Dr, Tarpon Springs, FL 34689For SaleMLS ID #TB8510049, Lorraine Johnson, LE ELLE LLC. Stellar MLS
- $2,500,0004 bd5 ba3.8k sqft62 Central Ct, Tarpon Springs, FL 34689For SaleMLS ID #TB8492916, Mark Fazzini, RE/MAX REALTEC GROUP INC. Stellar MLS
- $2,450,0005 bd4 ba4.7k sqft1721 Gulf Rd, Tarpon Springs, FL 34689For SaleMLS ID #TB8501527, Katelyn Thomas, CHARLES RUTENBERG REALTY INC. Stellar MLS
- $1,785,0003 bd3 ba3.3k sqft3493 Shoreline Cir, Palm Harbor, FL 34684For SaleMLS ID #TB8511432, Shannon Ibrahim, DALTON WADE INC. Stellar MLS
- $1,425,0005 bd4 ba3.5k sqft897 Point Seaside Dr, Crystal Beach, FL 34681For SaleMLS ID #TB8503147, Chris Ziebell, REALTY ONE GROUP BEYOND. Stellar MLS
- $1,399,0004 bd6 ba3.6k sqft921 Point Seaside Dr, Crystal Beach, FL 34681For SaleMLS ID #TB8513317, Jessica Martin, THE SHOP REAL ESTATE CO.. Stellar MLS
- $1,825,0005 bd4 ba4.4k sqft3157 N Canal Dr, Palm Harbor, FL 34684For SaleMLS ID #TB8504097, Brett Schroder, PREMIER COMMUNITY REALTY INC. Stellar MLS
- $1,199,0004 bd3 ba3.1k sqft3459 Woodridge Pkwy, Palm Harbor, FL 34684For SaleMLS ID #TB8518519, Rose Thomas, REAL BROKER, LLC. Stellar MLS
- $2,400,0003 bd4 ba4.4k sqft17810 Crawley Rd, Odessa, FL 33556For SaleMLS ID #TB8520080, Christopher Johnson, NOBLE STAR REALTY. Stellar MLS
- $2,250,0004 bd3 ba2.9k sqft205 Harrison Ave, Belleair Beach, FL 33786For SaleMLS ID #TB8509451, Meltem Birey, 1 PALM REALTY. Stellar MLS
- $2,295,0005 bd5 ba4.3k sqft4915 Troydale Rd, Tampa, FL 33615For SaleMLS ID #TB8515012, Michael Jones, BHHS FLORIDA PROPERTIES GROUP. Stellar MLS
- $2,300,0006 bd3 ba3.1k sqft(Undisclosed Address), Largo, FL 33770For SaleMLS ID #TB8509725, Varisa Chin, DALTON WADE INC. Stellar MLS
- $1,199,9904 bd4 ba3.6k sqft4052 Capitol Dr, Palm Harbor, FL 34685For SaleMLS ID #TB8492690, Karen King, KELLER WILLIAMS REALTY- PALM HARBOR. Stellar MLS
- $1,265,0004 bd5 ba3.1k sqft339 Manatee Ln, Tarpon Springs, FL 34689For SaleMLS ID #TB8525883, Kendrix Jones, GULF SHORES REALTY ERA POWERED LLC. Stellar MLS
- $2,200,0005 bd4 ba4.9k sqft14742 Waterchase Blvd, Tampa, FL 33626For SaleMLS ID #TB8526460, Victoria Christy, LLC, EXP REALTY LLC. Stellar MLS
