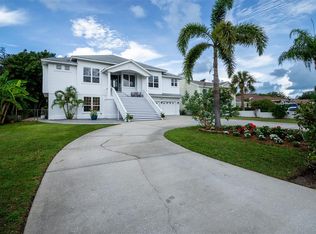
NOW is your opportunity to own this masterfully designed architectural custom built home on the Gulf of Mexico in beautiful Tarpon Spring, Florida. The home features 90 feet of open water views, park like grounds, low maintenance landscaping, wrap around screened enclosed porch and total privacy. Its like being on vacation every day!! Gulf front property on a quiet cul-de-sac, bordering Fred Howard Park with close access to both Clearwater and Tampa. If you dream about year-round vacation lifestyle, this is your best option, providing both privacy and a dream location between two sandy beaches, Fred Howard Park Beach and Sunset beach. This custom designed property takes full advantage of the unobstructed panoramic open Gulf views, spectacular sizzling sunsets, all amenities of Fred Howard Park, proximity to Three Rooker Island, Anclote Key Preserve State Park, Honeymoon Island State Park and waters of St. Joseph Sound. Fabulous open floor plan with walls of high impact glass that bring the outside in with unsurpassed views of the lush tropical back yard, pool, sunsets and Gulf. Elevator access at ground floor entry. Immaculate in every way, this custom home enjoys a bamboo entryway, high 10 ft ceilings, tray ceilings, ceiling fans, plant shelves, Bamboo floors, crown molding in every room, plantation shutters, central vacuum, security system, solar shades, 36ft covered deck with glass see through railings. Elevator! Island kitchen, custom architecture, granite countertops. The home has so many amenities to simplify daily life. Monogram 6-burner gas oven, monogram professional vent hood, built-in Sharp Insight Pro microwave drawer, Bosch dishwasher, reverse osmosis system. Opulent Gulf front master-suite with adjoining office/sitting room, walk-in closet. Master bath w/whirlpool jet tub & walk-in shower. Top of the line salt water pool, solar heated with back up heat pump for cooler weather, descent waterfalls, therapy jets, benches & pop up automatic cleaning system. All new pumps and filter installed in October 2024. Sun & shade areas are abundant, deck for laying out by the pool, brick pavers, tropical landscaping, Gazebo. Dock! One-of-a-kind waterfront 91' x 170' lot. Construction amenities include 2x6 walls, screened first and second floors patios, first floor patio/pool restroom, 50 year roof, elevated platform mounted AC units (2-2018), newer water heater (2021), lighting rod system, built to 2002 Florida Statewide hurricane building code, built 3ft above FEMA codes, Bahama shutters on the east wall and motorized and manual hurricane shutters on south, west and north walls, oversize garage & pool with high elevation. **Home did not flood during past 2 hurricanes.
For sale
$2,100,000
511 SEAVIEW DRIVE, TARPON SPRINGS, FL 34689
4beds
2,739sqft
Single Family Residence
Built in 2003
0.7 Acres Lot
$1,964,100 Zestimate®
$767/sqft
$-- HOA
What's special
Solar shadesIsland kitchenGranite countertopsSecurity systemPark like groundsOversize garageCeiling fans
- 151 days
- 6,780
- 159
Zillow last checked:
Listing updated:
Listed by:
Lorraine Johnson 727-859-6532,
LE ELLE LLC 727-244-0322
Source: Stellar MLS,MLS#: TB8510049 Originating MLS: Suncoast Tampa
Originating MLS: Suncoast Tampa
Facts & features
Interior
Bedrooms & bathrooms
- Bedrooms: 4
- Bathrooms: 4
- Full bathrooms: 3
- 1/2 bathrooms: 1
Rooms
- Room types: Den/Library/Office, Great Room
Primary bedroom
- Features: En Suite Bathroom, Walk-In Closet(s)
- Level: Second
- Area: 266 Square Feet
- Dimensions: 19x14
Bedroom 2
- Features: Ceiling Fan(s), Built-in Closet
- Level: Second
- Area: 210 Square Feet
- Dimensions: 15x14
Bedroom 3
- Features: Built-in Closet
- Level: Second
- Area: 150 Square Feet
- Dimensions: 15x10
Bedroom 4
- Features: Built-in Closet
- Level: Second
- Area: 168 Square Feet
- Dimensions: 14x12
Primary bathroom
- Features: Tub with Separate Shower Stall, Linen Closet
- Level: Second
Dining room
- Level: Second
- Area: 144 Square Feet
- Dimensions: 12x12
Kitchen
- Features: Granite Counters
- Level: Second
- Area: 169 Square Feet
- Dimensions: 13x13
Laundry
- Features: Storage Closet
- Level: Second
Living room
- Level: Second
- Area: 400 Square Feet
- Dimensions: 20x20
Heating
- Central, Electric, Natural Gas, Propane, Solar, Zoned
Cooling
- Central Air, Zoned
Appliances
- Included: Dishwasher, Disposal, Dryer, Exhaust Fan, Gas Water Heater, Ice Maker, Kitchen Reverse Osmosis System, Microwave, Other, Range, Range Hood, Refrigerator, Washer
- Laundry: Inside, Laundry Room, Other
Features
- Accessibility Features, Attic Fan, Built-in Features, Ceiling Fan(s), Central Vacuum, Chair Rail, Crown Molding, Dry Bar, Eating Space In Kitchen, Elevator, High Ceilings, Kitchen/Family Room Combo, L Dining, Living Room/Dining Room Combo, Open Floorplan, Other, Primary Bedroom Main Floor, Solid Surface Counters, Split Bedroom, Stone Counters, Thermostat, Walk-In Closet(s)
- Flooring: Tile, Hardwood
- Doors: Outdoor Kitchen, Outdoor Shower, Sliding Doors
- Windows: Window Treatments, Hurricane Shutters, Shutters, Hurricane Shutters/Windows
- Has fireplace: No
Interior area
- Total structure area: 6,626
- Total interior livable area: 2,739 sqft
Video & virtual tour
Property
Parking
- Total spaces: 4
- Parking features: Garage Door Opener, Ground Level, Oversized, Tandem
- Attached garage spaces: 4
Accessibility
- Accessibility features: Accessible Elevator Installed, Accessible Central Living Area
Features
- Levels: Two
- Stories: 2
- Patio & porch: Covered, Enclosed, Rear Porch, Screened, Side Porch, Wrap Around
- Exterior features: Awning(s), Balcony, Garden, Irrigation System, Lighting, Outdoor Kitchen, Outdoor Shower, Private Mailbox, Private Yard, Rain Gutters, Sprinkler Metered, Storage
- Has private pool: Yes
- Pool features: Child Safety Fence, Chlorine Free, Deck, Gunite, Heated, Lighting, Outside Bath Access, Pool Sweep, Salt Water
- Fencing: Chain Link,Fenced,Wire,Wood
- Has view: Yes
- View description: Water, Gulf/Ocean - Full
- Has water view: Yes
- Water view: Water,Gulf/Ocean - Full
- Waterfront features: Gulf/Ocean, Gulf/Ocean Access
- Body of water: GULF OF MEXICO/AMERICA
Lot
- Size: 0.7 Acres
- Dimensions: 91 x 170
- Features: Flood Insurance Required, Landscaped, Private, Street Dead-End, Above Flood Plain
- Residential vegetation: Mature Landscaping, Trees/Landscaped
Details
- Additional structures: Gazebo, Outdoor Kitchen
- Parcel number: 102715341640000230
- Special conditions: None
Construction
Type & style
- Home type: SingleFamily
- Architectural style: Florida,Key West
- Property subtype: Single Family Residence
Materials
- Block, Stucco, Wood Frame
- Foundation: Slab
- Roof: Shingle
Condition
- New construction: No
- Year built: 2003
Utilities & green energy
- Sewer: Public Sewer
- Water: Public
- Utilities for property: Cable Connected, Electricity Connected, Propane, Public, Sewer Connected, Underground Utilities, Water Connected
Green energy
- Indoor air quality: Ventilation, Whole House Vacuum System
- Water conservation: Fl. Friendly/Native Landscape
Community & HOA
Community
- Security: Security System
- Pet fee: $0 monthly
- Subdivision: GULF FRONT SUB
HOA
- Has HOA: No
Location
- Region: Tarpon Springs
Financial & listing details
- Price per square foot: $767/sqft
- Tax assessed value: $1,728,522
- Annual tax amount: $17,826
- Date on market: 5/18/2026
- Cumulative days on market: 443 days
- Ownership: Fee Simple
- Total actual rent: 0
- Electric utility on property: Yes
- Road surface type: Asphalt
Estimated market value
$1,964,100
$1.87M - $2.06M
$4,550/mo
Price history
| Date | Event | Price |
|---|---|---|
| 5/19/2026 | Listed for sale | $2,100,000$767/sqft |
Source:  Stellar MLS #TB8510049 Report a problem Stellar MLS #TB8510049 Report a problem | ||
| 5/18/2026 | Listing removed | $2,100,000$767/sqft |
Source: Stellar MLS #A4660368 Report a problem | ||
| 7/31/2025 | Listed for sale | $2,100,000+110%$767/sqft |
Source: Stellar MLS #A4660368 Report a problem | ||
| 3/26/2018 | Sold | $1,000,000-9%$365/sqft |
Source: Public Record Report a problem | ||
| 2/21/2018 | Pending sale | $1,099,000$401/sqft |
Source: Coldwell Banker Residential Real Estate - Clearwater Beach #U7839130 Report a problem | ||
| 2/8/2018 | Listed for sale | $1,099,000$401/sqft |
Source: Coldwell Banker Residential Real Estate - Clearwater Beach #U7839130 Report a problem | ||
| 1/15/2018 | Pending sale | $1,099,000$401/sqft |
Source: Coldwell Banker Residential Real Estate - Clearwater Beach #U7839130 Report a problem | ||
| 1/9/2018 | Price change | $1,099,000-4.1%$401/sqft |
Source: Coldwell Banker Residential Real Estate - Clearwater Beach #U7839130 Report a problem | ||
| 12/8/2017 | Price change | $1,145,625-2.5%$418/sqft |
Source: Coldwell Banker Residential Real Estate - Clearwater Beach #U7839130 Report a problem | ||
| 11/18/2017 | Listed for sale | $1,175,000+42.4%$429/sqft |
Source: COLDWELL BANKER RESIDENTIAL #U7839130 Report a problem | ||
| 4/19/2013 | Sold | $825,000-7.8%$301/sqft |
Source: Public Record Report a problem | ||
| 3/13/2012 | Listed for sale | $895,000-10.1%$327/sqft |
Source: Garrigan & Assoc Realty Inc #U7450853 Report a problem | ||
| 1/23/2010 | Listed for sale | $995,000+563.3%$363/sqft |
Source: Garrigan & Associates Realty Report a problem | ||
| 3/24/1998 | Sold | $150,000$55/sqft |
Source: Public Record Report a problem | ||
Public tax history
| Year | Property taxes | Tax assessment |
|---|---|---|
| 2025 | $17,827 +5.3% | $988,491 +2.9% |
| 2024 | $16,931 +1.3% | $960,633 +3% |
| 2023 | $16,708 +2.5% | $932,653 +3% |
| 2022 | $16,298 -1.4% | $905,488 +3% |
| 2021 | $16,522 -4.7% | $879,115 -3.2% |
| 2020 | $17,330 +1.5% | $908,382 +2.3% |
| 2019 | $17,068 | $887,959 +5.9% |
| 2018 | $17,068 +1.5% | $838,495 +12.7% |
| 2017 | $16,811 +3.7% | $743,756 -3.7% |
| 2016 | $16,209 -1.3% | $772,363 +0.9% |
| 2015 | $16,428 +11.1% | $765,293 +11.6% |
| 2014 | $14,783 +19.2% | $685,825 +12.4% |
| 2013 | $12,402 +2.2% | $609,902 +2.1% |
| 2012 | $12,130 | $597,519 -3.8% |
| 2011 | -- | $621,118 -8.8% |
| 2010 | -- | $680,688 +2.7% |
| 2009 | -- | $662,793 +0.1% |
| 2008 | $12,570 | $662,131 +3% |
| 2007 | -- | $642,846 +1.2% |
| 2005 | -- | $635,200 +10.2% |
| 2004 | $12,222 +160.9% | $576,500 +174.1% |
| 2003 | $4,685 +29.3% | $210,300 +14% |
| 2002 | $3,624 | $184,400 +14.7% |
| 2001 | $3,624 +5.8% | $160,800 +5.3% |
| 2000 | $3,426 | $152,700 |
Find assessor info on the county website
Monthly payment
Est. payment
Payment breakdown
Explore the cost of this home by adjusting the details. Changes won't be saved.Climate risks
Neighborhood: 34689
Nearby schools
Schools provided by the listing agent
- Elementary: Sunset Hills Elementary-PN
- Middle: Tarpon Springs Middle-PN
- High: Tarpon Springs High-PN
Source: Stellar MLS. This data may not be complete. We recommend contacting the local school district to confirm school assignments for this home.
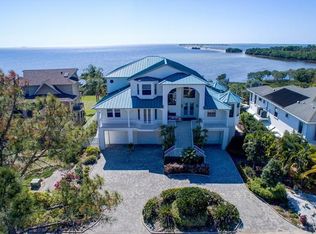
- $2,430,3004 bd5 ba4.9k sqft503 Seaview Dr, Tarpon Springs, FL 34689Off Market
- $461,900-- bd-- ba-- sqftSeaview Dr, Tarpon Springs, FL 34689Off Market
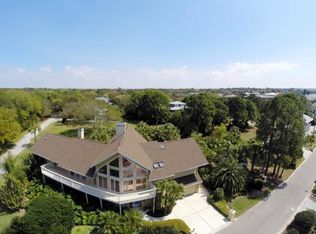
- $1,467,500-- bd4 ba2.8k sqft501 Seaview Dr, Tarpon Springs, FL 34689Off Market
- $854,1003 bd3 ba2.8k sqft502 Seaview Dr, Tarpon Springs, FL 34689Off Market
Similar homes
- $2,399,9004 bd5 ba3.8k sqft62 CENTRAL COURT, TARPON SPRINGS, FL 34689For Sale
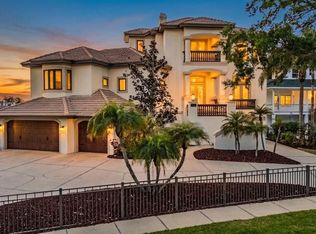
 MLS ID #TB8492916, Mark Fazzini, RE/MAX REALTEC GROUP INC. Stellar MLS
 - $1,795,0003 bd3 ba2.4k sqft1620 SEA BREEZE DRIVE, TARPON SPRINGS, FL 34689For Sale
 MLS ID #W7886130, Rhea Jeffrey, LLC, INVESTMENT FLORIDA REALTY LLC. Stellar MLS
 - $1,399,0003 bd4 ba2.4k sqft1512 RIVERSIDE DRIVE, TARPON SPRINGS, FL 34689For Sale
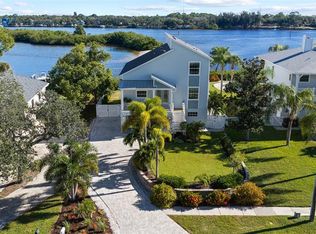 MLS ID #TB8554114, Jason Pithers, COLDWELL BANKER REALTY. Stellar MLS
 - $1,068,0004 bd4 ba3.8k sqft1605 GULF ROAD, TARPON SPRINGS, FL 34689For Sale
 MLS ID #TB8525355, Bryan Rada, JASON MITCHELL REAL ESTATE FLO. Stellar MLS
 - $1,399,0003 bd3 ba2.2k sqft704 BAYSHORE DRIVE, TARPON SPRINGS, FL 34689For SaleMLS ID #TB8541796, Lisa Ulgenalp, CENTURY 21 COASTAL ALLIANCE. Stellar MLS
- $2,300,0004 bd4 ba3.5k sqft119 CARLYLE CIRCLE, PALM HARBOR, FL 34683For SaleMLS ID #TB8520908, Jennifer Needham, CHARLES RUTENBERG REALTY INC. Stellar MLS
- $1,150,0003 bd4 ba3.3k sqft2106 PELICAN COURT, TARPON SPRINGS, FL 34689For SaleMLS ID #TB8544860, Nicole Harmon, RE/MAX REALTEC GROUP INC. Stellar MLS
- $1,175,0004 bd5 ba3.1k sqft339 MANATEE LANE, TARPON SPRINGS, FL 34689For SaleMLS ID #TB8525883, Kendrix Jones, GULF SHORES REALTY ERA POWERED LLC. Stellar MLS
- $1,295,0003 bd3 ba3.1k sqft1626 SEA BREEZE DRIVE, TARPON SPRINGS, FL 34689For SaleMLS ID #W7884328, Rhea Jeffrey, LLC, INVESTMENT FLORIDA REALTY LLC. Stellar MLS
- $1,299,0003 bd2 ba1.9k sqft1102 MARINA DRIVE, TARPON SPRINGS, FL 34689For SaleMLS ID #TB8543080, Tammy Campbell McNelis PA, COMPASS FLORIDA LLC. Stellar MLS
- $1,099,0004 bd3 ba3.7k sqft1705 MEYERS COVE DRIVE, TARPON SPRINGS, FL 34689For SaleMLS ID #TB8472464, Lori West, RE/MAX MARKETING SPECIALISTS. Stellar MLS
- $1,150,0003 bd3 ba2.1k sqft1114 MARINA DRIVE, TARPON SPRINGS, FL 34689For SaleMLS ID #TB8502380, Chris Ziebell, REALTY ONE GROUP BEYOND. Stellar MLS
- $1,874,0004 bd4 ba3.2k sqft412 ORCHID LANE, PALM HARBOR, FL 34683For SaleMLS ID #TB8500780, Amanda Baldwin, COMPASS FLORIDA LLC. Stellar MLS
- $1,495,0003 bd3 ba2.6k sqft1366 VIA VERDI DRIVE, PALM HARBOR, FL 34683For SaleMLS ID #TB8555231, Bonnie Neiman, FLORIDA PROPERTIES DIVERSIFIED. Stellar MLS
- $1,650,0004 bd5 ba3.8k sqft1516 CANOPY OAKS BOULEVARD, PALM HARBOR, FL 34683For SaleMLS ID #TB8550880, Jac Smith, KELLER WILLIAMS ST PETE REALTY. Stellar MLS
- $2,200,0003 bd3 ba3.7k sqft4141 WINDING WILLOW DRIVE, PALM HARBOR, FL 34683For SaleMLS ID #TB8520928, Cheri Boudreau PA, SMITH & ASSOCIATES REAL ESTATE. Stellar MLS
- $1,245,0005 bd5 ba3.6k sqft1079 RIVERSIDE RIDGE ROAD, TARPON SPRINGS, FL 34688For SaleMLS ID #TB8532727, Jaime Velazquez, PREMIER REALTY PROS. Stellar MLS
- $2,100,0004 bd3 ba2.9k sqft205 HARRISON AVENUE, BELLEAIR BEACH, FL 33786For SaleMLS ID #TB8509451, Meltem Birey, 1 PALM REALTY. Stellar MLS
- $2,099,0004 bd4 ba3.6k sqft4128 CAUSEWAY VISTA DRIVE, TAMPA, FL 33615For SaleMLS ID #TB8494461, Brian Frey, PINEYWOODS REALTY LLC. Stellar MLS
- $2,099,0004 bd3 ba2.7k sqft4147 SALTWATER BOULEVARD, TAMPA, FL 33615For SaleMLS ID #TB8522247, Kevin McCarron, EXP REALTY LLC. Stellar MLS
