Nearly 5,000 SF, ALL ON ONE FLOOR, set on a beautiful LAKEFRONT lot. A TRULY RARE offering in MAR AZUL — the coveted double-gated section of Waterchase, known for its larger homesites and very limited offerings. This custom Marc Rutenberg residence offers the kind of scale, layout and setting that are exceptionally difficult to replicate. The arrival is grand, with an oversized driveway and magnificent custom iron front door opening to SOARING 12-ft CEILINGS, substantial room dimensions, expansive living spaces and beautiful views toward the pool and lake. The home itself offers an extraordinary, well thought-out floor plan with all the right rooms and spaces. A large OFFICE in the front of the home provides a private work setting, while a second office/5th bedroom in the back enjoys beautiful views of the WATER and POOL. The PRIMARY SUITE is privately positioned in its own wing and is truly substantial, with a large sitting area, access to the outdoor living spaces and an expansive marble bath. The heart of the home is open, spacious and made for gathering, with a true GOURMET KITCHEN featuring extensive cabinetry and surface space, a huge granite island, Thermador gas range and refrigerator, and Bosch dishwasher. The ARCHITECTURE HOLDS ITS OWN — generous proportions, large windows, bay windows and floor-to-ceiling sliding doors bring in an abundance of NATURAL LIGHT and create a wonderful connection to the outdoors. Distressed hardwood flooring extends throughout all bedrooms, while a custom masonry gas fireplace adds warmth and architectural presence. And then there is the LARGE MEDIA/ENTERTAINMENT ROOM — an exceptional, light-filled space with a full 13-speaker/2-subwoofer Dolby Atmos system, Sony 4K projector, 170-inch screen and custom equipment closet. Movie nights, game days, billiards, entertaining friends — the room is flexible enough to accommodate it all. Outside, the large POOL and SPA overlook the lake, with generous covered and open-air areas, a Viking outdoor grill and a backyard offering both space and serenity. The home also features a Crestron whole-house integrated audio/video system with Apple, Sonos and Spotify compatibility, plantation shutters, an epoxy-finished garage and extensive built-in storage. All of this within WATERCHASE — one of Tampa’s most exceptional communities, with a full-time activities director, movie nights, music festivals, summer camps and year-round events, plus resort-style pools, tennis and basketball courts, fitness center, playground and miles of sidewalks filled with golf carts, bicycles and neighbors who actually know one another. Finishes can evolve. The architecture, land, scale and one-story footprint are the rarity.
For sale
$2,200,000
14742 WATERCHASE BOULEVARD, TAMPA, FL 33626
5beds
4,962sqft
:
Get pre-qualified$14,428/mo
Single Family Residence
Built in 2006
0.36 Acres Lot
$2,062,600 Zestimate®
$443/sqft
$205/mo HOA
What's special
Epoxy-finished garageCustom masonry gas fireplaceBay windowsHuge granite islandAbundance of natural lightBeautiful lakefront lotTrue gourmet kitchen
- 29 days |
- 2,142 |
- 75 |
Zillow last checked:
Listing updated:
Listed by:
Victoria Christy, LLC 813-417-0208,
EXP REALTY LLC 888-883-8509
Source: Stellar MLS,MLS#: TB8526460 Originating MLS: Sarasota - Manatee
Originating MLS: Sarasota - Manatee
Facts & features
Interior
Bedrooms & bathrooms
- Bedrooms: 5
- Bathrooms: 4
- Full bathrooms: 4
Rooms
- Room types: Bonus Room, Den/Library/Office, Family Room, Dining Room, Living Room, Utility Room
Primary bedroom
- Features: Built-in Closet
- Level: First
- Area: 600 Square Feet
- Dimensions: 20x30
Bedroom 2
- Features: Dual Closets
- Level: First
- Area: 225 Square Feet
- Dimensions: 15x15
Bedroom 3
- Features: Dual Closets
- Level: First
- Area: 210 Square Feet
- Dimensions: 14x15
Bedroom 4
- Features: Dual Closets
- Level: First
- Area: 221 Square Feet
- Dimensions: 13x17
Bonus room
- Features: No Closet
- Level: First
- Area: 340 Square Feet
- Dimensions: 17x20
Dining room
- Level: First
- Area: 144 Square Feet
- Dimensions: 12x12
Family room
- Level: First
- Area: 506 Square Feet
- Dimensions: 23x22
Great room
- Level: First
- Area: 572 Square Feet
- Dimensions: 26x22
Kitchen
- Features: Breakfast Bar, Pantry
- Level: First
- Area: 255 Square Feet
- Dimensions: 15x17
Living room
- Level: First
- Area: 342 Square Feet
- Dimensions: 18x19
Other
- Level: First
- Area: 273 Square Feet
- Dimensions: 13x21
Heating
- Central
Cooling
- Central Air
Appliances
- Included: Cooktop, Dishwasher, Disposal, Microwave, Range, Range Hood, Refrigerator, Water Softener
- Laundry: Laundry Room
Features
- Built-in Features, High Ceilings, Kitchen/Family Room Combo, Primary Bedroom Main Floor, Split Bedroom, Vaulted Ceiling(s), Walk-In Closet(s)
- Flooring: Ceramic Tile, Engineered Hardwood
- Doors: Outdoor Grill, Outdoor Kitchen
- Windows: Window Treatments
- Has fireplace: Yes
- Fireplace features: Family Room, Gas, Other Room
Interior area
- Total structure area: 6,440
- Total interior livable area: 4,962 sqft
Video & virtual tour
Property
Parking
- Total spaces: 3
- Parking features: Garage Door Opener
- Attached garage spaces: 3
Features
- Levels: One
- Stories: 1
- Patio & porch: Patio, Screened
- Exterior features: Outdoor Grill, Outdoor Kitchen
- Has private pool: Yes
- Pool features: Salt Water, Screen Enclosure
- Has spa: Yes
- Has view: Yes
- View description: Pool, Water, Lake
- Has water view: Yes
- Water view: Water,Lake
Lot
- Size: 0.36 Acres
- Dimensions: 101 x 155
- Features: Conservation Area, Sidewalk
Details
- Parcel number: U32271763R00000000426.0
- Zoning: PD
- Special conditions: None
Construction
Type & style
- Home type: SingleFamily
- Architectural style: Contemporary
- Property subtype: Single Family Residence
Materials
- Stucco
- Foundation: Slab
- Roof: Tile
Condition
- New construction: No
- Year built: 2006
Utilities & green energy
- Sewer: Public Sewer
- Water: Public
- Utilities for property: Cable Available, Electricity Connected, Fire Hydrant, Street Lights, Underground Utilities
Community & HOA
Community
- Features: Golf Carts OK, Park, Playground, Pool, Sidewalks, Tennis Court(s)
- Security: Security System Owned, Smoke Detector(s)
- Pet fee: $0 monthly
- Subdivision: WATERCHASE PHASE 2
HOA
- Has HOA: Yes
- Amenities included: Basketball Court, Clubhouse, Fitness Center, Gated, Maintenance, Park, Security
- Services included: Community Pool, Maintenance Grounds, Manager, Trash
- HOA fee: $205 monthly
- HOA name: Waterchase Master
- HOA phone: 813-926-3979
Location
- Region: Tampa
Financial & listing details
- Price per square foot: $443/sqft
- Tax assessed value: $1,313,735
- Annual tax amount: $18,076
- Date on market: 7/8/2026
- Cumulative days on market: 30 days
- Ownership: Fee Simple
- Total actual rent: 0
- Electric utility on property: Yes
- Road surface type: Paved, Concrete
Estimated market value
$2,062,600
$1.96M - $2.17M
$6,842/mo
Price history
| Date | Event | Price |
|---|---|---|
| 7/8/2026 | Listed for sale | $2,200,000+191.4%$443/sqft |
Source:  Stellar MLS #TB8526460 Report a problem Stellar MLS #TB8526460 Report a problem | ||
| 3/23/2012 | Sold | $755,000-8.5%$152/sqft |
Source: Stellar MLS #T2449878 Report a problem | ||
| 12/11/2011 | Listing removed | $824,900$166/sqft |
Source: RE/MAX ACTION FIRST #T2449878 Report a problem | ||
| 8/23/2011 | Price change | $824,900-2.9%$166/sqft |
Source: RE/MAX ACTION FIRST #T2449878 Report a problem | ||
| 6/18/2011 | Price change | $849,900-33.3%$171/sqft |
Source: RE/MAX ACTION FIRST #T2449878 Report a problem | ||
| 12/13/2010 | Price change | $1,275,000+0%$257/sqft |
Source: RE/MAX ACTION FIRST #T2449878 Report a problem | ||
| 9/26/2010 | Listed for sale | $1,274,900+592.9%$257/sqft |
Source: RE/MAX Top Notch Associates #T2366430 Report a problem | ||
| 10/3/2006 | Sold | $184,000+27.6%$37/sqft |
Source: Public Record Report a problem | ||
| 3/5/2004 | Sold | $144,200$29/sqft |
Source: Public Record Report a problem | ||
Public tax history
| Year | Property taxes | Tax assessment |
|---|---|---|
| 2025 | $18,077 +7.4% | $865,544 +2.9% |
| 2024 | $16,826 +2.6% | $841,151 +3% |
| 2023 | $16,402 +0.8% | $816,651 +3% |
| 2022 | $16,271 +0.9% | $792,865 +3% |
| 2021 | $16,121 +1.1% | $769,772 +1.4% |
| 2020 | $15,949 +1.5% | $759,144 +2.3% |
| 2019 | $15,716 +1.1% | $742,076 +1.9% |
| 2018 | $15,550 0% | $728,239 -8.1% |
| 2017 | $15,552 +0.4% | $792,242 +13.4% |
| 2016 | $15,496 -0.7% | $698,591 +0.7% |
| 2015 | $15,612 0% | $693,735 +0.8% |
| 2014 | $15,613 +0% | $688,229 +6.3% |
| 2013 | $15,612 +6.3% | $647,454 +4.1% |
| 2012 | $14,688 -4.3% | $621,961 -4.8% |
| 2011 | $15,344 +1.9% | $653,100 +1.5% |
| 2010 | $15,059 +1.9% | $643,448 +2.7% |
| 2009 | $14,785 -13.1% | $626,532 -14.4% |
| 2008 | $17,005 -4.2% | $732,294 +0.1% |
| 2007 | $17,753 +149.6% | $731,826 +298.5% |
| 2006 | $7,111 +7.8% | $183,643 +15.1% |
| 2005 | $6,600 | $159,486 +24.8% |
| 2004 | -- | $127,751 |
| 2003 | -- | $127,751 |
Find assessor info on the county website
Monthly payment
Est. payment
Payment breakdown
Explore the cost of this home by adjusting the details. Changes won't be saved.Climate risks
Neighborhood: 33626
Nearby schools
GreatSchools rating
- 10/10Bryant Elementary SchoolGrades: PK-5Distance: 1.2 mi
- 9/10Farnell Middle SchoolGrades: 6-8Distance: 1.3 mi
- 8/10Sickles High SchoolGrades: 9-12Distance: 2.2 mi
Schools provided by the listing agent
- Elementary: Bryant-HB
- Middle: Farnell-HB
- High: Sickles-HB
Source: Stellar MLS. This data may not be complete. We recommend contacting the local school district to confirm school assignments for this home.
- $1,691,9005 bd4 ba5k sqft14740 Waterchase Blvd, Tampa, FL 33626Off Market
- $1,234,8005 bd4 ba3.7k sqft14744 Waterchase Blvd, Tampa, FL 33626Off Market
- $1,282,0004 bd3 ba3.3k sqft14738 Waterchase Blvd, Tampa, FL 33626Off Market
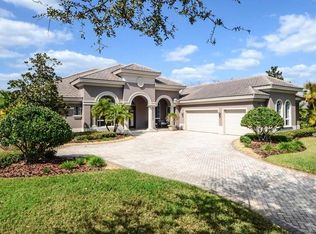
- $1,204,6004 bd3 ba3.3k sqft11802 Shire Wycliffe Ct, Tampa, FL 33626Off Market
- $1,600,0004 bd4 ba3.7k sqft11804 Shire Wycliffe Ct, Tampa, FL 33626Sold
- $1,522,3004 bd4 ba3.8k sqft14741 Waterchase Blvd, Tampa, FL 33626Off Market
- $1,758,2004 bd4 ba4.4k sqft11806 Shire Wycliffe Ct, Tampa, FL 33626Off Market
- $1,441,8004 bd4 ba4k sqft14743 Waterchase Blvd, Tampa, FL 33626Off Market
A local agent can set up tours, give advice and negotiate with sellers.
Similar homes
- $1,999,9005 bd5 ba4.2k sqft9134 TILLINGHAST DRIVE, TAMPA, FL 33626For Sale
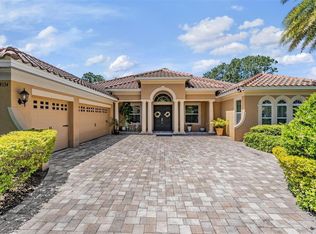
 MLS ID #TB8498227, David Ares, CHARLES RUTENBERG REALTY INC. Stellar MLS
 - $1,795,0005 bd6 ba4.6k sqft9127 TILLINGHAST DRIVE, TAMPA, FL 33626For Sale
 MLS ID #TB8451027, Tunisia Abraham, PREMIER SOTHEBY'S INTL REALTY. Stellar MLS
 - $1,275,0004 bd3 ba3.7k sqft11637 BRISTOL CHASE DRIVE, TAMPA, FL 33626For Sale
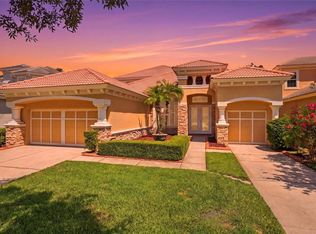 MLS ID #TB8490037, Denis Romero, PA, COLDWELL BANKER REALTY. Stellar MLS
 - $1,700,0006 bd6 ba5.1k sqft14903 OLD TOM MORRIS COURT, TAMPA, FL 33626For Sale
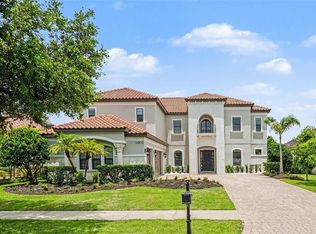 MLS ID #TB8487463, Alexis Sollenberger, BHHS FLORIDA PROPERTIES GROUP. Stellar MLS
 - $2,400,0003 bd4 ba4.4k sqft17810 CRAWLEY ROAD, ODESSA, FL 33556For SaleMLS ID #TB8520080, Christopher Johnson, NOBLE STAR REALTY. Stellar MLS
- $2,430,0005 bd7 ba5.6k sqft18901 LAKES EDGE WAY, ODESSA, FL 33556For SaleMLS ID #TB8507179, Celeste Hunter, SMITH & ASSOCIATES REAL ESTATE. Stellar MLS
- $2,295,0005 bd5 ba4.3k sqft4915 TROYDALE ROAD, TAMPA, FL 33615For SaleMLS ID #TB8515012, Michael Jones, BHHS FLORIDA PROPERTIES GROUP. Stellar MLS
- $2,399,0004 bd3 ba4.3k sqft3006 S EMERSON STREET, TAMPA, FL 33629For SaleMLS ID #TB8529666, Julie Jones, SMITH & ASSOCIATES REAL ESTATE. Stellar MLS
- $2,599,0004 bd5 ba5k sqft17253 BREEDERS CUP DRIVE, ODESSA, FL 33556For SaleMLS ID #TB8477302, Nina Wells, KELLER WILLIAMS REALTY- PALM HARBOR. Stellar MLS
- $1,825,0006 bd5 ba5.1k sqft10628 PONTOFINO CIRCLE, TRINITY, FL 34655For SaleMLS ID #W7888062, Denise Wooley, PA, RE/MAX ALLIANCE GROUP. Stellar MLS
- $1,595,0005 bd4 ba4.9k sqft8610 VIVIAN BASS WAY, ODESSA, FL 33556For SaleMLS ID #TB8522440, Gabe Galdos, ARK REALTY. Stellar MLS
- $1,730,0004 bd4 ba4.6k sqft8510 KENTUCKY DERBY DRIVE, ODESSA, FL 33556For SaleMLS ID #TB8493286, Sunny Xu, ELEVATED REALTY. Stellar MLS
- $1,650,0005 bd5 ba3.6k sqft10517 TARPON SPRINGS ROAD, ODESSA, FL 33556For SaleMLS ID #TB8491023, Tonya Towner, FUTURE HOME REALTY INC. Stellar MLS
- $1,550,0004 bd5 ba3.9k sqft15004 MAURINE COVE LANE, ODESSA, FL 33556For SaleMLS ID #TB8520684, Bill Gramatica, CHARLES RUTENBERG REALTY INC. Stellar MLS
- $2,250,0005 bd4 ba3.6k sqft3312 N PERRY AVENUE, TAMPA, FL 33603For SaleMLS ID #TB8521108, Todd Foley, RE/MAX PREMIER GROUP. Stellar MLS
- $2,279,0006 bd5 ba5.7k sqft2861 ROEHAMPTON CLOSE, TARPON SPRINGS, FL 34688For SaleMLS ID #W7879852, Jennifer Miller-Kuhn, RE/MAX CHAMPIONS. Stellar MLS
- $2,694,9004 bd5 ba4.7k sqft1306 PLAYMOOR DRIVE, PALM HARBOR, FL 34683For SaleMLS ID #TB8533109, Mark Fazzini, RE/MAX REALTEC GROUP INC. Stellar MLS
- $2,850,0005 bd5 ba4.2k sqft4125 Causeway Vista Dr, Tampa, FL 33615For Sale By Owner
- $1,799,9995 bd5 ba6k sqft2997 KENSINGTON TRACE, TARPON SPRINGS, FL 34688For SaleMLS ID #TB8518547, Nina Wells, KELLER WILLIAMS REALTY- PALM HARBOR. Stellar MLS
- $1,149,0005 bd4 ba3.5k sqft9244 RHEA DRIVE, ODESSA, FL 33556For SaleMLS ID #TB8517526, Channin Medina, EXP REALTY LLC. Stellar MLS
