This Stunning ARTHUR RUTENBERG Calais II model on the water/pond is perfection in design, floorplan and elegance. Not too big, not too small, single story just under 3800 square feet, featuring 4 BR, 4 BA, 3 CG, Chef’s Kitchen, Home Office, Bonus Room, Formal Dining Room, Living Room, Family Room, Pool-Spa and exceptional outdoor Kitchen. This house boasts of 12-foot try ceilings, generous open spaces, crown molding throughout, modern lighting features, ceiling fans throughout, modern and custom window treatments, double-sided gas fireplace for those chilly days in Florida. The renovated Chef's Kitchen offers yards of quartzite counters, stainless appliances, dry bar with wine fridges, 5-burner natural gas cooktop, solid wood cabinets and a 5 ½ ft x 10 ft center island, it’s truly the heart of the house. Love entertaining? The backyard and outdoor space in the enclosure lanai offers an outdoor kitchen, built-in ceiling speakers, two outdoor TVs, saltwater pool and spa that can be remotely controlled from your phone. The salt-water pool/spa was remodeled in 2021 and includes new pool equipment, new pebble-tech resurface, new title and new multi color lighting. OVERSIZED Home Office is enclosed with Glass Walls, providing a shower of Natural Light and a View of the Living Room and pool-spa. The 3 secondary bedrooms are generous in size and offers ample built-in closet wall space. The BONUS ROOM is Sensational. A wall of windows, slider access to the Lanai and an open VIEW to the water/pond. You may choose to use this room as a aanctuary, a second Home Office, a Playroom or a Lounge. Two A/C units and Five A/C zones, $200k+ in renovations since last bought in 10/2020. WATERCHASE is a PREMIER RESORT STYLE COMMUNITY | 24-7 Manned Security and a second exclusive Gate for the Village of MAR AZUL | AMENITIES: Full time Activities Director, Clubhouse, 2 Pools (water slide and lap pool), lighted Tennis and Basketball Courts, Covered Tot Playground, Fitness Center, and a large Athletic Field for sports and Community Events. OUTSTANDING 33626 Location: Great Schools and minutes to Tampa Int'l Airport, downtown Tampa, shopping, and Award-Winning FL Beaches. CALL TODAY -
Sold for $1,600,000
$1,600,000
11804 SHIRE WYCLIFFE COURT, TAMPA, FL 33626
4beds
3,795sqft
Single Family Residence
Built in 2005
0.32 Acres Lot
$1,634,700 Zestimate®
$422/sqft
$4,756 Estimated rent
Home value
$1,634,700
$1.54M - $1.73M
$4,756/mo
Zestimate® history
Owner options
List your home for rent
$4,756/mo
Rent Zestimate®
Find your next renter with Zillow Rental Manager. Plus, with online applications, you can quickly screen prospective tenants – for free.
$4,756/mo
Rent Zestimate®
Refinance and save
$11,146/mo
Est. payment
Refinancing to a lower rate could help reduce your monthly payments and save thousands over the life of the loan.
$11,146/mo
Est. payment
Explore your selling options
Work with a Zillow partner agent
Leverage their expertise and Zillow's premium Showcase listings to get your home seen by more buyers.
Get startedList with your own agent
Get your home in front of millions of buyers by listing it on Zillow.
Learn how to do itSell it yourself
Take full control of how buyers see your home on Zillow by listing For Sale by Owner (FSBO).
List your homeWhat's special
Zillow last checked:
Listing updated:
Listed by:
Ali Lunardi 760-822-3545,
CHARLES RUTENBERG REALTY INC 727-538-9200
Bought with:
Eirene Mathews, PA, 3323659
RE/MAX ACTION FIRST OF FLORIDA
Source: Stellar MLS,MLS#: T3545478 Originating MLS: Pinellas Suncoast
Originating MLS: Pinellas Suncoast
Facts & features
Interior
Bedrooms & bathrooms
- Bedrooms: 4
- Bathrooms: 4
- Full bathrooms: 4
Rooms
- Room types: Bonus Room, Den/Library/Office, Family Room, Dining Room, Living Room
Primary bedroom
- Features: Walk-In Closet(s)
- Level: First
- Dimensions: 13x22
Bedroom 2
- Features: Built-in Closet
- Level: First
- Dimensions: 12x13
Bedroom 3
- Features: Built-in Closet
- Level: First
- Dimensions: 12x13
Bedroom 4
- Features: Built-in Closet
- Level: First
- Dimensions: 12x13
Bonus room
- Features: No Closet
- Level: First
- Dimensions: 15x18
Dinette
- Level: First
- Dimensions: 8x8
Dining room
- Level: First
- Dimensions: 12x16
Great room
- Level: First
- Dimensions: 17x22
Kitchen
- Features: Stone Counters
- Level: First
- Dimensions: 17x18
Living room
- Level: First
- Dimensions: 18x19
Office
- Level: First
- Dimensions: 13x15
Heating
- Central
Cooling
- Central Air, Zoned
Appliances
- Included: Bar Fridge, Convection Oven, Cooktop, Dishwasher, Disposal, Dryer, Gas Water Heater, Microwave, Range Hood, Refrigerator, Washer
- Laundry: Laundry Room
Features
- Ceiling Fan(s), Central Vacuum, Crown Molding, Dry Bar, High Ceilings, Solid Wood Cabinets, Stone Counters, Thermostat, Tray Ceiling(s), Vaulted Ceiling(s), Walk-In Closet(s)
- Flooring: Ceramic Tile, Luxury Vinyl
- Doors: Outdoor Grill, Outdoor Kitchen, Sliding Doors
- Windows: Window Treatments
- Has fireplace: Yes
- Fireplace features: Family Room, Gas, Living Room
Interior area
- Total structure area: 5,177
- Total interior livable area: 3,795 sqft
Property
Parking
- Total spaces: 3
- Parking features: Driveway, Garage Door Opener, Garage Faces Side, Golf Cart Garage, Oversized
- Attached garage spaces: 3
- Has uncovered spaces: Yes
Features
- Levels: One
- Stories: 1
- Patio & porch: Covered, Deck, Enclosed, Front Porch, Patio, Screened
- Exterior features: Garden, Gray Water System, Irrigation System, Lighting, Outdoor Grill, Outdoor Kitchen, Rain Gutters, Sidewalk, Sprinkler Metered
- Has private pool: Yes
- Pool features: Deck, Heated, In Ground, Salt Water
- Has spa: Yes
- Spa features: Heated, In Ground
- Has view: Yes
- View description: Water, Pond
- Has water view: Yes
- Water view: Water,Pond
- Waterfront features: Pond
Lot
- Size: 0.32 Acres
- Residential vegetation: Mature Landscaping
Details
- Parcel number: U32271763R00000000429.0
- Zoning: PD
- Special conditions: None
Construction
Type & style
- Home type: SingleFamily
- Architectural style: Mediterranean
- Property subtype: Single Family Residence
Materials
- Block, Stone, Stucco
- Foundation: Slab
- Roof: Tile
Condition
- New construction: No
- Year built: 2005
Utilities & green energy
- Sewer: Public Sewer
- Water: Public
- Utilities for property: Electricity Connected, Natural Gas Connected, Public, Sewer Connected, Sprinkler Meter, Sprinkler Recycled, Water Connected
Community & HOA
Community
- Features: Clubhouse, Fitness Center, Gated Community - Guard, Golf Carts OK, Irrigation-Reclaimed Water, Park, Playground, Pool, Sidewalks
- Pet fee: $0 monthly
- Subdivision: WATERCHASE PH 2
HOA
- Has HOA: Yes
- Amenities included: Basketball Court, Clubhouse, Fitness Center, Park, Pickleball Court(s), Playground, Pool, Security, Tennis Court(s)
- Services included: 24-Hour Guard, Community Pool, Maintenance Grounds, Pool Maintenance, Recreational Facilities, Security
- HOA fee: $195 monthly
- HOA name: Keena Wood
- HOA phone: 813-926-3979
Location
- Region: Tampa
Financial & listing details
- Price per square foot: $422/sqft
- Tax assessed value: $1,129,672
- Annual tax amount: $15,967
- Date on market: 8/11/2024
- Cumulative days on market: 3 days
- Listing terms: Cash,Conventional,FHA,VA Loan
- Ownership: Fee Simple
- Total actual rent: 0
- Electric utility on property: Yes
- Road surface type: Asphalt
Price history
| Date | Event | Price |
|---|---|---|
| 9/27/2024 | Sold | $1,600,000+0.1%$422/sqft |
Source:  Stellar MLS #T3545478 Report a problem Stellar MLS #T3545478 Report a problem | ||
| 8/15/2024 | Pending sale | $1,599,000$421/sqft |
Source: Stellar MLS #T3545478 Report a problem | ||
| 8/11/2024 | Listed for sale | $1,599,000+83.8%$421/sqft |
Source: Stellar MLS #T3545478 Report a problem | ||
| 8/6/2024 | Listing removed | -- |
Source: Zillow Rentals Report a problem | ||
| 7/30/2024 | Listed for rent | $7,990+77.6%$2/sqft |
Source: Zillow Rentals Report a problem | ||
| 10/14/2020 | Sold | $870,000-4.9%$229/sqft |
Source: Public Record Report a problem | ||
| 9/9/2020 | Pending sale | $915,000$241/sqft |
Source: KELLER WILLIAMS TAMPA PROP. #T3256265 Report a problem | ||
| 8/14/2020 | Price change | $915,000-1.1%$241/sqft |
Source: KELLER WILLIAMS TAMPA PROP. #T3256265 Report a problem | ||
| 7/29/2020 | Price change | $925,000+1.1%$244/sqft |
Source: KELLER WILLIAMS TAMPA PROP. #T3256265 Report a problem | ||
| 7/13/2020 | Price change | $915,000+9.6%$241/sqft |
Source: Owner Report a problem | ||
| 6/20/2020 | Listed for sale | $834,999-0.6%$220/sqft |
Source: Owner Report a problem | ||
| 7/20/2019 | Listing removed | $4,500$1/sqft |
Source: FUTURE HOME REALTY INC #T3175307 Report a problem | ||
| 7/18/2019 | Price change | $4,500-2.2%$1/sqft |
Source: FUTURE HOME REALTY INC #T3175307 Report a problem | ||
| 7/17/2019 | Listing removed | $839,900$221/sqft |
Source: FUTURE HOME REALTY INC #T3175289 Report a problem | ||
| 6/3/2019 | Price change | $839,900-1.2%$221/sqft |
Source: FUTURE HOME REALTY INC #T3175289 Report a problem | ||
| 5/18/2019 | Listed for rent | $4,600+8.2%$1/sqft |
Source: FUTURE HOME REALTY INC #T3175307 Report a problem | ||
| 5/17/2019 | Listed for sale | $849,900+8.1%$224/sqft |
Source: FUTURE HOME REALTY INC #T3175289 Report a problem | ||
| 4/8/2014 | Listing removed | $4,250$1/sqft |
Source: COLDWELL BANKER RESIDENTIAL #T2611624 Report a problem | ||
| 1/28/2014 | Price change | $4,250-1.2%$1/sqft |
Source: Coldwell Banker Residential #T2611624 Report a problem | ||
| 7/31/2013 | Price change | $4,300-4.4%$1/sqft |
Source: Bahia Property Management Report a problem | ||
| 6/14/2013 | Listed for rent | $4,500$1/sqft |
Source: Bahia Property Management Report a problem | ||
| 10/14/2005 | Sold | $786,000+550.1%$207/sqft |
Source: Public Record Report a problem | ||
| 5/28/2003 | Sold | $120,900$32/sqft |
Source: Public Record Report a problem | ||
Public tax history
| Year | Property taxes | Tax assessment |
|---|---|---|
| 2025 | $23,593 +44% | $1,129,672 +37.9% |
| 2024 | $16,381 +2.6% | $819,328 +3% |
| 2023 | $15,967 +0.8% | $795,464 +3% |
| 2022 | $15,848 +0.9% | $772,295 +3% |
| 2021 | $15,712 +0.8% | $749,801 +7.1% |
| 2020 | $15,580 +2.1% | $699,794 +3.2% |
| 2019 | $15,256 | $678,064 -4.9% |
| 2018 | $15,256 -4.9% | $713,289 +7.2% |
| 2017 | $16,039 +4% | $665,461 +2.7% |
| 2016 | $15,428 +0.8% | $647,832 +7.2% |
| 2015 | $15,309 +6.9% | $604,450 +3.9% |
| 2014 | $14,324 | $581,840 +6.4% |
| 2013 | $14,324 +10.3% | $546,978 +1.7% |
| 2012 | $12,987 -1.3% | $537,835 -1.3% |
| 2011 | $13,158 +1.8% | $545,174 +1.5% |
| 2010 | $12,920 +1.8% | $537,117 +2.7% |
| 2009 | $12,689 -13% | $522,996 -14.7% |
| 2008 | $14,584 -5.1% | $613,192 -5.1% |
| 2007 | $15,361 -22.1% | $646,231 -15.3% |
| 2006 | $19,718 +213.6% | $762,570 +423.2% |
| 2005 | $6,287 | $145,754 +24.8% |
| 2004 | -- | $116,752 |
| 2003 | -- | $116,752 |
Find assessor info on the county website
Neighborhood: 33626
Nearby homes
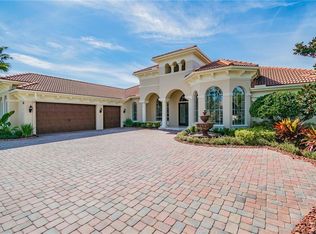
- $1,754,0004 bd4 ba4.4k sqft11806 Shire Wycliffe Ct, Tampa, FL 33626Off Market
- $1,201,9004 bd3 ba3.3k sqft11802 Shire Wycliffe Ct, Tampa, FL 33626Off Market
- $1,224,9005 bd4 ba3.7k sqft14744 Waterchase Blvd, Tampa, FL 33626Off Market
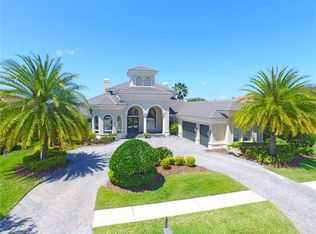
- $2,102,7005 bd4 ba6.4k sqft11808 Shire Wycliffe Ct, Tampa, FL 33626Off Market
- $1,452,0005 bd4 ba3.9k sqft11803 Shire Wycliffe Ct, Tampa, FL 33626Off Market
- $1,150,0004 bd3 ba3.9k sqft11805 Shire Wycliffe Ct, Tampa, FL 33626Sold
- $2,200,0005 bd4 ba4.9k sqft14742 Waterchase Blvd, Tampa, FL 33626For Sale
- $1,392,6004 bd3 ba4k sqft11801 Shire Wycliffe Ct, Tampa, FL 33626Off Market
Nearby schools
GreatSchools rating
- 10/10Bryant Elementary SchoolGrades: PK-5Distance: 1.2 mi
- 9/10Farnell Middle SchoolGrades: 6-8Distance: 1.3 mi
- 8/10Sickles High SchoolGrades: 9-12Distance: 2.2 mi
Schools provided by the listing agent
- Elementary: Bryant-HB
- Middle: Farnell-HB
- High: Sickles-HB
Source: Stellar MLS. This data may not be complete. We recommend contacting the local school district to confirm school assignments for this home.
Get a cash offer in 3 minutes
Find out how much your home could sell for in as little as 3 minutes with a no-obligation cash offer.
Estimated market value
$1,634,700
Get a cash offer in 3 minutes
Find out how much your home could sell for in as little as 3 minutes with a no-obligation cash offer.
Estimated market value
$1,634,700
- Florida
- Hillsborough County
- Odessa
- 33626
- 11804 SHIRE WYCLIFFE COURT
Nearby cities
Nearby zip codes
Other Odessa Topics
