Skip main navigation
Off market
  • $1,201,900

    11802 Shire Wycliffe Ct, Tampa, FL 33626

    4beds
    3,311sqft
    Single Family Residence
    Built in 2007
    0.34 Acres Lot
    $1,201,900 Zestimate®
    $363/sqft
    $4,361 Estimated rent

    Home value

    $1,201,900

    $1.13M - $1.29M

    $4,361/mo

    Zestimate® history
    Loading
    Loading...

    Owner options

    List your home for rent

    $4,361/mo

    Rent Zestimate®

    Find your next renter with Zillow Rental Manager. Plus, with online applications, you can quickly screen prospective tenants – for free.

    Learn more

    $4,361/mo

    Rent Zestimate®

    Refinance and save

    $8,409/mo

    Est. payment

    Refinancing to a lower rate could help reduce your monthly payments and save thousands over the life of the loan.

    See today's rates

    $8,409/mo

    Est. payment

    Explore your selling options

    Work with a Zillow partner agent

    Leverage their expertise and Zillow's premium Showcase listings to get your home seen by more buyers.

    Get started

    List with your own agent

    Get your home in front of millions of buyers by listing it on Zillow.

    Learn how to do it

    Sell it yourself

    Take full control of how buyers see your home on Zillow by listing For Sale by Owner (FSBO).

    List your home

    What's special

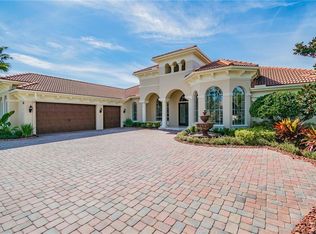
    NEW LISTING! EXCEPTIONAL in EVERYWAY -This Marc Rutenberg model is Located in the Mar Azul section of Waterchase and has 4 BED,3 BATHS, DEN, BONUS RM,3 CAR PLUS POOL & SPA .Turnkey and meticulously maintained from the expansive brick paved drive to the private oasis at the back of the home. Enter through Custom Brazilian Oak Double Doors to a wide open floor plan-beautiful formals look straight out to the pool and spa. Double Crown moldings, 12 Foot ceilings, Transom and Palladian windows allow loads of natural light in. NOTE the stunning light fixtures! To the right of the front door is a large office with stunning new Hickory hardwood flooring and bay window. The Kitchen is a Cooks Delight with many rich wood cabinets and under cabinet lighting- granite counter tops and huge custom island, Gas cooktop, stainless appliances, walk in pantry. The Kitchen overlooks the dinette area and Family RM with custom shelving and cozy woodburning fireplace. Beautiful views of the pool area from the mitered window and sliders. The Large Master Suite also has beautiful Hickory flooring and serene views to the private outdoor area. Enjoy the Spacious Master Bath with walk in shower, double sinks, 2 Large Walk in closet. This popular 3 way split floorplan lends privacy to all the secondary Bedrooms. The bonus/media room is located to the back of the home-it is next to the 4th bedroom and Full Bath (Great guest /in law quarters). Sliders from the Family room and Living Rm. lead to your very private outdoor area with oversized salt pool and spill over spa Outdoor Kitchen & Large custom Granite Bar. Florida Living at its Finest! Waterchase boasts a multi-million dollar clubhouse, Junior Olympic sized pool, 2-story water-slide pool, covered turf playground, tennis/basketball courts multipurpose field, 24 hour manned security gate, & full time activities director that coordinates events; summer camps, Dive in Movies. Convenient location to A rated schools. Tampa International - 30 min to the BEACH!

    This property is not currently displayed as for sale or rent on Zillow. This may be different from what's on other websites or public sources.

    Originating MLS: Tampa

    Facts & features

    Interior

    Bedrooms & bathrooms
    • Bedrooms: 4
    • Bathrooms: 3
    • Full bathrooms: 3
    Heating
    • Other, Electric, Gas
    Cooling
    • Central
    Appliances
    • Included: Dishwasher, Dryer, Garbage disposal, Microwave, Washer
    • Laundry: Laundry Room
    Features
    • Ceiling Fans(s), Eating Space In Kitchen, High Ceiling(s), Master Bedroom Downstairs, Open Floorplan, Split Bedroom, Stone Counters, Walk-In Closet(s), Crown Molding, Solid Wood Cabinets, Thermostat, Kitchen/Family Room Combo, Living Room/Dining Room Combo, Built in Features, Window Treatments
    • Flooring: Tile, Hardwood
    • Windows: Shutters
    • Has fireplace: Yes
    • Fireplace features: Wood Burning, Family Room
    Interior area
    • Structure area source: Public Records
    • Total interior livable area: 3,311 sqft

    Property

    Parking
    • Total spaces: 3
    • Parking features: Garage - Attached
    Features
    • Levels: One
    • Exterior features: Stucco
    • Pool features: Gunite, Heated, Salt Water, Screen Enclosure
    • Has spa: Yes
    • Spa features: Heated, In Ground
    Lot
    • Size: 0.34 Acres
    • Dimensions: 108x150
    • Features: Street Paved, Corner Lot
    Details
    • Parcel number: 17273263R000000004280U
    • Zoning: PD

    Construction

    Type & style
    • Home type: SingleFamily
    • Architectural style: Contemporary
    • Property subtype: Single Family Residence
    Materials
    • masonry
    • Roof: Tile
    Condition
    • Year built: 2007

    Utilities & green energy

    • Sewer: Public Sewer
    • Water: Public
    • Utilities for property: Electricity Connected, Natural Gas Connected, Sewer Connected, Sprinkler Recycled, Water Connected
    Green energy
    • Water conservation: Irrigation-Reclaimed Water

    Community & HOA

    Community
    • Security: Smoke Detector(s), Security System, Gated Community
    • Subdivision: WATERCHASE PH 2
    HOA
    • Has HOA: Yes
    • Amenities included: Playground, Clubhouse, Fitness Center, Park, Security, Fence Restrictions, Gated, Tennis Court(s), Basketball Court
    • Services included: Community Pool, Recreational Facilities, Security, 24-Hour Guard
    • HOA fee: $198 monthly
    Location
    • Region: Tampa

    Financial & listing details

    • Price per square foot: $363/sqft
    • Tax assessed value: $998,100
    • Annual tax amount: $12,876
    • Listing terms: Cash, Conventional
    • Ownership: Fee Simple

    Price history

    DateEventPrice
    7/8/2020Sold$779,000-2.3%$235/sqft
    Source: Stellar MLS #T3241323 Report a problem
    5/30/2020Pending sale$797,000$241/sqft
    Source: FLORIDA EXECUTIVE REALTY #T3241323 Report a problem
    5/9/2020Listed for sale$797,000+14.7%$241/sqft
    Source: FLORIDA EXECUTIVE REALTY #T3241323 Report a problem
    4/18/2008Sold$695,000-0.3%$210/sqft
    Source: Stellar MLS #U7277977 Report a problem
    5/18/2007Sold$697,400+524.9%$211/sqft
    Source: Stellar MLS #U7203780 Report a problem
    2/4/2004Sold$111,600$34/sqft
    Source: Public Record Report a problem

    Public tax history

    YearProperty taxesTax assessment
    2025$12,876 +7.1%$584,244 +2.9%
    2024$12,020 +2.6%$567,778 +3%
    2023$11,720 +0.2%$551,241 +3%
    2022$11,697 +0.9%$535,185 +3%
    2021$11,590 -6.7%$519,597 -8.2%
    2020$12,416 +1.5%$566,171 +2.3%
    2019$12,227 $553,442 +1.9%
    2018$12,227 +0.9%$543,123 -9.9%
    2017$12,119 -0.3%$602,868 +15.7%
    2016$12,153 +0.4%$521,011 +0.7%
    2015$12,106 -0.6%$517,389 +0.8%
    2014$12,184 0%$513,283 +1.5%
    2013$12,184 +0.1%$505,698 +1.7%
    2012$12,167 +1.9%$497,245 +2.5%
    2011$11,946 +1.8%$485,331 +1.5%
    2010$11,734 +1.8%$478,159 +2.7%
    2009$11,527 -16%$465,588 -12.2%
    2008$13,720 +146.7%$530,287 +315%
    2007$5,562 -15.5%$127,770 -20%
    2006$6,584 +7.6%$159,713 +15.4%
    2005$6,120 $138,418 +8.3%
    2004-- $127,770
    2003-- $127,770
    Find assessor info on the county website

    Neighborhood: 33626

    Nearby schools

    GreatSchools rating
    Schools provided by the listing agent
    • Elementary: Bryant-HB
    • Middle: Farnell-HB
    • High: Sickles-HB

    Source: The MLS. This data may not be complete. We recommend contacting the local school district to confirm school assignments for this home.

    Get a cash offer in 3 minutes
    Find out how much your home could sell for in as little as 3 minutes with a no-obligation cash offer.
    Estimated market value
    $1,201,900
    Get a cash offer in 3 minutes
    Find out how much your home could sell for in as little as 3 minutes with a no-obligation cash offer.
    Estimated market value
    $1,201,900