Welcome to 19302 Shortleaf Pine Lane, a stunning French country inspired home with modern luxury touches, nestled in the heart of Odessa, FL. Built in 2016, this meticulously designed residence offers a perfect blend of elegance and comfort. As you approach the home, you're greeted by an inviting front yard adorned with mature landscaping, setting the tone for the beauty that lies within. Step inside this 4-bedroom, 3.5-bath masterpiece, and you'll be captivated by its spacious and open layout. The home features a dedicated office space, an open-concept dining/living area, and a bonus room that adds versatility to your living space. The heart of this home lies within its impeccably designed kitchen, a chef's dream and a gathering space for the entire family. Adorned with pristine quartz countertops, the kitchen exudes an air of sophistication, complemented by the warm glow of under cabinet lighting that adds both ambiance and functionality to the space. The 42-inch cabinets provide ample storage, allowing you to keep your kitchen essentials organized and within reach. Convenience is key in this kitchen, with pull-out shelving that maximizes storage efficiency, making it effortless to access pots, pans, and ingredients. The butler's pantry offers additional storage and prep space, ensuring that every culinary need is met. Cooking enthusiasts will delight in the high-end gas cooktop, perfect for precision cooking and creating gourmet meals. Whether you're whipping up family favorites or experimenting with new recipes, this kitchen provides the ideal environment to let your culinary creativity flourish. Imagine the aroma of delicious dishes filling the air as you prepare meals for loved ones. One of the highlights of this home is the outdoor oasis it offers. Entertain friends and family in style with the outdoor kitchen, while enjoying the luxurious saltwater pool, enclosed for your privacy and comfort. Plus, the pool is heated, allowing you to indulge in a relaxing swim year-round. The master bedroom is a true retreat, boasting a generously sized walk-in shower and a soaking tub for ultimate relaxation. The his and hers custom walk-in closets provide ample storage space, adding to the convenience and elegance of the home. Situated in the exclusive gated community of Pine Cove, 19302 Shortleaf Pine Lane is one of only 11 homes, each nestled on expansive 1+ acre lots. This enclave offers a rare sense of privacy and tranquility, making it the perfect place to call home. Located in A-rated school district of Steinbrenner High School, Martinez Middle School and Hammond Elementary, this property is only 5 minutes from the Suncoast Trail, 25 minutes to Tampa International Airport, 30 Minutes to Gulf Beaches and minutes to Veterans Expressway and HWY 54 which is full of stellar restaurants and new shopping venues. Don't miss the opportunity to own this exceptional property, where the charm of French country architecture meets modern luxury living. Schedule a viewing today and envision yourself living in this elegant and comfortable retreat.
Sold for $1,800,000
Zillow last checked:
Listing updated:
Bought with:
DJ Arrazcaeta Jr, LLC, 3370780
RE/MAX ALLIANCE GROUP
Source: Stellar MLS,MLS#: U8216480 Originating MLS: Pinellas Suncoast
Originating MLS: Pinellas Suncoast
Price history
| Date | Event | Price |
|---|---|---|
| 11/21/2023 | Sold | $1,800,000-4.8%$450/sqft |
Source:  Stellar MLS #U8216480 Report a problem Stellar MLS #U8216480 Report a problem | ||
| 10/30/2023 | Pending sale | $1,890,000$473/sqft |
Source: Stellar MLS #U8216480 Report a problem | ||
| 10/6/2023 | Listed for sale | $1,890,000+12.8%$473/sqft |
Source: Stellar MLS #U8216480 Report a problem | ||
| 4/27/2023 | Sold | $1,675,000-2.9%$419/sqft |
Source: Public Record Report a problem | ||
| 3/8/2023 | Pending sale | $1,725,000$431/sqft |
Source: Stellar MLS #T3417062 Report a problem | ||
| 2/7/2023 | Price change | $1,725,000-3.9%$431/sqft |
Source: Stellar MLS #T3417062 Report a problem | ||
| 12/5/2022 | Listed for sale | $1,795,000-5%$449/sqft |
Source: Stellar MLS #T3417062 Report a problem | ||
| 11/30/2022 | Listing removed | -- |
Source: Stellar MLS #U8169770 Report a problem | ||
| 9/22/2022 | Price change | $1,890,000-3.1%$473/sqft |
Source: Stellar MLS #U8169770 Report a problem | ||
| 7/28/2022 | Listed for sale | $1,950,000+136.2%$488/sqft |
Source: Stellar MLS #U8169770 Report a problem | ||
| 12/12/2016 | Sold | $825,400+16.3%$206/sqft |
Source: Stellar MLS #T2764465 Report a problem | ||
| 6/30/2016 | Pending sale | $709,900$178/sqft |
Source: COLDWELL BANKER RESIDENTIAL #T2764465 Report a problem | ||
| 5/10/2016 | Listed for sale | $709,900$178/sqft |
Source: COLDWELL BANKER RESIDENTIAL #T2764465 Report a problem | ||
Nearby homes
- $2,022,7006 bd4 ba4.6k sqft19306 Shortleaf Pine Ln, Odessa, FL 33556Off Market
- $2,325,3005 bd5 ba4.8k sqft19303 Shortleaf Pine Ln, Odessa, FL 33556Off Market
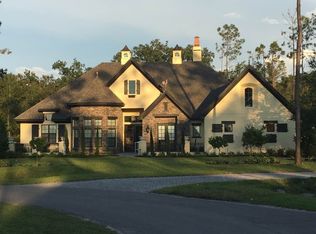
- $2,400,0005 bd6 ba5.4k sqft19310 Shortleaf Pine Ln, Odessa, FL 33556Sold

- $2,024,7004 bd5 ba4.6k sqft19307 Shortleaf Pine Ln, Odessa, FL 33556Off Market

Get a cash offer in 3 minutes
Find out how much your home could sell for in as little as 3 minutes with a no-obligation cash offer.
Estimated market value
$1,917,100
