Skip main navigation
Off market
  • $2,346,600

    19303 Shortleaf Pine Ln, Odessa, FL 33556

    5beds
    4,827sqft
    Single Family Residence
    Built in 2016
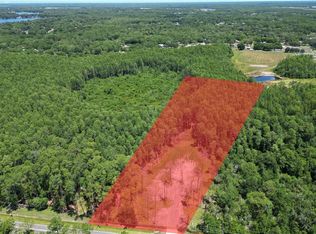
    1.03 Acres Lot
    $2,346,600 Zestimate®
    $486/sqft
    $7,972 Estimated rent

    Home value

    $2,346,600

    $2.18M - $2.51M

    $7,972/mo

    Zestimate® history
    Loading
    Loading...

    Owner options

    List your home for rent

    $7,972/mo

    Rent Zestimate®

    Find your next renter with Zillow Rental Manager. Plus, with online applications, you can quickly screen prospective tenants – for free.

    Learn more

    $7,972/mo

    Rent Zestimate®

    Refinance and save

    $16,070/mo

    Est. payment

    Refinancing to a lower rate could help reduce your monthly payments and save thousands over the life of the loan.

    See today's rates

    $16,070/mo

    Est. payment

    Explore your selling options

    Work with a Zillow partner agent

    Leverage their expertise and Zillow's premium Showcase listings to get your home seen by more buyers.

    Get started

    List with your own agent

    Get your home in front of millions of buyers by listing it on Zillow.

    Learn how to do it

    Sell it yourself

    Take full control of how buyers see your home on Zillow by listing For Sale by Owner (FSBO).

    List your home

    What's special

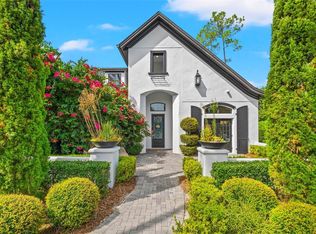
    Luxurious 5 BR/4.5 BA/3 Car Garage Executive Home with no expense spared! Make this your dream home. This meticulously maintained masterpiece is the perfect home for the luxury buyer. Located in a gated community of 11 homes with remarkably comfortable surroundings. The home features executive-level enhancements throughout, with a jaw-dropping abundance of prime features inside and outside. Equally ideal for everyday living and awesome options for entertaining. Striking layout provides an impressive open concept for living space. Tall ceilings throughout as well as 16 ft cathedral ceilings with exposed beams and dazzling chandeliers. The kitchen is a chef's dream with 42" solid wood cabinets, high end appliances, huge island, and beautiful new granite countertops. The kitchen also has a large breakfast nook. Three fireplaces in various areas create ambience delight. The pool is a beautifully panoramic caged salt water oasis with heated spa controlled via a fully automated Aqualink system and brand new pool heater. The entertaining areas are wired for surround sound to watch your favorite movies or listen to entertaining music. The home has a new generator capable of powering the entire residence operating from a separate dedicated 500 gallon propane tank. Hurricane impact windows and power shutters on lanai will protect in the heaviest of storms. This is truly a gem that you do not want to miss!!

    This property is off market, which means it's not currently listed for sale or rent on Zillow. This may be different from what's available on other websites or public sources.

    Originating MLS: Tampa

    Facts & features

    Interior

    Bedrooms & bathrooms
    • Bedrooms: 5
    • Bathrooms: 5
    • Full bathrooms: 4
    • 1/2 bathrooms: 1
    Heating
    • Other
    Cooling
    • Central
    Appliances
    • Included: Freezer, Refrigerator, Trash compactor
    • Laundry: Laundry Room
    Features
    • Ceiling Fans(s), Eating Space In Kitchen, High Ceiling(s), Master Bedroom Downstairs, Open Floorplan, Stone Counters, Walk-In Closet(s), Crown Molding, Solid Wood Cabinets, Thermostat, Living Room/Dining Room Combo, Solid Surface Counters, Built in Features, Window Treatments, Cathedral Ceiling(s), Vaulted Ceiling(s), In Wall Pest System, Dry Bar, Tray Ceiling(s), Coffered Ceiling(s)
    • Flooring: Tile
    • Windows: Insulated Windows, Low Emissivity Windows, Blinds, Shades, Window Treatments, Drapes
    • Fireplace features: Wood Burning, Family Room, Free Standing, Other Room, Master Bedroom, Non Wood Burning
    Interior area
    • Total interior livable area: 4,827 sqft

    Property

    Parking
    • Total spaces: 3
    Features
    • Levels: One
    • Patio & porch: Deck, Screened, Covered, Front Porch, Enclosed, Side Porch
    • Exterior features: Stucco
    • Pool features: Auto Cleaner, Gunite, Heated, In Ground, Salt Water, Screen Enclosure, Lighting, Pool Alarm, Deck
    • Has spa: Yes
    • Spa features: Heated, In Ground
    • Fencing: Other
    Lot
    • Size: 1.03 Acres
    • Features: Oversized Lot, Sidewalk, Street Paved, Cul-de-sac, Cleared
    • Residential vegetation: Mature Landscaping, Trees/Landscaped
    Details
    • Additional structures: Shed(s), Outdoor Kitchen
    • Parcel number: 172702A0S000000000040U
    • Zoning: ASC-1
    • Other equipment: Generator, Fuel Tank(s), Satellite Dish

    Construction

    Type & style
    • Home type: SingleFamily
    • Architectural style: Contemporary
    • Property subtype: Single Family Residence
    Materials
    • masonry
    • Roof: Composition
    Condition
    • Year built: 2016

    Utilities & green energy

    • Sewer: Septic Needed
    • Water: Public
    • Utilities for property: Electricity Connected, Sewer Connected, BB/HS Internet Available, Cable Available, Propane, Water Connected

    Community & HOA

    Community
    • Security: Security System, Gated Community
    • Subdivision: PINE COVE ESTATES
    HOA
    • Has HOA: Yes
    • Services included: Water
    • HOA fee: $208 monthly
    Location
    • Region: Odessa

    Financial & listing details

    • Price per square foot: $486/sqft
    • Tax assessed value: $1,826,420
    • Annual tax amount: $34,083
    • Listing terms: Cash, Conventional
    • Ownership: Fee Simple

    Price history

    DateEventPrice
    7/13/2023Sold$2,200,000+0%$456/sqft
    Source: HCMLS #2231818 Report a problem
    5/28/2023Pending sale$2,199,000$456/sqft
    Source: Stellar MLS #W7854966 Report a problem
    5/26/2023Listed for sale$2,199,000+46.6%$456/sqft
    Source: Stellar MLS #W7854966 Report a problem
    5/28/2021Sold$1,500,000+0%$311/sqft
    Source: Public Record Report a problem
    3/4/2021Pending sale$1,499,990$311/sqft
    Source: Stellar MLS #T3290137 Report a problem
    3/2/2021Listed for sale$1,499,990$311/sqft
    Source: Stellar MLS #T3290137 Report a problem
    2/26/2021Pending sale$1,499,990$311/sqft
    Source: SMITH & ASSOCIATES REAL ESTATE #T3290137 Report a problem
    2/26/2021Listed for sale$1,499,990$311/sqft
    Source: SMITH & ASSOCIATES REAL ESTATE #T3290137 Report a problem
    2/26/2021Pending sale$1,499,990$311/sqft
    Source: Stellar MLS #T3290137 Report a problem
    2/16/2021Listed for sale$1,499,990+22.1%$311/sqft
    Source: Stellar MLS #T3290137 Report a problem
    9/26/2019Sold$1,228,000-5.2%$254/sqft
    Source: Stellar MLS #U8051289 Report a problem
    8/15/2019Pending sale$1,295,000$268/sqft
    Source: RE/MAX Metro #U8051289 Report a problem
    7/3/2019Listed for sale$1,295,000$268/sqft
    Source: RE/MAX METRO #U8051289 Report a problem
    4/29/2019Listing removed$1,295,000$268/sqft
    Source: RE/MAX METRO #U8038005 Report a problem
    4/18/2019Listed for sale$1,295,000$268/sqft
    Source: RE/MAX METRO #U8038005 Report a problem
    4/18/2019Pending sale$1,295,000$268/sqft
    Source: RE/MAX METRO #U8038005 Report a problem
    4/4/2019Pending sale$1,295,000$268/sqft
    Source: RE/MAX Metro #U8038005 Report a problem
    4/3/2019Listed for sale$1,295,000$268/sqft
    Source: RE/MAX METRO #U8038005 Report a problem
    4/3/2019Pending sale$1,295,000$268/sqft
    Source: RE/MAX Metro #U8038005 Report a problem
    3/14/2019Listed for sale$1,295,000+763.3%$268/sqft
    Source: RE/MAX METRO #U8038005 Report a problem
    12/16/2015Sold$150,000$31/sqft
    Source: Public Record Report a problem

    Public tax history

    YearProperty taxesTax assessment
    2025$34,083 +6.6%$1,826,420 +1.3%
    2024$31,972 +45.3%$1,802,971 +42.1%
    2023$22,004 -5.1%$1,268,786 -4.8%
    2022$23,178 +41.4%$1,333,261 +43.3%
    2021$16,393 +2.6%$930,546 +2.9%
    2020$15,984 +1.7%$904,536 +2.3%
    2019$15,711 $883,863 +1.9%
    2018$15,711 +0.8%$867,383 -3.5%
    2017$15,580 -6.3%$899,207 +622.5%
    2016$16,635 +600.1%$124,454 +85.8%
    2015$2,376 $66,992
    Find assessor info on the county website

    Neighborhood: 33556

    Nearby schools

    GreatSchools rating
    Schools provided by the listing agent
    • Elementary: Hammond Elementary School
    • Middle: Martinez-HB
    • High: Steinbrenner High School

    Source: The MLS. This data may not be complete. We recommend contacting the local school district to confirm school assignments for this home.

    Get a cash offer in 3 minutes
    Find out how much your home could sell for in as little as 3 minutes with a no-obligation cash offer.
    Estimated market value
    $2,346,600
    Get a cash offer in 3 minutes
    Find out how much your home could sell for in as little as 3 minutes with a no-obligation cash offer.
    Estimated market value
    $2,346,600