Pre-Construction. To be built. Pre-Construction. To be built. An extraordinary opportunity to create a one-of-a-kind custom estate on approximately 3.99 acres in highly sought-after Odessa. The Genesis is an impressive custom residence currently envisioned with approximately 5,201 square feet of living space, featuring 5 bedrooms, 4 full bathrooms, 2 half bathrooms, a dedicated den/executive office, dual 2-car garages, and expansive indoor and outdoor living spaces. This is a true custom-build opportunity, allowing the buyer to work directly with the builder to personalize the home around their lifestyle and vision. The current design features an enlarged Great Room and gourmet kitchen at the heart of the residence, creating an exceptional setting for entertaining, while the private primary suite offers a luxurious retreat. Four additional bedrooms provide flexibility for family and guests, while the separate den/executive office provides dedicated space for working from home, a library, study, or private retreat. The expansive lanai and cabana extend the living space outdoors and take advantage of the privacy and natural setting offered by nearly four acres. The construction scope includes extensive features and finishes such as energy-efficient impact windows and sliding glass doors, spray-foam insulation, high-efficiency HVAC, smart-home wiring, tankless hot water, all-wood cabinetry with soft-close doors and drawers, granite or quartz countertops, buyer-selected flooring, paver driveway and walkways, and additional luxury construction features and finishes. At this stage, buyers have an exceptional opportunity to customize selections, finishes, colors and other design elements, with final pricing subject to buyer selections, finishes, plan modifications and the final construction agreement. The approximately 3.99-acre homesite provides tremendous space to create a complete private estate. A swimming pool and spa, tennis court and basketball court may be added to further enhance the property; however, these amenities are not included in the advertised $2,600,000 offering price and are available separately at additional cost. Renderings and plans are conceptual and intended to illustrate the current design vision. Final architecture, dimensions, square footage, room configurations, finishes and specifications are subject to final architectural and engineering plans, permitting, buyer selections and the executed construction agreement. This is more than new construction. It is an opportunity to create a completely personalized luxury estate on nearly four acres in one of Odessa's most desirable settings.
New construction
Price increase: $100K (8/24)
$2,700,000
13815 PLAINVIEW ROAD Lot 1, ODESSA, FL 33556
5beds
5,201sqft
Single Family Residence
Built in 2026
3.99 Acres Lot
$2,629,600 Zestimate®
$519/sqft
$-- HOA
What's special
Granite or quartz countertopsSmart-home wiringTankless hot waterGourmet kitchenEnlarged great roomBuyer-selected flooringSpray-foam insulation
- 7 days |
- 2,042 |
- 221 |
Likely to sell faster than
Zillow last checked:
Listing updated:
Listed by:
Nehad Darwish 813-401-1851,
DIVINE ESTATES REALTY LLC 813-401-1851
Source: Stellar MLS,MLS#: TB8538805 Originating MLS: Suncoast Tampa
Originating MLS: Suncoast Tampa
Facts & features
Interior
Bedrooms & bathrooms
- Bedrooms: 5
- Bathrooms: 6
- Full bathrooms: 4
- 1/2 bathrooms: 2
Primary bedroom
- Features: Walk-In Closet(s)
- Level: First
Kitchen
- Level: First
- Area: 192 Square Feet
- Dimensions: 12x16
Living room
- Level: First
Heating
- Central
Cooling
- Central Air
Appliances
- Included: Microwave, Range, Range Hood, Refrigerator
- Laundry: Laundry Room
Features
- Ceiling Fan(s)
- Flooring: Other
- Has fireplace: No
Interior area
- Total structure area: 7,969
- Total interior livable area: 5,201 sqft
Video & virtual tour
Property
Parking
- Total spaces: 4
- Parking features: Garage - Attached
- Attached garage spaces: 4
Features
- Levels: One
- Stories: 1
- Exterior features: Other
- Has view: Yes
- View description: Trees/Woods, Water, Pond
- Has water view: Yes
- Water view: Water,Pond
- Waterfront features: Pond, Pond Access
Lot
- Size: 3.99 Acres
- Dimensions: 180 x 682 x 330 x 150 x 330
- Features: In County
Details
- Parcel number: 3426170000004000126.1
- Zoning: AR
- Special conditions: None
Construction
Type & style
- Home type: SingleFamily
- Property subtype: Single Family Residence
Materials
- Block
- Foundation: Block
- Roof: Shingle
Condition
- Pre-Construction
- New construction: Yes
- Year built: 2026
Utilities & green energy
- Sewer: Septic Tank
- Water: Well
- Utilities for property: Electricity Connected
Community & HOA
Community
- Pet fee: $0 monthly
- Subdivision: NA
HOA
- Has HOA: No
Location
- Region: Odessa
Financial & listing details
- Price per square foot: $519/sqft
- Annual tax amount: $209
- Date on market: 8/17/2026
- Cumulative days on market: 8 days
- Listing terms: Cash,Conventional,FHA,Other,USDA Loan,VA Loan
- Ownership: Fee Simple
- Total actual rent: 0
- Electric utility on property: Yes
- Road surface type: Concrete
Estimated market value
$2,629,600
$2.50M - $2.76M
Not available
Price history
| Date | Event | Price |
|---|---|---|
| 8/24/2026 | Price change | $2,700,000+3.8%$519/sqft |
Source:  Stellar MLS #TB8538805 Report a problem Stellar MLS #TB8538805 Report a problem | ||
| 8/17/2026 | Listed for sale | $2,600,000$500/sqft |
Source: Stellar MLS #TB8538805 Report a problem | ||
Public tax history
Tax history is unavailable.
Monthly payment
Est. payment
Payment breakdown
Explore the cost of this home by adjusting the details. Changes won't be saved.Climate risks
Neighborhood: 33556
Nearby schools
GreatSchools rating
- 7/10Odessa Elementary SchoolGrades: PK-5Distance: 1.2 mi
- 8/10Seven Springs Middle SchoolGrades: 6-8Distance: 5.4 mi
- 7/10James W. Mitchell High SchoolGrades: 9-12Distance: 5.2 mi
Schools provided by the listing agent
- Elementary: Odessa Elementary
- Middle: Seven Springs Middle-PO
- High: J.W. Mitchell High-PO
Source: Stellar MLS. This data may not be complete. We recommend contacting the local school district to confirm school assignments for this home.
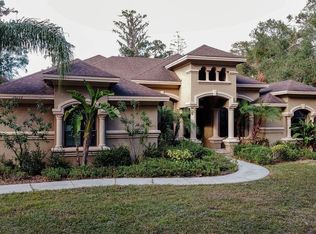
- $920,0004 bd4 ba3.2k sqft13829 Plainview Rd, Odessa, FL 33556Sold
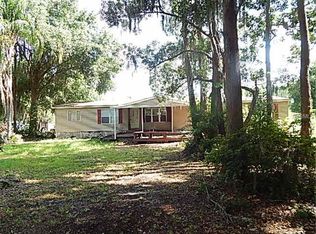
- $858,4004 bd2 ba1.9k sqft13815 Plainview Rd, Odessa, FL 33556Off Market
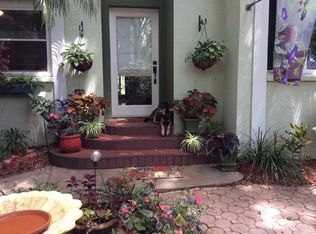
- $647,2003 bd2 ba1.8k sqft13851 Plainview Rd, Odessa, FL 33556Off Market
- $468,709-- bd4 ba3.2k sqft13824 Plainview Rd, Odessa, FL 33556Off Market
- $891,800-- bd3 ba5.1k sqft13810 Plainview Rd, Odessa, FL 33556Off Market
- $1,263,700-- bd3 ba4.2k sqft13816 Plainview Rd, Odessa, FL 33556Off Market
- $1,517,3004 bd4 ba4.4k sqft13842 Plainview Rd, Odessa, FL 33556Off Market
- $1,218,900-- bd3 ba4.1k sqft13770 Plainview Rd, Odessa, FL 33556Off Market
A local agent can set up tours, give advice and negotiate with sellers.
Similar homes
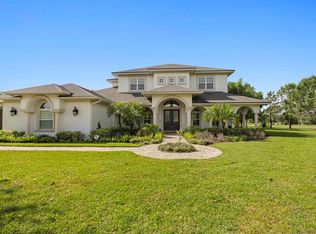
- $2,599,0004 bd5 ba5k sqft17253 BREEDERS CUP DRIVE, ODESSA, FL 33556For Sale
 MLS ID #TB8477302, Nina Wells, KELLER WILLIAMS REALTY- PALM HARBOR. Stellar MLS
 - $2,799,9996 bd6 ba5.8k sqft19101 MAGNOLIA FARMS LANE, ODESSA, FL 33556For Sale
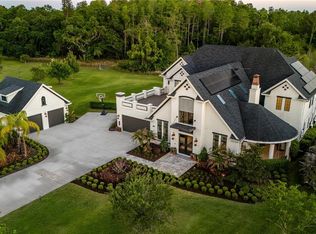 MLS ID #TB8497809, Joshua Toledo, 1 STEP AHEAD REALTY GROUP LLC. Stellar MLS
 - $3,000,0005 bd5 ba4.7k sqft7902 FOXCATCHER COURT, ODESSA, FL 33556For Sale
 MLS ID #TB8513048, Becky Slocum, SMITH & ASSOCIATES REAL ESTATE. Stellar MLS
 - $2,395,0004 bd4 ba5k sqft17933 PATTERSON ROAD, ODESSA, FL 33556For Sale
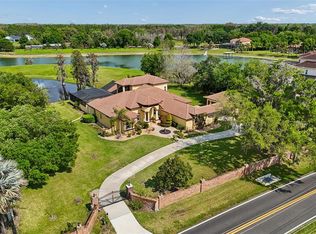 MLS ID #A4683193, Kathleen Wingate, PREMIER SOTHEBY'S INTERNATIONAL REALTY. Stellar MLS
 - $2,400,0003 bd4 ba4.4k sqft17810 CRAWLEY ROAD, ODESSA, FL 33556For SaleMLS ID #TB8520080, Christopher Johnson, NOBLE STAR REALTY. Stellar MLS
- $2,300,0004 bd4 ba3.1k sqft8817 ROBERTS ROAD, ODESSA, FL 33556For SaleMLS ID #TB8506353, Adam Kutchmire, CENTURY 21 LIST WITH BEGGINS. Stellar MLS
- $1,999,9005 bd4 ba4.7k sqft7906 FOXCATCHER COURT, ODESSA, FL 33556For SaleMLS ID #TB8500738, Kristen Arseneau, SMITH & ASSOCIATES REAL ESTATE. Stellar MLS
- $3,750,0005 bd7 ba6.8k sqft17301 BALLMONT PARK DRIVE, ODESSA, FL 33556For SaleMLS ID #TB8510849, Austin Marks, COMPASS FLORIDA LLC. Stellar MLS
- $2,399,9997 bd6 ba6.2k sqft3330 EHRLICH ROAD, TAMPA, FL 33618For SaleMLS ID #TB8513000, Catalina Roman, KELLER WILLIAMS SOUTH TAMPA. Stellar MLS
- $3,750,0005 bd6 ba6.8k sqft18258 WAYNE ROAD, ODESSA, FL 33556For SaleMLS ID #TB8502172, Jack Bentley, Jr, BHHS FLORIDA PROPERTIES GROUP. Stellar MLS
- $2,599,9904 bd4 ba4k sqft11292 Kingly Ln, Odessa, FL 33556New ConstructionAR Homes by Custom Craft Homes
- $3,650,0005 bd7 ba6.6k sqft9902 MENANDER WOOD COURT, ODESSA, FL 33556For SaleMLS ID #TB8478666, Robbie Henderson, III, BELL HENDERSON REAL ESTATE. Stellar MLS
- $2,495,0004 bd6 ba5.1k sqft1001 BAJADA DE AVILA, TAMPA, FL 33613For SaleMLS ID #TB8537305, Dianne Martin, CENTURY 21 CIRCLE. Stellar MLS
- $2,399,0005 bd5 ba6.1k sqft18707 PEPPER PIKE, LUTZ, FL 33558For SaleMLS ID #TB8501748, Sandi McGlathery, JASON MITCHELL REAL ESTATE FLO. Stellar MLS
- $2,450,0005 bd4 ba4.7k sqft1721 GULF ROAD, TARPON SPRINGS, FL 34689For SaleMLS ID #TB8501527, Katelyn Thomas, CHARLES RUTENBERG REALTY INC. Stellar MLS
- $1,890,0004 bd4 ba2.8k sqft17104 CRAWLEY ROAD, ODESSA, FL 33556For SaleMLS ID #TB8500108, Shelly Espy, EXP REALTY LLC. Stellar MLS
- $2,450,0004 bd4 ba5.2k sqft249 DOGWOOD TRACE, TARPON SPRINGS, FL 34688For SaleMLS ID #TB8337103, Shannon Perrott, MIHARA & ASSOCIATES INC.. Stellar MLS
- $2,650,0004 bd5 ba5.1k sqft16504 AVILA BOULEVARD, TAMPA, FL 33613For SaleMLS ID #TB8485075, Dianne Martin, CENTURY 21 CIRCLE. Stellar MLS
- $2,200,0005 bd4 ba4.9k sqft14742 WATERCHASE BOULEVARD, TAMPA, FL 33626For SaleMLS ID #TB8526460, Victoria Christy, LLC, EXP REALTY LLC. Stellar MLS
- $2,698,0005 bd4 ba4.4k sqft412 SHORE DRIVE E, OLDSMAR, FL 34677For SaleMLS ID #TB8512698, Cynthia Kaszirer, SMITH & ASSOCIATES REAL ESTATE. Stellar MLS
