Discover the pinnacle of luxury, quality, and refinement in this brand-new custom California Coastal waterfront estate. Designed with exceptional craftsmanship and architectural sophistication, this residence embodies the highest standards of elevated coastal living. Soaring 25-foot ceilings create a striking sense of volume and light, while thoughtful conveniences include 42-foot-wide balconies, a commercial-grade elevator, dual laundry rooms, and an expansive 12-car garage. Constructed with uncompromising integrity, the home features full concrete construction, limestone cladding, deep-set pilings, and impact-rated casement and storefront windows. Inside, meticulously curated finishes showcase hand-selected natural stone, bespoke millwork, custom walnut cabinetry, and wide-plank European French oak flooring. The chef’s kitchen is appointed with Miele refrigeration, Wolf gas range, Wolf coffee system, Perlick wine column and Perlick clear ice maker, all complemented by honed Taj Mahal quartzite. A sleek linear gas fireplace and infinity glass railing add to the home’s refined aesthetic. Engineered for both luxury and longevity, the residence includes a protected deep-water dock, expanded seawall, and resort-style saltwater pool and spa—creating a private waterfront sanctuary. This newly built waterfront home—among the first offered to the public in over a decade in Belleair Beach—offers a rare opportunity along Florida’s Gulf Coast. The private residents-only beach lies just one block away, while world-class golf at Belleair Country Club and Pelican Golf Club is less than ten minutes from your door. Dimensions are estimates, buyer to verify.
New construction
Price cut: $755K (6/25)
$7,995,000
236 HOWARD DRIVE, BELLEAIR BEACH, FL 33786
5beds
5,830sqft
:
Get pre-qualified$54,665/mo
Single Family Residence
Built in 2026
0.26 Acres Lot
$-- Zestimate®
$1,371/sqft
$-- HOA
What's special
Commercial-grade elevatorProtected deep-water dockPerlick clear ice makerPerlick wine columnWolf coffee systemInfinity glass railingCustom walnut cabinetry
- 113 days |
- 1,241 |
- 69 |
Zillow last checked:
Listing updated:
Listed by:
Dania Perry 727-215-2045,
CENTURY 21 JIM WHITE & ASSOC 727-367-3795
Source: Stellar MLS,MLS#: TB8498906 Originating MLS: Suncoast Tampa
Originating MLS: Suncoast Tampa
Facts & features
Interior
Bedrooms & bathrooms
- Bedrooms: 5
- Bathrooms: 6
- Full bathrooms: 5
- 1/2 bathrooms: 1
Rooms
- Room types: Bonus Room, Den/Library/Office, Dining Room, Living Room, Utility Room, Loft
Primary bedroom
- Features: Walk-In Closet(s)
- Level: Third
- Area: 552 Square Feet
- Dimensions: 24x23
Kitchen
- Level: Second
- Area: 644 Square Feet
- Dimensions: 28x23
Living room
- Level: Second
- Area: 903 Square Feet
- Dimensions: 43x21
Heating
- Central, Electric, Heat Pump, Zoned
Cooling
- Central Air, Humidity Control, Zoned
Appliances
- Included: Convection Oven, Dishwasher, Disposal, Dryer, Freezer, Gas Water Heater, Ice Maker, Microwave, Range, Range Hood, Refrigerator, Tankless Water Heater, Touchless Faucet, Washer, Wine Refrigerator
- Laundry: Gas Dryer Hookup, Inside, Laundry Room, Upper Level
Features
- Cathedral Ceiling(s), Ceiling Fan(s), Crown Molding, Eating Space In Kitchen, Elevator, High Ceilings, Kitchen/Family Room Combo, Living Room/Dining Room Combo, Open Floorplan, PrimaryBedroom Upstairs, Solid Surface Counters, Solid Wood Cabinets, Split Bedroom, Stone Counters, Thermostat, Vaulted Ceiling(s), Walk-In Closet(s)
- Flooring: Engineered Hardwood, Marble, Hardwood
- Doors: Sliding Doors
- Windows: Hurricane Shutters/Windows
- Has fireplace: Yes
- Fireplace features: Gas, Living Room
Interior area
- Total structure area: 10,340
- Total interior livable area: 5,830 sqft
Property
Parking
- Total spaces: 12
- Parking features: Driveway, Garage Door Opener, Guest, Oversized, Tandem
- Attached garage spaces: 12
- Has uncovered spaces: Yes
Features
- Levels: Three Or More
- Stories: 3
- Patio & porch: Covered, Deck, Front Porch, Patio, Porch, Rear Porch
- Exterior features: Balcony, Irrigation System, Lighting, Private Entrance
- Has private pool: Yes
- Pool features: Deck, Gunite, Heated, In Ground, Lighting, Pool Alarm, Salt Water, Tile
- Has spa: Yes
- Spa features: Heated, In Ground
- Fencing: Fenced,Masonry
- Has view: Yes
- View description: Water, Beach, Gulf/Ocean - Partial, Intracoastal Waterway
- Has water view: Yes
- Water view: Water,Beach,Gulf/Ocean - Partial,Intracoastal Waterway
- Waterfront features: Waterfront, Intracoastal Waterway, Bay/Harbor Access, Beach Access, Saltwater Canal Access, Gulf/Ocean Access, Gulf/Ocean to Bay Access, Intracoastal Waterway Access, No Wake Zone, Sailboat Water, Seawall
- Body of water: CLEARWATER HARBOR
Lot
- Size: 0.26 Acres
- Dimensions: 98 x 126
- Features: Cul-De-Sac, Flood Insurance Required, FloodZone, City Lot, In County, Landscaped, Above Flood Plain
- Residential vegetation: Mature Landscaping, Trees/Landscaped
Details
- Parcel number: 302915414900000380
- Zoning: SFR
- Special conditions: None
Construction
Type & style
- Home type: SingleFamily
- Architectural style: Custom,Elevated
- Property subtype: Single Family Residence
Materials
- Block, Concrete
- Foundation: Slab, Raised
- Roof: Other
Condition
- Completed
- New construction: Yes
- Year built: 2026
Details
- Builder name: Klein Development Inc
- Warranty included: Yes
Utilities & green energy
- Sewer: Public Sewer
- Water: Public
- Utilities for property: BB/HS Internet Available, Cable Available, Cable Connected, Electricity Available, Electricity Connected, Fire Hydrant, Natural Gas Available, Natural Gas Connected, Public, Sewer Available, Sewer Connected, Sprinkler Recycled, Street Lights, Underground Utilities, Water Available, Water Connected
Green energy
- Energy efficient items: Doors, HVAC, Lighting, Pool, Roof, Thermostat, Water Heater, Windows
- Indoor air quality: Air Filters MERV 10+, HVAC Cartridge/Media Filter
- Water conservation: Irrigation-Reclaimed Water
Community & HOA
Community
- Features: Waterfront, Clubhouse, Deed Restrictions, Golf Carts OK, Irrigation-Reclaimed Water, Park, Playground, Tennis Court(s)
- Security: Smoke Detector(s), Fire Resistant Exterior
- Pet fee: $0 monthly
- Subdivision: HOWARD ESTATES
HOA
- Has HOA: No
- Amenities included: Clubhouse, Park, Pickleball Court(s), Playground, Recreation Facilities, Tennis Court(s)
Location
- Region: Belleair Beach
Financial & listing details
- Price per square foot: $1,371/sqft
- Annual tax amount: $21,193
- Date on market: 4/23/2026
- Cumulative days on market: 70 days
- Listing terms: Cash,Conventional
- Ownership: Fee Simple
- Total actual rent: 0
- Electric utility on property: Yes
- Road surface type: Paved
Estimated market value
Not available
Estimated sales range
Not available
Not available
Price history
| Date | Event | Price |
|---|---|---|
| 6/25/2026 | Price change | $7,995,000-8.6%$1,371/sqft |
Source:  Stellar MLS #TB8498906 Report a problem Stellar MLS #TB8498906 Report a problem | ||
| 4/23/2026 | Listed for sale | $8,750,000$1,501/sqft |
Source: Stellar MLS #TB8498906 Report a problem | ||
Public tax history
Tax history is unavailable.
Monthly payment
Est. payment
Payment breakdown
Explore the cost of this home by adjusting the details. Changes won't be saved.Climate risks
Neighborhood: 33786
Nearby schools
GreatSchools rating
- 7/10Mildred Helms Elementary SchoolGrades: PK-5Distance: 2.7 mi
- 4/10Largo Middle SchoolGrades: 6-8Distance: 3.5 mi
- 6/10Largo High SchoolGrades: PK,9-12Distance: 3.2 mi
Schools provided by the listing agent
- Elementary: Mildred Helms Elementary-PN
- Middle: Largo Middle-PN
- High: Largo High-PN
Source: Stellar MLS. This data may not be complete. We recommend contacting the local school district to confirm school assignments for this home.
- $2,108,5004 bd3 ba2.6k sqft230 Howard Dr, Belleair Beach, FL 33786Off Market
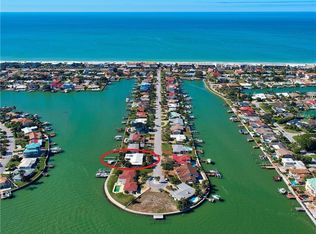
- $2,813,0002 bd-- ba3.2k sqft232 Howard Dr, Belleair Beach, FL 33786Off Market
- $5,874,900-- bd3 ba6.1k sqft234 Howard Dr, Belleair Beach, FL 33786Off Market
- $4,5003 bd2 ba1.7k sqft228 Howard Dr, Belleair Beach, FL 33786For Rent

- $1,819,724-- bd3 ba3.5k sqft233 Howard Dr, Belleair Beach, FL 33786Off Market
- $2,013,0003 bd3 ba2.7k sqft231 Howard Dr, Belleair Beach, FL 33786Off Market
- $2,454,8003 bd2 ba1.8k sqft235 Howard Dr, Belleair Beach, FL 33786Off Market
- $2,208,300-- bd3 ba1.8k sqft227 Howard Dr, Belleair Beach, FL 33786Off Market
A local agent can set up tours, give advice and negotiate with sellers.
A local lender can help you make sure your offer is ready when you are.
Similar homes
- $8,799,0004 bd4 ba3.8k sqft1480 GULF BOULEVARD, BELLEAIR BEACH, FL 33786For Sale

 MLS ID #TB8519784, Robin Lally, GULF TO BAY REAL ESTATE. Stellar MLS
 - $5,495,0005 bd6 ba5.2k sqft1203 BAY DRIVE, BELLEAIR BEACH, FL 33786For Sale
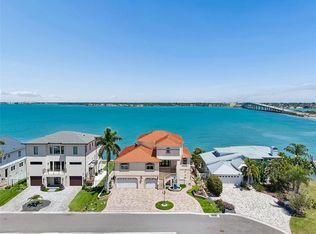 MLS ID #TB8502133, Pete Mustafaraj, SMITH & ASSOCIATES REAL ESTATE. Stellar MLS
 - $7,950,0005 bd6 ba6.5k sqft15912 GULF BOULEVARD, REDINGTON BEACH, FL 33708For Sale
 MLS ID #TB8525711, Jennifer Zales, COLDWELL BANKER REALTY. Stellar MLS
 - $6,499,0006 bd7 ba6.2k sqft391 12TH AVENUE, INDIAN ROCKS BEACH, FL 33785For Sale
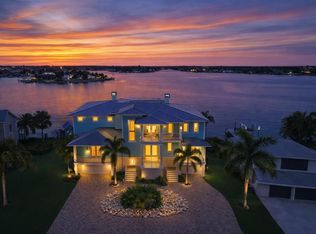 MLS ID #TB8468881, Donna Miller, COLDWELL BANKER REALTY. Stellar MLS
 - $7,995,0004 bd4 ba4k sqft930 ELDORADO AVENUE, CLEARWATER BEACH, FL 33767For SaleMLS ID #TB8497025, Pete Mustafaraj, SMITH & ASSOCIATES REAL ESTATE. Stellar MLS
- $6,749,0005 bd8 ba6.4k sqft429 ST ANDREWS DRIVE, BELLEAIR, FL 33756For SaleMLS ID #TB8456045, Stephen Kepler, ENGEL & VOLKERS BELLEAIR. Stellar MLS
- $7,900,0005 bd7 ba5k sqft1040 ELDORADO AVENUE, CLEARWATER BEACH, FL 33767For SaleMLS ID #TB8470921, Martha Thorn, COLDWELL BANKER REALTY. Stellar MLS
- $5,999,9995 bd5 ba5.2k sqft430 ST ANDREWS DRIVE, BELLEAIR, FL 33756For SaleMLS ID #TB8464965, Martha Thorn, COLDWELL BANKER REALTY. Stellar MLS
- $6,900,0005 bd7 ba7.9k sqft1516 BAYSHORE BOULEVARD, DUNEDIN, FL 34698For SaleMLS ID #TB8519415, Dania Perry, CENTURY 21 JIM WHITE & ASSOC. Stellar MLS
- $6,495,0007 bd7 ba7.5k sqft155 WILLADEL DRIVE, BELLEAIR, FL 33756For SaleMLS ID #TB8523831, Stephen Kepler, ENGEL & VOLKERS BELLEAIR. Stellar MLS
- $4,999,0005 bd4 ba3.8k sqft19 HIBISCUS ROAD, BELLEAIR, FL 33756For SaleMLS ID #TB8505418, Stephen Kepler, ENGEL & VOLKERS BELLEAIR. Stellar MLS
- $3,999,0005 bd6 ba4.7k sqft220 HARBOR VIEW LANE, LARGO, FL 33770For SaleMLS ID #TB8521648, Martha Thorn, COLDWELL BANKER REALTY. Stellar MLS
- $6,700,0006 bd6 ba4.6k sqft20052 GULF BOULEVARD, INDIAN SHORES, FL 33785For SaleMLS ID #U8251980, Andy Burwell, Jr, BURWELL REAL ESTATE. Stellar MLS
- $6,700,0006 bd6 ba4.6k sqft20051 GULF BOULEVARD, INDIAN SHORES, FL 33785For SaleMLS ID #U8252027, Andy Burwell, Jr, BURWELL REAL ESTATE. Stellar MLS
- $6,700,0005 bd5 ba4.2k sqft780 ELDORADO AVENUE, CLEARWATER, FL 33767For SaleMLS ID #T3544314, Brad Parks, PARKS GROUP. Stellar MLS
- $8,950,0006 bd9 ba8k sqft70 GULF BOULEVARD, INDIAN ROCKS BEACH, FL 33785New ConstructionMLS ID #TB8464856, Jennifer Zales, COLDWELL BANKER REALTY. Stellar MLS
- $8,950,0005 bd6 ba5.4k sqft1801 PASS A GRILLE WAY, ST PETE BEACH, FL 33706For SaleMLS ID #TB8481141, Abigail Kotchman, ROCK REAL ESTATE. Stellar MLS
- $5,500,0004 bd5 ba3.2k sqft20060 GULF BOULEVARD, INDIAN SHORES, FL 33785For SaleMLS ID #TB8400575, Kathryn Crowe, SMITH & ASSOCIATES REAL ESTATE. Stellar MLS
- $4,000,0005 bd4 ba3.4k sqft1432 Park St N, Saint Petersburg, FL 33710For Sale By Owner
- $7,990,0005 bd7 ba5.1k sqft9600 W GULF BOULEVARD, TREASURE ISLAND, FL 33706New ConstructionMLS ID #TB8406766, Shawna Calvert, 27NORTH REALTY. Stellar MLS
