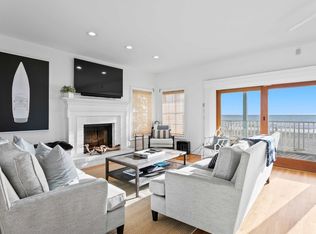
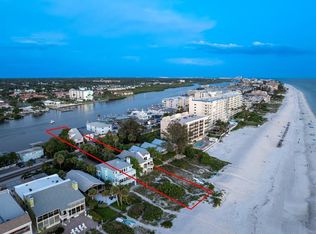
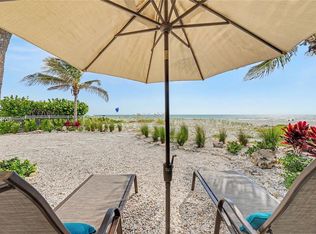
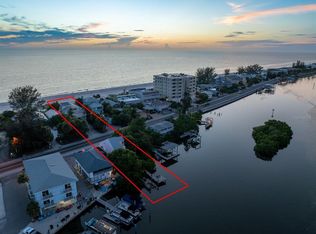
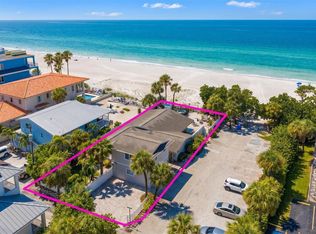
Welcome to your own private sanctuary on Indian Shores—an exclusive waterfront estate that blends timeless architecture, elevated comfort, and unrivaled Gulf-to-Intracoastal access. This one-of-a-kind property spans both sides of Gulf Boulevard, offering direct beach frontage on the west and private boat access on the east. The eastern parcel features a private, covered dock ideal for boating enthusiasts. Buffered by discreet commercial land, this area offers additional potential for creative expansion, boutique business, or investment. To the west, the main residence rises gracefully above the dunes, allowing you to step directly onto the sand from your private beachfront terrace. Privately commissioned and perfect for those with passion for refined living, the estate was thoughtfully designed for those who appreciate both sophistication and ease. Panoramic Gulf views greet you the moment you step into the elevated living areas, while rich interior finishes and a custom chef’s kitchen elevate every gathering—from vibrant entertaining to peaceful mornings with a sea breeze. The second floor offers an effortless flow: from the expansive living and dining spaces to a family room ready for game nights and two beautifully appointed bedrooms. Ascend to the third-floor master retreat—a true haven in the sky. With a spa-inspired en-suite bath, oversized walk-in wardrobe, and serene sitting area, it’s a place to unwind and watch the sunset melt into the ocean, wine glass in hand. Multiple balconies provide spectacular indoor-outdoor living, ideal for intimate mornings or hosting unforgettable beachside soirées - NEWLY UPDATED and finished with gleaming Ipe wood ceiling, which provides enhanced weather resistance, durability and sustainability for long-term enjoyment and outfitted with new exterior fans for maximal comfort. Below, the first level delivers function and flexibility, with an oversized garage NEWLY UPDATED with custom storage solution and millwork to maximize owner organization and functionality. Garage also includes a private storage room and additional powder/beach bath. A detached guest house completes the estate, offering full privacy for guests or the perfect opportunity for a luxe rental, home office, or artist’s retreat. This is more than a home—it’s a once-in-a-lifetime coastal estate, crafted for those who demand the exceptional. Rarely does such a property become available on one of Florida’s most desirable and exclusive stretches of shoreline.
For sale
$5,500,000
20060 GULF BOULEVARD, INDIAN SHORES, FL 33785
4beds
3,207sqft
:
Get pre-qualified$37,899/mo
Single Family Residence
Built in 1987
0.29 Acres Lot
$-- Zestimate®
$1,715/sqft
$-- HOA
What's special
Direct beach frontagePrivate covered dockRich interior finishesTwo beautifully appointed bedroomsSerene sitting areaPanoramic gulf viewsGleaming ipe wood ceiling
- 398 days |
- 484 |
- 18 |
Zillow last checked:
Listing updated:
Listed by:
Kathryn Crowe 813-466-8022,
SMITH & ASSOCIATES REAL ESTATE 813-839-3800,
Brooke Brate 843-455-2917,
SMITH & ASSOCIATES REAL ESTATE
Source: Stellar MLS,MLS#: TB8400575 Originating MLS: Suncoast Tampa
Originating MLS: Suncoast Tampa
Facts & features
Interior
Bedrooms & bathrooms
- Bedrooms: 4
- Bathrooms: 5
- Full bathrooms: 3
- 1/2 bathrooms: 2
Primary bedroom
- Features: Built-In Shower Bench, Dual Sinks, Garden Bath, Makeup/Vanity Space, Rain Shower Head, Split Vanities, Stone Counters, Tub with Separate Shower Stall, Water Closet/Priv Toilet, Window/Skylight in Bath, Walk-In Closet(s)
- Level: Third
- Area: 527 Square Feet
- Dimensions: 17x31
Dining room
- Features: No Closet
- Level: Second
- Area: 240 Square Feet
- Dimensions: 16x15
Kitchen
- Features: Breakfast Bar, Built-In Shelving, Exhaust Fan, Granite Counters, No Closet
- Level: Second
- Area: 240 Square Feet
- Dimensions: 16x15
Living room
- Features: No Closet
- Level: Second
- Area: 256 Square Feet
- Dimensions: 16x16
Heating
- Central
Cooling
- Central Air
Appliances
- Included: Oven, Cooktop, Dishwasher, Dryer, Freezer, Microwave, Refrigerator, Trash Compactor, Washer, Wine Refrigerator
- Laundry: Inside, Laundry Closet, Upper Level
Features
- Ceiling Fan(s), Coffered Ceiling(s), Crown Molding, Eating Space In Kitchen, High Ceilings, PrimaryBedroom Upstairs, Solid Wood Cabinets, Stone Counters, Walk-In Closet(s)
- Flooring: Engineered Hardwood, Tile, Hardwood
- Doors: Outdoor Shower, Sliding Doors
- Windows: Window Treatments, Hurricane Shutters
- Has fireplace: Yes
- Fireplace features: Family Room
Interior area
- Total structure area: 5,707
- Total interior livable area: 3,207 sqft
Property
Parking
- Total spaces: 2
- Parking features: Garage - Attached
- Attached garage spaces: 2
Features
- Levels: Three Or More
- Stories: 3
- Exterior features: Balcony, Outdoor Shower, Private Mailbox, Sidewalk
- Has view: Yes
- View description: Beach, Gulf/Ocean - Full
- Has water view: Yes
- Water view: Beach,Gulf/Ocean - Full
- Waterfront features: Beach, Gulf/Ocean, Beach Access, Beach - Access Deeded, Gulf/Ocean Access, Intracoastal Waterway Access, Lift - Covered
- Body of water: GULF OF AMERICA
Lot
- Size: 0.29 Acres
- Dimensions: 50 x 200
Details
- Additional structures: Boat House
- Additional parcels included: 13-30-14-00000-430-0600
- Parcel number: 133014000004300400
- Special conditions: None
Construction
Type & style
- Home type: SingleFamily
- Property subtype: Single Family Residence
Materials
- Block
- Foundation: Slab
- Roof: Metal,Tile
Condition
- New construction: No
- Year built: 1987
Utilities & green energy
- Sewer: Public Sewer
- Water: Public
- Utilities for property: Cable Connected, Electricity Connected, Sewer Connected, Street Lights, Water Connected
Community & HOA
Community
- Pet fee: $0 monthly
- Subdivision: NONE
HOA
- Has HOA: No
Location
- Region: Indian Shores
Financial & listing details
- Price per square foot: $1,715/sqft
- Tax assessed value: $5,202,671
- Annual tax amount: $68,339
- Date on market: 6/25/2025
- Cumulative days on market: 392 days
- Listing terms: Cash,Conventional
- Ownership: Fee Simple
- Total actual rent: 0
- Electric utility on property: Yes
- Road surface type: Asphalt, Paved
Estimated market value
Not available
Estimated sales range
Not available
$7,275/mo
Price history
| Date | Event | Price |
|---|---|---|
| 2/1/2026 | Price change | $5,500,000-11.1%$1,715/sqft |
Source:  Stellar MLS #TB8400575 Report a problem Stellar MLS #TB8400575 Report a problem | ||
| 6/25/2025 | Listed for sale | $6,190,000-4.8%$1,930/sqft |
Source: Stellar MLS #TB8400575 Report a problem | ||
| 5/1/2025 | Listing removed | $20,000$6/sqft |
Source: Stellar MLS #TB8311760 Report a problem | ||
| 1/2/2025 | Price change | $20,000+25%$6/sqft |
Source: Stellar MLS #TB8311760 Report a problem | ||
| 11/18/2024 | Price change | $16,000+23.1%$5/sqft |
Source: Stellar MLS #TB8311760 Report a problem | ||
| 10/16/2024 | Listed for rent | $13,000$4/sqft |
Source: Stellar MLS #TB8311760 Report a problem | ||
| 7/12/2024 | Listing removed | -- |
Source: Stellar MLS #U8190630 Report a problem | ||
| 2/14/2023 | Listed for sale | $6,500,000+76.9%$2,027/sqft |
Source: Stellar MLS #U8190630 Report a problem | ||
| 10/14/2021 | Sold | $3,675,000+5.3%$1,146/sqft |
Source: Agent Provided Report a problem | ||
| 5/30/2020 | Listing removed | $3,490,000$1,088/sqft |
Source: COLDWELL BANKER RESIDENTIAL #U8035259 Report a problem | ||
| 1/29/2020 | Price change | $3,490,000-5.7%$1,088/sqft |
Source: Coldwell Banker Realty - Belleair & The Beaches #U8035259 Report a problem | ||
| 2/20/2019 | Listed for sale | $3,700,000$1,154/sqft |
Source: COLDWELL BANKER RESIDENTIAL #U8035259 Report a problem | ||
Public tax history
| Year | Property taxes | Tax assessment |
|---|---|---|
| 2025 | $77,155 +12.9% | $4,535,080 +10% |
| 2024 | $68,340 +8.9% | $4,122,800 +10% |
| 2023 | $62,752 +19% | $3,748,000 +10% |
| 2022 | $52,754 +146.3% | $3,407,273 +154.8% |
| 2021 | $21,422 -0.2% | $1,337,423 +1.4% |
| 2020 | $21,461 +1.3% | $1,318,958 +2.3% |
| 2019 | $21,186 | $1,289,304 +1.9% |
| 2018 | $21,186 +1.5% | $1,265,264 +2.1% |
| 2017 | $20,882 +0.7% | $1,239,240 +2.1% |
| 2016 | $20,734 -1.8% | $1,213,751 +0.7% |
| 2015 | $21,119 +0.3% | $1,205,314 +0.8% |
| 2014 | $21,051 +0.2% | $1,195,748 +1.5% |
| 2013 | $21,004 -1.2% | $1,178,077 -1.2% |
| 2012 | $21,259 | $1,192,732 +1% |
| 2011 | -- | $1,181,393 -6.3% |
| 2010 | -- | $1,260,205 -13.4% |
| 2009 | -- | $1,455,526 -9.9% |
| 2008 | $27,355 | $1,614,700 +2.7% |
| 2007 | -- | $1,572,223 +5.6% |
| 2005 | -- | $1,489,200 +16.2% |
| 2004 | $24,444 +13.1% | $1,281,300 +13.6% |
| 2003 | $21,609 +132.8% | $1,128,300 +13% |
| 2002 | $9,281 +1.3% | $998,200 +31.1% |
| 2001 | $9,161 +3.7% | $761,200 +37.7% |
| 2000 | $8,833 | $552,900 |
Find assessor info on the county website
Monthly payment
Est. payment
Payment breakdown
Explore the cost of this home by adjusting the details. Changes won't be saved.Climate risks
Neighborhood: 33785
Nearby schools
GreatSchools rating
- 9/10Anona Elementary SchoolGrades: PK-5Distance: 1.6 mi
- 7/10Seminole Middle SchoolGrades: 6-8Distance: 2.2 mi
- 4/10Seminole High SchoolGrades: 9-12Distance: 2.3 mi
- $--4 bd4 ba3.1k sqft20060 Gulf Blvd #ID1359848P, Indian Rocks Beach, FL 33785Off Market
- $6,700,0006 bd6 ba4.6k sqft20052 Gulf Blvd, Indian Shores, FL 33785For Sale
- $2,885,900-- bd2 ba2k sqft20062 Gulf Blvd, Indian Shores, FL 33785Off Market
- $415,0003 bd2 ba1.7k sqft20064 Gulf Blvd, Indian Shores, FL 33785Off Market
- $883,5003 bd2 ba1.7k sqft20064 Gulf Blvd APT 1, Indian Shores, FL 33785Off Market
- $929,7002 bd2 ba1.7k sqft20064 Gulf Blvd APT 2, Indian Shores, FL 33785Off Market
- $932,1003 bd2 ba1.7k sqft20064 Gulf Blvd APT 3, Indian Shores, FL 33785Off Market
- $862,200-- bd-- ba1.7k sqft20064 Gulf Blvd APT 4, Indian Shores, FL 33785Off Market
A local agent can set up tours, give advice and negotiate with sellers.
A local lender can help you make sure your offer is ready when you are.
Similar homes
- $4,575,0005 bd4 ba3.6k sqft19936 GULF BOULEVARD, INDIAN SHORES, FL 33785For Sale
 MLS ID #TB8453256, Melissa Parry, LLC, COASTAL PROPERTIES GROUP INTER. Stellar MLS
 - $6,700,0006 bd6 ba4.6k sqft20052 GULF BOULEVARD, INDIAN SHORES, FL 33785For SaleMLS ID #U8251980, Andy Burwell, Jr, BURWELL REAL ESTATE. Stellar MLS
- $6,700,0006 bd6 ba4.6k sqft20051 GULF BOULEVARD, INDIAN SHORES, FL 33785For Sale
 MLS ID #U8252027, Andy Burwell, Jr, BURWELL REAL ESTATE. Stellar MLS
 - $4,350,0004 bd3 ba2.8k sqft2308 BEACH TRAIL, INDIAN ROCKS BEACH, FL 33785For Sale
 MLS ID #TB8532303, Martha Thorn, COLDWELL BANKER REALTY. Stellar MLS
 - $3,997,0004 bd3 ba3.6k sqft19816 GULF BOULEVARD #501, INDIAN SHORES, FL 33785For SaleMLS ID #TB8519127, Martha Thorn, COLDWELL BANKER REALTY. Stellar MLS
- $4,150,0003 bd3 ba3.6k sqft19816 GULF BOULEVARD #201, INDIAN SHORES, FL 33785For SaleMLS ID #TB8484897, Melinda Persuitte, COMPASS FLORIDA LLC. Stellar MLS
- $2,849,9004 bd5 ba3.3k sqft478 HARBOR DRIVE N, INDIAN ROCKS BEACH, FL 33785For SaleMLS ID #TB8484658, Evan Pedone, ENGEL & VOLKERS MADEIRA BEACH. Stellar MLS
- $4,999,0005 bd4 ba3.8k sqft19 HIBISCUS ROAD, BELLEAIR, FL 33756For SaleMLS ID #TB8505418, Stephen Kepler, ENGEL & VOLKERS BELLEAIR. Stellar MLS
- $3,800,0005 bd4 ba4.5k sqft306 HARBOR DRIVE, INDIAN ROCKS BEACH, FL 33785For SaleMLS ID #TB8467679, Kelly Ackley, KELLER WILLIAMS REALTY PORTFOLIO COLLECTION. Stellar MLS
- $4,495,0003 bd4 ba2.2k sqft18206 SUNSET BOULEVARD, REDINGTON SHORES, FL 33708For SaleMLS ID #TB8497053, Michael Perez PA, PREMIER SOTHEBY'S INTL REALTY. Stellar MLS
- $5,950,0003 bd4 ba4.3k sqft16000 GULF BOULEVARD, REDINGTON BEACH, FL 33708For SaleMLS ID #TB8470804, Dania Perry, CENTURY 21 JIM WHITE & ASSOC. Stellar MLS
- $5,600,0003 bd5 ba3.5k sqft810 ELDORADO AVENUE, CLEARWATER BEACH, FL 33767For SaleMLS ID #TB8524231, Tanner Tillung, EXP REALTY LLC. Stellar MLS
- $2,800,0004 bd4 ba4.3k sqft101 Harrison Ave, Belleair Beach, FL 33786For SaleMLS ID #2260162, Marisa Brewer, Preferred Property Associates,. HCMLS
- $4,749,0005 bd4 ba2.3k sqft1600 PARK STREET N, ST PETERSBURG, FL 33710For SaleMLS ID #TB8490752, Kelly Jamruk, PHELPS REALTY GROUP. Stellar MLS
- $3,999,0005 bd6 ba4.7k sqft220 HARBOR VIEW LANE, LARGO, FL 33770For SaleMLS ID #TB8521648, Martha Thorn, COLDWELL BANKER REALTY. Stellar MLS
- $5,299,0005 bd6 ba4.6k sqft5408 PALI WAY, ST PETE BEACH, FL 33706For SaleMLS ID #TB8495421, Bonnie Strickland, REALTY ONE GROUP INNOVATION. Stellar MLS
- $4,400,0003 bd4 ba2.9k sqft16116 GULF BOULEVARD, REDINGTON BEACH, FL 33708For SaleMLS ID #TB8462168, Kristin Leon, COASTAL PROPERTIES GROUP INTERNATIONAL. Stellar MLS
- $2,925,0003 bd3 ba2k sqft306 BUTTONWOOD LANE, LARGO, FL 33770For SaleMLS ID #TB8530954, Stephen Hachey, FLAT FEE MLS REALTY. Stellar MLS
- $4,495,0006 bd6 ba3.9k sqft13303 GULF LANE, MADEIRA BEACH, FL 33708For SaleMLS ID #TB8509500, Michael Lynch, PREMIER SOTHEBY'S INTL REALTY. Stellar MLS
- $2,850,0005 bd4 ba3.3k sqft17715 WALL CIRCLE, REDINGTON SHORES, FL 33708For SaleMLS ID #TB8524247, Dania Perry, CENTURY 21 JIM WHITE & ASSOC. Stellar MLS
