Set along the pristine deepwater shoreline of 1203 Bay Dr, Belleair Beach, FL 33786, where elevated coastal living, breathtaking water views, and impeccable design come together across three expansive levels. Perfectly positioned to capture wide-open water vistas, this home is filled with natural light, enhanced by large windows and an open-concept layout that seamlessly connects the main living spaces. The living room opens to a private balcony, as does the primary suite above—creating multiple vantage points to take in the serene waterfront setting. The three car garage opens to a lower foyer with stairs or your own elevator, a bedroom and full bathroom and a large flex space ideal for a gym, game room, or additional lounge—perfect for guests or easy access from the pool and outdoor areas. The second level serves as the heart of the home, designed for both everyday comfort and upscale entertaining. The open floor plan flows effortlessly between the living room, dining area, and chef’s kitchen. A stylish dry bar in the living room, complete with a wine fridge and beverage refrigerator, adds a sophisticated touch. The kitchen is a true showpiece, featuring dual islands (one with a sink) and premium appliances including a Wolf gas range with pot filler, Wolf oven and microwave, Sub-Zero refrigerator, and Bosch dishwasher. A laundry room with sink is conveniently located just off the kitchen. This level also includes three bedrooms and two and a half bathrooms, along with elegant finishes such as coffered ceilings and extensive custom built-ins. Occupying the entire third level, the primary suite is a private sanctuary designed for ultimate luxury. The bedroom and spa-inspired bathroom each feature a fireplace, while the bath offers dual toilets with bidet, a clawfoot soaking tub, and a walk-in shower. The custom his-and-hers closet is truly exceptional—highlighted by a boutique-style dressing space of remarkable scale and design. Throughout the home, thoughtful upgrades include a central audio system, built-in vacuum, and a full ADT security and camera system. Three zoned air conditioning systems, including a 5-ton unit for the main living area, ensure year-round comfort. Outdoor living is equally impressive, with two fully equipped outdoor kitchens—one featuring an ice maker, refrigerator, and grill, and the other with a Wolf stove and hood—ideal for hosting. The backyard is a private resort, complete with a pool and spa with waterfall, a built-in firepit, outdoor shower, putting green, and maintenance-free landscaping. For boating enthusiasts, the property offers true deepwater access, accommodating larger vessels with ease. The oversized double dock is equipped with lighting and water, along with a 30,000 lb boat lift and a 15,000 lb jet ski lift—delivering a premier waterfront lifestyle in Belleair Beach, Florida. This is a rare opportunity to own a meticulously designed waterfront residence where every detail—inside and out—has been curated for luxury, comfort, and unforgettable coastal living.
For sale
$5,495,000
1203 BAY DRIVE, BELLEAIR BEACH, FL 33786
5beds
5,268sqft
Single Family Residence
Built in 2006
8,250 Square Feet Lot
$4,924,100 Zestimate®
$1,043/sqft
$-- HOA
What's special
Three car garageLarge windowsOpen-concept layoutMaintenance-free landscapingBreathtaking water viewsPutting greenCentral audio system
- 13 days |
- 662 |
- 29 |
Zillow last checked:
Listing updated:
Listed by:
Pete Mustafaraj 727-494-5485,
SMITH & ASSOCIATES REAL ESTATE 727-282-1788,
Kim Mustafaraj 727-488-2159,
SMITH & ASSOCIATES REAL ESTATE
Source: Stellar MLS,MLS#: TB8502133 Originating MLS: Suncoast Tampa
Originating MLS: Suncoast Tampa
Facts & features
Interior
Bedrooms & bathrooms
- Bedrooms: 5
- Bathrooms: 6
- Full bathrooms: 5
- 1/2 bathrooms: 1
Rooms
- Room types: Dining Room, Utility Room, Storage Rooms
Primary bedroom
- Features: Walk-In Closet(s)
- Level: Third
Kitchen
- Level: Second
Living room
- Level: Second
Heating
- Central
Cooling
- Central Air
Appliances
- Included: Bar Fridge, Oven, Dishwasher, Disposal, Dryer, Ice Maker, Microwave, Range, Range Hood, Refrigerator, Washer, Wine Refrigerator
- Laundry: In Kitchen, Laundry Room
Features
- Built-in Features, Ceiling Fan(s), Central Vacuum, Coffered Ceiling(s), Dry Bar, Eating Space In Kitchen, Elevator, High Ceilings, Open Floorplan, PrimaryBedroom Upstairs, Walk-In Closet(s)
- Flooring: Ceramic Tile, Hardwood
- Doors: Outdoor Grill, Outdoor Kitchen, Outdoor Shower, Sliding Doors
- Windows: Window Treatments
- Has fireplace: Yes
- Fireplace features: Gas
Interior area
- Total structure area: 7,429
- Total interior livable area: 5,268 sqft
Video & virtual tour
Property
Parking
- Total spaces: 3
- Parking features: Driveway, Oversized, Split Garage
- Attached garage spaces: 3
- Has uncovered spaces: Yes
Features
- Levels: Three Or More
- Stories: 3
- Exterior features: Balcony, Fire Pit, Lighting, Outdoor Grill, Outdoor Kitchen, Outdoor Shower
- Has private pool: Yes
- Pool features: Heated, In Ground, Lighting, Outside Bath Access
- Has spa: Yes
- Spa features: Heated, In Ground
- Fencing: Fenced
- Has view: Yes
- View description: Pool, Water, Intracoastal Waterway
- Has water view: Yes
- Water view: Water,Intracoastal Waterway
- Waterfront features: Intracoastal Waterway, Intracoastal Waterway Access, Lift, Seawall
Lot
- Size: 8,250 Square Feet
- Dimensions: 75 x 110
Details
- Parcel number: 312915983520000480
- Special conditions: None
Construction
Type & style
- Home type: SingleFamily
- Property subtype: Single Family Residence
Materials
- Block, Stucco
- Foundation: Slab
- Roof: Metal
Condition
- New construction: No
- Year built: 2006
Utilities & green energy
- Sewer: Public Sewer
- Water: Public
- Utilities for property: Public
Community & HOA
Community
- Security: Security System
- Pet fee: $0 monthly
- Subdivision: WINSTON ESTATES
HOA
- Has HOA: No
Location
- Region: Belleair Beach
Financial & listing details
- Price per square foot: $1,043/sqft
- Tax assessed value: $4,026,652
- Annual tax amount: $36,856
- Date on market: 4/27/2026
- Cumulative days on market: 27 days
- Ownership: Fee Simple
- Total actual rent: 0
- Road surface type: Asphalt
Estimated market value
$4,924,100
$4.68M - $5.17M
$20,442/mo
Price history
| Date | Event | Price |
|---|---|---|
| 8/7/2026 | Listed for sale | $5,495,000$1,043/sqft |
Source:  Stellar MLS #TB8502133 Report a problem Stellar MLS #TB8502133 Report a problem | ||
| 5/14/2026 | Listing removed | $5,495,000$1,043/sqft |
Source: Stellar MLS #TB8502133 Report a problem | ||
| 4/27/2026 | Listed for sale | $5,495,000+119.8%$1,043/sqft |
Source: Stellar MLS #TB8502133 Report a problem | ||
| 4/14/2020 | Sold | $2,500,000-7.4%$475/sqft |
Source: Public Record Report a problem | ||
| 3/2/2020 | Pending sale | $2,700,000$513/sqft |
Source: KELLER WILLIAMS ST PETE REALTY #U8071361 Report a problem | ||
| 2/20/2020 | Price change | $2,700,000-6.8%$513/sqft |
Source: KELLER WILLIAMS ST PETE REALTY #U8071361 Report a problem | ||
| 2/1/2020 | Listed for sale | $2,898,000+81.1%$550/sqft |
Source: KELLER WILLIAMS ST PETE REALTY #U8071361 Report a problem | ||
| 1/11/2016 | Sold | $1,600,000-15.6%$304/sqft |
Source: Stellar MLS #U7735514 Report a problem | ||
| 5/8/2015 | Listed for sale | $1,895,000+0.3%$360/sqft |
Source: SAND KEY REALTY #U7735514 Report a problem | ||
| 3/19/2015 | Listing removed | $1,890,000$359/sqft |
Source: Owner Report a problem | ||
| 3/1/2015 | Price change | $1,890,000-0.3%$359/sqft |
Source: Owner Report a problem | ||
| 10/14/2014 | Listed for sale | $1,895,000$360/sqft |
Source: Charles Rutenberg Realty, Inc. #U7713159 Report a problem | ||
| 2/22/2014 | Listing removed | $1,895,000$360/sqft |
Source: Coldwell Banker Residential Real Estate - Belleair #U7573320 Report a problem | ||
| 2/20/2013 | Listed for sale | $1,895,000-9.8%$360/sqft |
Source: Coldwell Banker Residential Real Estate - Belleair #U7573320 Report a problem | ||
| 5/20/2012 | Listing removed | $2,100,000$399/sqft |
Source: GET SOLD MLS REALTY,INC. #T2437879 Report a problem | ||
| 4/5/2012 | Price change | $2,100,000+10.8%$399/sqft |
Source: GET SOLD MLS REALTY,INC. #T2437879 Report a problem | ||
| 7/22/2011 | Price change | $1,895,000-13.7%$360/sqft |
Source: GET SOLD MLS REALTY,INC. #T2437879 Report a problem | ||
| 9/18/2010 | Listed for sale | $2,195,000-15.5%$417/sqft |
Source: GET SOLD MLS REALTY,INC. #T2437879 Report a problem | ||
| 8/13/2010 | Listing removed | $2,599,000$493/sqft |
Source: Sand Key Realty Sales & Rent #7406478 Report a problem | ||
| 10/31/2009 | Listed for sale | $2,599,000$493/sqft |
Source: Sand Key Realty Sales & Rent #7406478 Report a problem | ||
| 7/19/2009 | Listing removed | $2,599,000$493/sqft |
Source: Sand Key Realty Sales & Rent #7406478 Report a problem | ||
| 4/18/2009 | Listed for sale | $2,599,000+237.5%$493/sqft |
Source: Sand Key Realty Sales & Rent #7406478 Report a problem | ||
| 6/3/2004 | Sold | $770,000$146/sqft |
Source: Public Record Report a problem | ||
Public tax history
| Year | Property taxes | Tax assessment |
|---|---|---|
| 2025 | $36,856 +5.7% | $2,402,974 +2.9% |
| 2024 | $34,872 +0.9% | $2,335,252 +3% |
| 2023 | $34,544 +6.8% | $2,267,235 +3% |
| 2022 | $32,339 -4.5% | $2,201,199 +2.9% |
| 2021 | $33,860 +28.3% | $2,139,786 +30.9% |
| 2020 | $26,387 +111.4% | $1,634,725 +106.1% |
| 2019 | $12,482 | $793,075 +1.9% |
| 2018 | $12,482 +1.8% | $778,288 +2.1% |
| 2017 | $12,263 -23% | $762,280 -21.3% |
| 2016 | $15,934 -1% | $969,043 +1.8% |
| 2015 | $16,088 +0.3% | $952,330 +0.8% |
| 2014 | $16,037 +0.2% | $944,772 +1.5% |
| 2013 | $16,007 +1.8% | $930,810 +1.7% |
| 2012 | $15,725 | $915,251 -6.8% |
| 2011 | -- | $982,203 +1.5% |
| 2010 | -- | $967,688 -15% |
| 2009 | -- | $1,138,376 -12.2% |
| 2008 | $21,646 | $1,296,400 -6.5% |
| 2007 | -- | $1,386,153 +108.1% |
| 2005 | -- | $666,100 +30% |
| 2004 | $7,945 +2.2% | $512,500 +9.5% |
| 2003 | $7,772 +72.9% | $468,000 +12.7% |
| 2002 | $4,496 +2.7% | $415,400 +21.7% |
| 2001 | $4,376 +3.9% | $341,400 +19.1% |
| 2000 | $4,211 | $286,700 |
Find assessor info on the county website
Monthly payment
Est. payment
Payment breakdown
Explore the cost of this home by adjusting the details. Changes won't be saved.Climate risks
Neighborhood: 33786
Nearby schools
GreatSchools rating
- 7/10Mildred Helms Elementary SchoolGrades: PK-5Distance: 2.7 mi
- 4/10Largo Middle SchoolGrades: 6-8Distance: 3.6 mi
- 6/10Largo High SchoolGrades: PK,9-12Distance: 3.4 mi
Schools provided by the listing agent
- Elementary: Mildred Helms Elementary-PN
- Middle: Largo Middle-PN
- High: Largo High-PN
Source: Stellar MLS. This data may not be complete. We recommend contacting the local school district to confirm school assignments for this home.
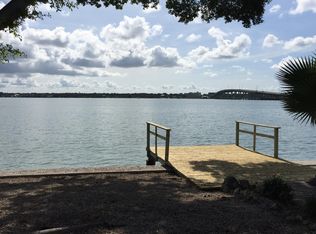
- $2,528,9002 bd3 ba1.8k sqft1205 Bay Dr, Belleair Beach, FL 33786Off Market
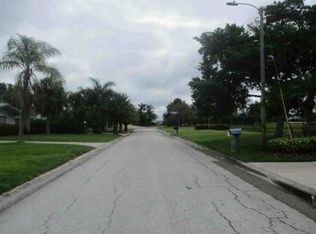
- $2,812,0002 bd2 ba2.1k sqft1201 Bay Dr, Belleair Beach, FL 33786Off Market
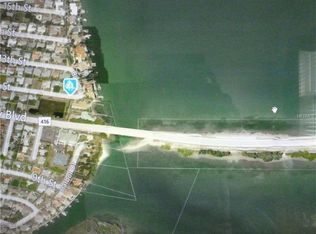
- $344,970110 acres12th St, Belleair Beach, FL 33786Off Market
- $1,402,8334 bd4 ba2.9k sqft1207 Bay Dr, Belleair Beach, FL 33786Off Market
- $928,0003 bd3 ba2.2k sqft123 12th St, Belleair Beach, FL 33786Off Market
- $4,130,2004 bd4 ba5.3k sqft124 12th St, Belleair Beach, FL 33786Off Market
- $808,1003 bd2 ba1.4k sqft1208 Bay Dr, Belleair Beach, FL 33786Off Market
- $2,052,1005 bd4 ba4.6k sqft1209 Bay Dr, Belleair Beach, FL 33786Off Market
A local agent can set up tours, give advice and negotiate with sellers.
Similar homes
- $3,990,0005 bd5 ba4.9k sqft104 17TH STREET, BELLEAIR BEACH, FL 33786For Sale

 MLS ID #OM729531, Maggie Ciechoski, REAL BROKER, LLC. Stellar MLS
 - $2,800,0004 bd4 ba4.3k sqft101 Harrison Ave, Belleair Beach, FL 33786For Sale
 MLS ID #2260162, Marisa Brewer, Preferred Property Associates,. HCMLS

 - $5,999,9995 bd5 ba5.2k sqft430 ST ANDREWS DRIVE, BELLEAIR, FL 33756For Sale
 MLS ID #TB8464965, Martha Thorn, COLDWELL BANKER REALTY. Stellar MLS
 - $3,999,0005 bd6 ba4.7k sqft220 HARBOR VIEW LANE, LARGO, FL 33770For Sale
 MLS ID #TB8521648, Martha Thorn, COLDWELL BANKER REALTY. Stellar MLS
 - $5,500,0004 bd5 ba3.2k sqft20060 GULF BOULEVARD, INDIAN SHORES, FL 33785For SaleMLS ID #TB8400575, Kathryn Crowe, SMITH & ASSOCIATES REAL ESTATE. Stellar MLS
- $3,700,0005 bd4 ba4.5k sqft306 HARBOR DRIVE, INDIAN ROCKS BEACH, FL 33785For SaleMLS ID #TB8467679, Kelly Ackley, KELLER WILLIAMS REALTY PORTFOLIO COLLECTION. Stellar MLS
- $4,999,0005 bd4 ba3.8k sqft19 HIBISCUS ROAD, BELLEAIR, FL 33756For SaleMLS ID #TB8505418, Stephen Kepler, ENGEL & VOLKERS BELLEAIR. Stellar MLS
- $6,499,0006 bd7 ba6.2k sqft391 12TH AVENUE, INDIAN ROCKS BEACH, FL 33785For SaleMLS ID #TB8468881, Donna Miller, COLDWELL BANKER REALTY. Stellar MLS
- $4,350,0004 bd3 ba2.8k sqft2308 BEACH TRAIL, INDIAN ROCKS BEACH, FL 33785For SaleMLS ID #TB8532303, Martha Thorn, COLDWELL BANKER REALTY. Stellar MLS
- $5,100,0006 bd6 ba6.5k sqft2115 ALEXIS COURT, TARPON SPRINGS, FL 34689For SaleMLS ID #TB8540220, Mindy Ramirez, 1 REALTY GROUP LLC. Stellar MLS
- $3,679,0005 bd7 ba5k sqft24 N PINE CIRCLE, BELLEAIR, FL 33756For SaleMLS ID #TB8507581, Adam Sochet, VISION REALTY LLC. Stellar MLS
- $3,300,0004 bd4 ba2.9k sqft2718 GULF BOULEVARD #2, INDIAN ROCKS BEACH, FL 33785For SaleMLS ID #TB8536678, Shea Conley, CENTURY 21 BEGGINS. Stellar MLS
- $7,995,0005 bd6 ba5.8k sqft236 HOWARD DRIVE, BELLEAIR BEACH, FL 33786New ConstructionMLS ID #TB8498906, Dania Perry, CENTURY 21 JIM WHITE & ASSOC. Stellar MLS
- $4,495,0005 bd4 ba3.6k sqft19936 GULF BOULEVARD, INDIAN SHORES, FL 33785For SaleMLS ID #TB8453256, Melissa Parry, LLC, COASTAL PROPERTIES GROUP INTER. Stellar MLS
- $5,700,0004 bd5 ba5.2k sqft6224 PASADENA POINT BOULEVARD, GULFPORT, FL 33707For SaleMLS ID #TB8513065, Dania Perry, CENTURY 21 JIM WHITE & ASSOC. Stellar MLS
- $6,495,0007 bd7 ba7.5k sqft155 WILLADEL DRIVE, BELLEAIR, FL 33756For SaleMLS ID #TB8523831, Stephen Kepler, ENGEL & VOLKERS BELLEAIR. Stellar MLS
- $2,950,0004 bd3 ba4k sqft136 DEVON DRIVE, CLEARWATER BEACH, FL 33767For SaleMLS ID #TB8538531, Dania Perry, CENTURY 21 JIM WHITE & ASSOC. Stellar MLS
- $6,700,0006 bd6 ba4.6k sqft20052 GULF BOULEVARD, INDIAN SHORES, FL 33785For SaleMLS ID #U8251980, Andy Burwell, Jr, BURWELL REAL ESTATE. Stellar MLS
- $6,700,0006 bd6 ba4.6k sqft20051 GULF BOULEVARD, INDIAN SHORES, FL 33785For SaleMLS ID #U8252027, Andy Burwell, Jr, BURWELL REAL ESTATE. Stellar MLS
- $2,849,9004 bd5 ba3.3k sqft478 HARBOR DRIVE N, INDIAN ROCKS BEACH, FL 33785For SaleMLS ID #TB8484658, Evan Pedone, ENGEL & VOLKERS MADEIRA BEACH. Stellar MLS
