One of Belleair Shore’s most architecturally distinctive Gulf-front estates, set within one of Florida’s most exclusive beachfront communities of approximately 55 homes where properties rarely come to market. 4 beds | 4 baths | 80 ft. Gulf frontage | two-story Gulf views | pool | outdoor kitchen | loft bar | impact windows and doors throughout. The floor plan reflects a deliberate choice: vertical volume and unobstructed two-story Gulf views over horizontal square footage. Every decision in the home’s design came back to the Gulf. At the center of the residence, expansive multi-panel sliding doors dissolve the boundary between interior and exterior, connecting the living room, pool terrace, and beach into one continuous Gulf-front experience. Built for those who entertain or simply want to be immersed in floor-to-ceiling Gulf views. Interior and exterior spaces connect without interruption, the beach is steps from the living room floor, and an outdoor kitchen extends the experience outdoors. Above it all, a full second-level bar overlooks the water and opens to a large separate loft seating area designed to hold a crowd. It is one of the home’s defining spaces: elevated, unexpected, and fully oriented to the view. Two primary suites occupy opposite ends of the main floor, creating separation while giving each suite direct Gulf exposure and panoramic coastline views. En-suite baths feature oversized walk-in showers and Jacuzzi soaking tubs. Mornings with dolphins passing outside your window and evenings framed by Gulf sunsets are not the exception here; they are part of the daily rhythm. Renovations throughout preserve and enhance the home's connection to the water. Impact-rated windows and doors installed throughout add storm protection while maintaining the view lines that define the property. Elevation adds another layer of resilience: the certified lowest floor sits at 11.3 ft NAVD88, 2.3 ft above FEMA flood requirements and 1.3 ft above local building code minimums. Outside, the property makes an immediate statement. A paver circular driveway passes beneath the home’s dramatic covered entry, framed by substantial architectural columns, mature palms, and manicured tropical landscaping. This kind of arrival is rarely found on Gulf-front property, where many lots are narrow and leave little room for grounds, scale, or approach. Belleair Shore’s unusual lot depth makes that possible. As existing Gulf-front homes are replaced by new builds, opportunities to acquire direct Gulf-front ownership in Belleair Shore at this price point are increasingly rare.
For sale
$8,799,000
1480 GULF BOULEVARD, BELLEAIR BEACH, FL 33786
4beds
3,812sqft
Single Family Residence
Built in 1991
0.48 Acres Lot
$-- Zestimate®
$2,308/sqft
$-- HOA
What's special
Loft barOutdoor kitchenFloor-to-ceiling gulf viewsTwo-story gulf viewsSubstantial architectural columns
- 58 days |
- 1,938 |
- 91 |
Zillow last checked:
Listing updated:
Listed by:
Robin Lally 513-324-5230,
GULF TO BAY REAL ESTATE 727-586-1500
Source: Stellar MLS,MLS#: TB8519784 Originating MLS: Suncoast Tampa
Originating MLS: Suncoast Tampa
Facts & features
Interior
Bedrooms & bathrooms
- Bedrooms: 4
- Bathrooms: 4
- Full bathrooms: 4
Primary bedroom
- Features: Dual Sinks, En Suite Bathroom, Rain Shower Head, Walk-In Closet(s)
- Level: First
- Area: 234 Square Feet
- Dimensions: 12x19.5
Bedroom 2
- Features: Dual Sinks, En Suite Bathroom, Rain Shower Head, Walk-In Closet(s)
- Level: First
- Area: 228 Square Feet
- Dimensions: 12x19
Bedroom 3
- Features: Built-in Closet
- Level: First
- Area: 165 Square Feet
- Dimensions: 11x15
Bedroom 4
- Features: Bath With Whirlpool, Walk-In Closet(s)
- Level: Second
- Area: 204 Square Feet
- Dimensions: 12x17
Dining room
- Level: First
- Area: 186 Square Feet
- Dimensions: 12x15.5
Kitchen
- Level: Second
- Area: 154 Square Feet
- Dimensions: 11x14
Living room
- Level: First
- Area: 540 Square Feet
- Dimensions: 20x27
Loft
- Features: Bar
- Level: Second
- Area: 180 Square Feet
- Dimensions: 12x15
Heating
- Electric
Cooling
- Central Air
Appliances
- Included: Bar Fridge, Oven, Convection Oven, Cooktop, Dishwasher, Disposal, Dryer, Electric Water Heater, Exhaust Fan, Freezer, Ice Maker, Microwave, Range, Range Hood, Refrigerator, Washer, Water Filtration System, Water Purifier, Water Softener, Wine Refrigerator
- Laundry: Electric Dryer Hookup, Laundry Room, Washer Hookup
Features
- Cathedral Ceiling(s), High Ceilings, Open Floorplan, Primary Bedroom Main Floor, Thermostat, Vaulted Ceiling(s), Walk-In Closet(s), Wet Bar
- Flooring: Carpet, Laminate, Tile
- Doors: Outdoor Grill
- Has fireplace: No
Interior area
- Total structure area: 5,230
- Total interior livable area: 3,812 sqft
Video & virtual tour
Property
Parking
- Total spaces: 2
- Parking features: Driveway, Garage Door Opener, Off Street
- Attached garage spaces: 2
- Has uncovered spaces: Yes
Features
- Levels: Two
- Stories: 2
- Exterior features: Irrigation System, Outdoor Grill, Private Entrance, Private Mailbox, Private Yard
- Has private pool: Yes
- Pool features: Heated, In Ground, Salt Water
- Has spa: Yes
- Spa features: Heated, In Ground
- Has view: Yes
- View description: Water, Gulf/Ocean - Full
- Has water view: Yes
- Water view: Water,Gulf/Ocean - Full
- Waterfront features: Beach, Beach Access, Seawall
- Body of water: GULF OF MEXICO
Lot
- Size: 0.48 Acres
- Dimensions: 80 x 238
- Features: FloodZone
Details
- Additional structures: Outdoor Kitchen
- Parcel number: 312915065700000540
- Special conditions: None
Construction
Type & style
- Home type: SingleFamily
- Property subtype: Single Family Residence
Materials
- Concrete
- Foundation: Slab
- Roof: Tile
Condition
- Completed
- New construction: No
- Year built: 1991
Utilities & green energy
- Sewer: Public Sewer
- Water: Public
- Utilities for property: Cable Connected, Electricity Connected, Sewer Connected, Street Lights, Water Connected
Community & HOA
Community
- Security: Security System Owned
- Pet fee: $0 monthly
- Subdivision: BELLEAIR BEACH UNIT 1 UNREC
HOA
- Has HOA: No
Location
- Region: Belleair Beach
Financial & listing details
- Price per square foot: $2,308/sqft
- Annual tax amount: $69,355
- Date on market: 6/17/2026
- Cumulative days on market: 54 days
- Listing terms: Cash,Conventional
- Ownership: Fee Simple
- Total actual rent: 0
- Electric utility on property: Yes
- Road surface type: Concrete
Estimated market value
Not available
Estimated sales range
Not available
$5,348/mo
Price history
| Date | Event | Price |
|---|---|---|
| 6/17/2026 | Listed for sale | $8,799,000$2,308/sqft |
Source:  Stellar MLS #TB8519784 Report a problem Stellar MLS #TB8519784 Report a problem | ||
Public tax history
Tax history is unavailable.
Monthly payment
Est. payment
Payment breakdown
Explore the cost of this home by adjusting the details. Changes won't be saved.Climate risks
Neighborhood: 33786
Nearby schools
GreatSchools rating
- 7/10Mildred Helms Elementary SchoolGrades: PK-5Distance: 2.9 mi
- 4/10Largo Middle SchoolGrades: 6-8Distance: 3.8 mi
- 6/10Largo High SchoolGrades: PK,9-12Distance: 3.6 mi
Schools provided by the listing agent
- Elementary: Mildred Helms Elementary-PN
- Middle: Largo Middle-PN
- High: Largo High-PN
Source: Stellar MLS. This data may not be complete. We recommend contacting the local school district to confirm school assignments for this home.
- $5,711,6004 bd4 ba3.5k sqft1480 Gulf Blvd UNIT 1, Belleair Shores, FL 33786Off Market
- $2,926,8006 bd7 ba7k sqft1520 Gulf Blvd UNIT 1, Belleair Shores, FL 33786Off Market
- $11,000,0000.9 acres1420-1440 Gulf Blvd, Belleair Beach, FL 33786Lot/Land

- $4,857,0004 bd2 ba2.4k sqft1440 Gulf Blvd, Belleair Shores, FL 33786Off Market
- $---- bd-- ba-- sqft1440 Gulf Blvd, Belleair Beach, FL 33786Off Market
- $507,600-- bd-- ba-- sqftGulf Blvd, Belleair Beach, FL 33786Off Market
- $468,0008,799 sqftGulf Blvd, Belleair Beach, FL 33786Off Market
- $448,900-- bd-- ba-- sqftGulf Blvd, Belleair Beach, FL 33786Off Market
A local agent can set up tours, give advice and negotiate with sellers.
Similar homes
- $5,495,0005 bd6 ba5.2k sqft1203 BAY DRIVE, BELLEAIR BEACH, FL 33786For Sale
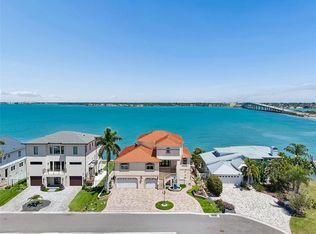
 MLS ID #TB8502133, Pete Mustafaraj, SMITH & ASSOCIATES REAL ESTATE. Stellar MLS
 - $7,995,0004 bd4 ba4k sqft930 ELDORADO AVENUE, CLEARWATER BEACH, FL 33767For Sale
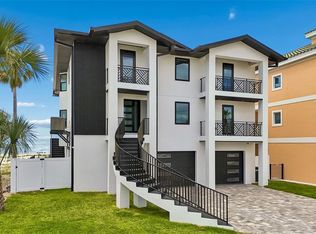 MLS ID #TB8497025, Pete Mustafaraj, SMITH & ASSOCIATES REAL ESTATE. Stellar MLS
 - $5,999,9995 bd5 ba5.2k sqft430 ST ANDREWS DRIVE, BELLEAIR, FL 33756For Sale
 MLS ID #TB8464965, Martha Thorn, COLDWELL BANKER REALTY. Stellar MLS
 - $5,500,0004 bd5 ba3.2k sqft20060 GULF BOULEVARD, INDIAN SHORES, FL 33785For Sale
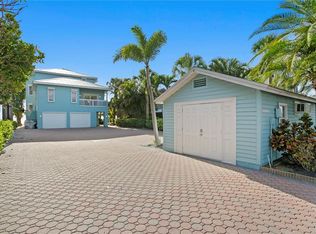 MLS ID #TB8400575, Kathryn Crowe, SMITH & ASSOCIATES REAL ESTATE. Stellar MLS
 - $4,999,0005 bd4 ba3.8k sqft19 HIBISCUS ROAD, BELLEAIR, FL 33756For SaleMLS ID #TB8505418, Stephen Kepler, ENGEL & VOLKERS BELLEAIR. Stellar MLS
- $6,700,0006 bd6 ba4.6k sqft20052 GULF BOULEVARD, INDIAN SHORES, FL 33785For SaleMLS ID #U8251980, Andy Burwell, Jr, BURWELL REAL ESTATE. Stellar MLS
- $4,495,0005 bd4 ba3.6k sqft19936 GULF BOULEVARD, INDIAN SHORES, FL 33785For SaleMLS ID #TB8453256, Melissa Parry, LLC, COASTAL PROPERTIES GROUP INTER. Stellar MLS
- $6,700,0006 bd6 ba4.6k sqft20051 GULF BOULEVARD, INDIAN SHORES, FL 33785For SaleMLS ID #U8252027, Andy Burwell, Jr, BURWELL REAL ESTATE. Stellar MLS
- $7,900,0005 bd7 ba5k sqft1040 ELDORADO AVENUE, CLEARWATER BEACH, FL 33767For SaleMLS ID #TB8470921, Martha Thorn, COLDWELL BANKER REALTY. Stellar MLS
- $6,700,0005 bd5 ba4.2k sqft780 ELDORADO AVENUE, CLEARWATER, FL 33767For SaleMLS ID #T3544314, Brad Parks, PARKS GROUP. Stellar MLS
- $4,599,0004 bd5 ba4.6k sqft1350 GULF BOULEVARD #901, CLEARWATER BEACH, FL 33767For SaleMLS ID #TB8516422, Ariagna Figueredo Garcia, VIEWPOINT REALTY INTERNATIONAL. Stellar MLS
- $5,600,0003 bd5 ba3.5k sqft810 ELDORADO AVENUE, CLEARWATER BEACH, FL 33767For SaleMLS ID #TB8524231, Tanner Tillung, EXP REALTY LLC. Stellar MLS
- $5,950,0003 bd4 ba4.3k sqft16000 GULF BOULEVARD, REDINGTON BEACH, FL 33708For SaleMLS ID #TB8470804, Dania Perry, CENTURY 21 JIM WHITE & ASSOC. Stellar MLS
- $8,950,0005 bd6 ba5.4k sqft1801 PASS A GRILLE WAY, ST PETE BEACH, FL 33706For SaleMLS ID #TB8481141, Abigail Kotchman, ROCK REAL ESTATE. Stellar MLS
- $4,495,0003 bd4 ba2.2k sqft18206 SUNSET BOULEVARD, REDINGTON SHORES, FL 33708For SaleMLS ID #TB8497053, Michael Perez PA, PREMIER SOTHEBY'S INTL REALTY. Stellar MLS
- $7,600,0004 bd5 ba4.5k sqft5237 61ST AVENUE S, ST PETERSBURG, FL 33715For SaleMLS ID #TB8432616, Julie Larsen, MICHAEL SAUNDERS & COMPANY. Stellar MLS
- $5,895,0004 bd6 ba5.3k sqft460 COFFEE POT RIVIERA NE, ST PETERSBURG, FL 33704For SaleMLS ID #TB8498747, Kristen Naruns Burke, NORTHSTAR REALTY. Stellar MLS
- $4,445,0004 bd4 ba3.6k sqft7801 9TH AVENUE S, ST PETERSBURG, FL 33707For SaleMLS ID #O6369589, Ada Icaza Telleria, LPT REALTY, LLC. Stellar MLS
- $8,950,0004 bd6 ba5.4k sqft500 BARCELONA DRIVE, TIERRA VERDE, FL 33715New ConstructionMLS ID #TB8482779, Jennifer Zales, COLDWELL BANKER REALTY. Stellar MLS
- $6,400,0003 bd3 ba2.5k sqft1024 ELDORADO AVENUE, CLEARWATER BEACH, FL 33767For SaleMLS ID #TB8421060, Jac Smith, KELLER WILLIAMS ST PETE REALTY. Stellar MLS
