Skip main navigation
For sale
  • $7,995,000

    930 Eldorado Ave, Clearwater, FL 33767

    4beds
    4,025sqft
    : 
    Loading
    Get pre-qualified
    Single Family Residence
    Built in 1989
    6,861 Square Feet Lot
    $7,033,800 Zestimate®
    $1,986/sqft
    $-- HOA

    What's special

    Three beautifully designed levelsPremium finishes throughoutBoutique-style walk-in closetSaltwater poolLarge dual islandsCharming loft lookoutTwo additional bedrooms
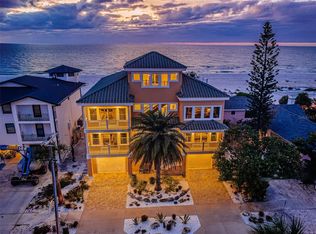
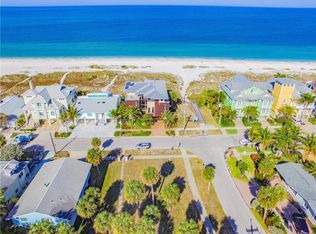
    Welcome to a completely reimagined coastal masterpiece at 930 Eldorado Avenue. An extraordinary coastal retreat, masterfully remodeled to embody the pinnacle of modern luxury living in the heart of Clearwater Beach. Perfectly positioned just moments from the Gulf’s sugar sands, this exceptional residence captures breathtaking panoramic water views while offering a seamless blend of sophistication, comfort, and effortless coastal elegance. Completely renovated from top to bottom, this home showcases uncompromising quality and craftsmanship. Every major system has been thoughtfully upgraded, including a new roof, dual 4-ton HVAC systems, all-new electrical and plumbing, and a gas tankless hot water tank. Spanning three beautifully designed levels, the interior unfolds with a refined, light-filled aesthetic and impeccable custom finishes throughout. The ground level makes a striking first impression with a spacious four-car garage, epoxy floors, custom workbench, and direct access to the resort-style pool and full bath. The main living level is designed for both elevated entertaining and relaxed coastal living, featuring expansive open-concept spaces bathed in natural light. Floor-to-ceiling glass frames, stunning 24-foot panoramic Gulf views, while designer elements including a dramatic floating staircase, custom railings, wide-plank engineered hardwood flooring, automatic blinds create a truly elevated living experience. The gourmet chef’s kitchen is a statement of both form and function, appointed with large dual islands, 42-inch Sub-Zero refrigerator, 48-inch Wolf gas range, Thermador vent hood, Cove dishwasher, custom cabinetry, and exquisite quartzite and quartz surfaces. The main level also features 1 bedroom, 1 full bathroom and laundry room. The upper level is anchored by a serene primary suite, where wall-to-wall sliding glass doors open to a private balcony overlooking the Gulf, an idyllic setting for evening sunsets. The spa-inspired ensuite bath features a soaking tub, glass-enclosed shower, and refined designer finishes, complemented by a boutique-style walk-in closet reminiscent of a high-end retail showroom. Two additional bedrooms, a full bath, and a spiral staircase leading to a charming loft lookout complete this level, offering a perfect vantage point for unforgettable sunset views. Outdoors, the home transforms into a private resort-style oasis designed for year-round enjoyment. The saltwater pool, complete with electric heater and gas-heated spa, is surrounded by lush new St. Augustine sod and enhanced by a fully updated irrigation system and privacy fencing. The expansive outdoor living area features a fully equipped 12-foot chef’s kitchen with natural gas grill, refrigerator, ice maker, gas fire pit, fire tray and outdoor sound system creating an exceptional setting for entertaining. A full pool bath and additional outdoor shower add both convenience and luxury. Additional enhancements include a private elevator, hurricane-impact windows and doors, concrete driveway pavers, integrated security cameras with ADT system, new garage doors, designer lighting, fresh interior and exterior paint, and premium finishes throughout. Being steps away from Clearwater Beach’s top restaurants, shopping, and recreational activities is also no small bonus. This is a rare opportunity to own a truly turnkey coastal masterpiece in one of Florida’s most coveted beach communities.
    96 days
    |
    1,440
    |
    80
    |

    Zillow last checked:

    Listing updated:

    Listed by:

    Pete Mustafaraj 727-494-5485,

    SMITH & ASSOCIATES REAL ESTATE 727-282-1788,

    Kim Mustafaraj 727-488-2159,

    SMITH & ASSOCIATES REAL ESTATE

    Source: Stellar MLS,MLS#: TB8497025MLS LogoOriginating MLS: Suncoast Tampa

    Loading...

      Facts & features

      Interior

      Bedrooms & bathrooms
      • Bedrooms: 4
      • Bathrooms: 4
      • Full bathrooms: 4
      Rooms
      • Room types: Loft, Storage Rooms
      Primary bedroom
      • Features: Walk-In Closet(s)
      • Level: Third
      Kitchen
      • Level: Second
      Living room
      • Level: Second
      Heating
      • Central
      Cooling
      • Central Air
      Appliances
      • Included: Dishwasher, Dryer, Gas Water Heater, Ice Maker, Microwave, Range, Range Hood, Refrigerator, Washer
      • Laundry: Common Area
      Features
      • Elevator, High Ceilings, Open Floorplan, Walk-In Closet(s)
      • Flooring: Engineered Hardwood
      • Doors: Outdoor Kitchen, Outdoor Shower, Sliding Doors
      • Windows: Window Treatments
      • Has fireplace: No
      Interior area
      • Total structure area: 6,048
      • Total interior livable area: 4,025 sqft
      Video & virtual tour

      Property

      Parking
      • Total spaces: 4
      • Parking features: Garage - Attached
      • Attached garage spaces: 4
      Features
      • Levels: Three Or More
      • Stories: 3
      • Exterior features: Lighting, Outdoor Kitchen, Outdoor Shower
      • Has private pool: Yes
      • Pool features: Gunite, Heated, In Ground, Lighting, Outside Bath Access
      • Has spa: Yes
      • Spa features: Heated, In Ground
      • Has view: Yes
      • View description: Pool, Water, Gulf/Ocean - Full
      • Has water view: Yes
      • Water view: Water,Gulf/Ocean - Full
      • Waterfront features: Gulf/Ocean, Gulf/Ocean Access, Skiing Allowed
      Lot
      • Size: 6,861 Square Feet
      • Dimensions: 62 x 112
      Details
      • Parcel number: 052915546660520040
      • Special conditions: None

      Construction

      Type & style
      • Home type: SingleFamily
      • Property subtype: Single Family Residence
      Materials
      • Stucco
      • Foundation: Slab
      • Roof: Shingle
      Condition
      • New construction: No
      • Year built: 1989

      Utilities & green energy

      • Sewer: Public Sewer
      • Water: Public
      • Utilities for property: Natural Gas Connected, Public

      Community & HOA

      Community
      • Security: Security System
      • Pet fee: $0 monthly
      • Subdivision: MANDALAY SUB
      HOA
      • Has HOA: No
      Location
      • Region: Clearwater

      Financial & listing details

      • Price per square foot: $1,986/sqft
      • Tax assessed value: $3,490,984
      • Annual tax amount: $62,002
      • Date on market: 4/13/2026
      • Cumulative days on market: 97 days
      • Ownership: Fee Simple
      • Total actual rent: 0
      • Road surface type: Asphalt

        Estimated market value

        $7,033,800

        $6.68M - $7.46M

        $7,051/mo

        Price history

        DateEventPrice
        4/13/2026Listed for sale$7,995,000+131.1%$1,986/sqft
        Source: Stellar MLS #TB8497025 Report a problem
        12/7/2022Sold$3,460,000-13.5%$860/sqft
        Source: Public Record Report a problem
        9/10/2022Pending sale$4,000,000$994/sqft
        Source: Stellar MLS #U8172959 Report a problem
        9/9/2022Price change$4,000,000-6.4%$994/sqft
        Source: Stellar MLS #U8172959 Report a problem
        9/1/2022Price change$4,275,000-10%$1,062/sqft
        Source: Stellar MLS #U8172959 Report a problem
        8/20/2022Listed for sale$4,750,000+763.6%$1,180/sqft
        Source: Stellar MLS #U8172959 Report a problem
        10/26/1995Sold$550,000$137/sqft
        Source: Public Record Report a problem

        Public tax history

        YearProperty taxesTax assessment
        2024$58,975 -12.9%$3,154,772 -10.2%
        2023$67,708 +347.6%$3,512,516 +327.1%
        2022$15,127 -1.6%$822,358 +3%
        2021$15,367 +0.2%$798,406 +1.4%
        2020$15,341 +1.6%$787,383 +2.3%
        2019$15,103 $769,680 +1.9%
        2018$15,103 +1.2%$755,329 +2.1%
        2017$14,920 +5.4%$739,793 +2.1%
        2016$14,161 -1.5%$724,577 +0.7%
        2015$14,370 +0.4%$719,540 +0.8%
        2014$14,309 +0.5%$713,829 +1.5%
        2013$14,244 +1.8%$703,280 +1.7%
        2012$13,987 $691,524 +3%
        2011-- $671,383 +1.5%
        2010-- $661,461 +2.7%
        2009-- $644,071 +0.1%
        2008$12,282 $643,428 +3%
        2007-- $624,687 -61.4%
        2005-- $1,617,000 +35.1%
        2004$12,622 +1.5%$1,197,300 +14.2%
        2003$12,438 +5.5%$1,048,800 +10.3%
        2002$11,791 $951,100 +4.6%
        2001$11,791 +3.6%$909,700 +38.7%
        2000$11,380 $656,000
        Find assessor info on the county website

        Monthly payment

        Est. payment

        Payment breakdown

        Explore the cost of this home by adjusting the details. Changes won't be saved.
        All calculations are estimates and provided by Zillow, Inc. for informational purposes only. Actual amounts may vary.
        HOA fees may include property taxes on listings classified as Co-Ops. Contact the listing agent and/or owner for fee details.
        Mortgage interest rates are dependent on a number of factors, including credit score, down payment, and repayment length. Interest rate data provided by Zillow Group Marketplace, Inc. as of 1/1/1970 from various mortgage lenders with which we have lead or other similar arrangements; the Estimated Payment is an average of those rates.
        See how much you could borrow to make a competitive offer.

        Climate risks

        Neighborhood: Clearwater Beach

        Getting around

        9 / 100
        Car-Dependent
        18 / 100
        Minimal Transit
        43 / 100
        Somewhat Bikeable

        Nearby schools

        GreatSchools rating
        Schools provided by the listing agent
        • Elementary: Sandy Lane Elementary-PN
        • Middle: Dunedin Highland Middle-PN
        • High: Clearwater High-PN

        Source: Stellar MLS. This data may not be complete. We recommend contacting the local school district to confirm school assignments for this home.

        A local agent can set up tours, give advice and negotiate with sellers.

        Browse local experts

        Similar homes