Skip main navigation
Sold for $4,800,000
  • $4,800,000

    934 Eldorado Ave, Clearwater, FL 33767

    4beds
    5,164sqft
    Single Family Residence
    Built in 2012
    6,865 Square Feet Lot
    $4,791,700 Zestimate®
    $930/sqft
    $7,426 Estimated rent

    Home value

    $4,791,700

    $4.41M - $5.22M

    $7,426/mo

    Zestimate® history
    Loading
    Loading...

    Owner options

    List your home for rent

    $7,426/mo

    Rent Zestimate®

    Find your next renter with Zillow Rental Manager. Plus, with online applications, you can quickly screen prospective tenants – for free.

    Learn more

    $7,426/mo

    Rent Zestimate®

    Refinance and save

    $32,694/mo

    Est. payment

    Refinancing to a lower rate could help reduce your monthly payments and save thousands over the life of the loan.

    See today's rates

    $32,694/mo

    Est. payment

    Explore your selling options

    Work with a Zillow partner agent

    Leverage their expertise and Zillow's premium Showcase listings to get your home seen by more buyers.

    Get started

    List with your own agent

    Get your home in front of millions of buyers by listing it on Zillow.

    Learn how to do it

    Sell it yourself

    Take full control of how buyers see your home on Zillow by listing For Sale by Owner (FSBO).

    List your home

    What's special

    Elegant granite surfacesRich closet systemsExceptional wood ceiling finishesBeachfront estateDedicated beverage chillerExquisite tileworkInspiring great room plan
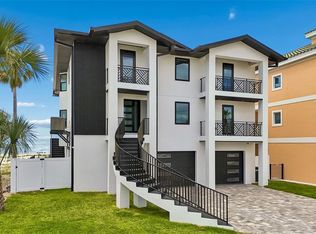
    LOCATED DIRECTLY ON THE GORGEOUS WHITE, POWDER-SOFT SANDS OF NORTH CLEARWATER BEACH, THIS DAZZLING 4 BEDROOM, 5 BATH, BEACHFRONT ESTATE PROVIDES AN IMPRESSIVE 8592 TOTAL SQFT UNDER ROOF. Built of all block construction with hurricane impact windows and doors, you will appreciate the sturdy peace of mind this home has to offer. A soaring 20ft-high entry foyer introduces a home with lovely high ceiling and unforgettable views of the Gulf. An inspiring great room plan delivers panoramic views of the beach with terrific custom woodworking and tile/wood finishes. Magnificent18ft-high waterfront living area and separate sitting area with fireplace are supported by a huge luxury wetbar with extensive bar seating. The sumptuous gourmet chef’s kitchen boasts elegant granite surfaces, exceptional cabinetry, gas cooking, dedicated beverage chiller, offset undercabinet/counter lighting, and a mammoth island breakfast bar/prep center. Step out to the 450sqft dining/lounging deck and take in sweeping views of the beach/Gulf. The wonderful family room, with towering wood beam vaulted ceilings, is a great space to congregate or get away. The massive owner’s suite features fine recessed tray ceilings, superb hardwood flooring, a separate, generously-sized sitting room (with both areas opening to a huge 40ft-wide covered beachfront balcony with 180-degree views of the beach/Gulf), and an expansive his & her walk-in closet system. The owner’s bath enjoys its own views of the Gulf and includes exquisite tilework, splendid custom cabinetry, dual vanities, a dedicated cosmetics center and a poshly-appointed walk-in glass shower enclosure. All bedrooms are oversized and en suite, with private balconies, rich closet systems, and lavish full luxury baths. Your spacious lower-level entry area transitions to a dynamic outdoor playground; a 750sqft covered lower-level travertine deck contains a striking dining and lounging area, and a remarkable granite and tumbled-stone outdoor gas cooking center/kitchen with plush seating bar. Beyond the covered deck, discover a travertine deck that encases a stunning, partially-covered heated pool/spa with salt-chlorine conversion system. Your beach front is true bliss; resting well north of Clearwater Beach, you will appreciate the solitary, isolated appeal of this area. Not to be outdone, your deluxe 4-stop elevator will take you to a top-level observation deck with miles of unobstructed views of the Gulf, and the shorelines of Caladesi Island and Honeymoon Island. Gas hot water heating, water softening system, quality window treatments, exceptional wood ceiling finishes, fabulous guest bath with jetted Jacuzzi, spacious laundry with plentiful storage, and many, many extras. This is what Florida Beachfront living is all about! An extraordinary home in a premier, highly-sought-after location. Dimensions are estimates, buyer to verify.

    Zillow last checked:

    Listing updated:

    Listed by:

    Dania Perry 727-215-2045,

    CENTURY 21 JIM WHITE & ASSOC 727-367-3795

    Bought with:

    Dania Perry, 3174263

    CENTURY 21 JIM WHITE & ASSOC

    Source: Stellar MLS,MLS#: TB8454964MLS LogoOriginating MLS: Suncoast Tampa

    Facts & features

    Interior

    Bedrooms & bathrooms
    • Bedrooms: 4
    • Bathrooms: 5
    • Full bathrooms: 5
    Rooms
    • Room types: Bonus Room, Family Room, Dining Room, Living Room, Great Room, Utility Room
    Primary bedroom
    • Features: Walk-In Closet(s)
    • Level: Second
    • Area: 522 Square Feet
    • Dimensions: 29x18
    Family room
    • Level: First
    • Area: 322 Square Feet
    • Dimensions: 23x14
    Kitchen
    • Level: First
    • Area: 312 Square Feet
    • Dimensions: 26x12
    Living room
    • Level: First
    • Area: 342 Square Feet
    • Dimensions: 19x18
    Heating
    • Central, Electric, Zoned
    Cooling
    • Central Air, Zoned
    Appliances
    • Included: Oven, Convection Oven, Cooktop, Dishwasher, Disposal, Dryer, Gas Water Heater, Microwave, Refrigerator, Tankless Water Heater, Washer, Water Softener, Wine Refrigerator
    • Laundry: Inside, Laundry Room
    Features
    • Built-in Features, Cathedral Ceiling(s), Ceiling Fan(s), Crown Molding, Eating Space In Kitchen, Elevator, High Ceilings, Kitchen/Family Room Combo, Living Room/Dining Room Combo, Open Floorplan, Primary Bedroom Main Floor, Solid Surface Counters, Solid Wood Cabinets, Split Bedroom, Stone Counters, Thermostat, Tray Ceiling(s), Vaulted Ceiling(s), Walk-In Closet(s), Wet Bar
    • Flooring: Carpet, Engineered Hardwood, Tile
    • Doors: Outdoor Grill, Outdoor Kitchen, Outdoor Shower, Sliding Doors
    • Windows: Window Treatments, Hurricane Shutters/Windows
    • Has fireplace: Yes
    • Fireplace features: Family Room, Gas
    Interior area
    • Total structure area: 8,592
    • Total interior livable area: 5,164 sqft

    Property

    Parking
    • Total spaces: 3
    • Parking features: Driveway, Garage Door Opener, Oversized, Split Garage, Tandem
    • Attached garage spaces: 3
    • Has uncovered spaces: Yes
    Features
    • Levels: Three Or More
    • Stories: 3
    • Patio & porch: Covered, Deck, Front Porch, Patio, Porch, Rear Porch
    • Exterior features: Balcony, Irrigation System, Lighting, Outdoor Grill, Outdoor Kitchen, Outdoor Shower, Private Mailbox, Rain Gutters, Sidewalk, Storage
    • Has private pool: Yes
    • Pool features: Gunite, Heated, In Ground, Lighting, Pool Sweep, Salt Water, Tile
    • Has spa: Yes
    • Spa features: Heated, In Ground
    • Fencing: Fenced,Vinyl
    • Has view: Yes
    • View description: Water, Beach, Gulf/Ocean - Full
    • Has water view: Yes
    • Water view: Water,Beach,Gulf/Ocean - Full
    • Waterfront features: Gulf/Ocean Front, Waterfront, Beach, Gulf/Ocean, Beach Access, Gulf/Ocean to Bay Access, Seawall
    • Body of water: GULF
    Lot
    • Size: 6,865 Square Feet
    • Dimensions: 60 x 110
    • Features: Flood Insurance Required, FloodZone, City Lot, In County, Landscaped, Near Public Transit, Sidewalk, Above Flood Plain
    • Residential vegetation: Mature Landscaping, Trees/Landscaped
    Details
    • Additional structures: Outdoor Kitchen
    • Parcel number: 052915546660520050
    • Zoning: SFR
    • Special conditions: None

    Construction

    Type & style
    • Home type: SingleFamily
    • Architectural style: Custom,Elevated
    • Property subtype: Single Family Residence
    Materials
    • Block, Stucco
    • Foundation: Slab, Raised
    • Roof: Tile
    Condition
    • New construction: No
    • Year built: 2012

    Utilities & green energy

    • Sewer: Public Sewer
    • Water: Public
    • Utilities for property: BB/HS Internet Available, Cable Available, Cable Connected, Electricity Available, Electricity Connected, Fire Hydrant, Natural Gas Available, Natural Gas Connected, Phone Available, Public, Sewer Available, Sewer Connected, Sprinkler Recycled, Street Lights, Water Available, Water Connected
    Green energy
    • Water conservation: Irrigation-Reclaimed Water

    Community & HOA

    Community
    • Features: Gulf/Ocean Front, Waterfront, Deed Restrictions, Golf Carts OK, Irrigation-Reclaimed Water, Sidewalks
    • Security: Closed Circuit Camera(s), Security Lights, Security System, Security System Owned, Smoke Detector(s)
    • Pet fee: $0 monthly
    • Subdivision: MANDALAY SUB
    HOA
    • Has HOA: No
    Location
    • Region: Clearwater

    Financial & listing details

    • Price per square foot: $930/sqft
    • Tax assessed value: $4,796,658
    • Annual tax amount: $93,568
    • Date on market: 1/16/2026
    • Cumulative days on market: 63 days
    • Listing terms: Cash,Conventional
    • Ownership: Fee Simple
    • Total actual rent: 0
    • Electric utility on property: Yes
    • Road surface type: Paved

    Price history

    DateEventPrice
    5/15/2026Sold$4,800,000-3.9%$930/sqft
    Source: Stellar MLS #TB8454964 Report a problem
    3/23/2026Pending sale$4,995,000$967/sqft
    Source: Stellar MLS #TB8454964 Report a problem
    3/13/2026Price change$4,995,000-4.9%$967/sqft
    Source: Stellar MLS #TB8454964 Report a problem
    3/3/2026Price change$5,250,000-4.5%$1,017/sqft
    Source: Stellar MLS #TB8454964 Report a problem
    1/16/2026Listed for sale$5,500,000+80.3%$1,065/sqft
    Source: Stellar MLS #TB8454964 Report a problem
    6/16/2014Sold$3,050,000-9%$591/sqft
    Source: Public Record Report a problem
    3/13/2014Price change$3,350,000+8.1%$649/sqft
    Source: RE/MAX ACTION FIRST #U7525912 Report a problem
    9/23/2013Price change$3,100,000-8.8%$600/sqft
    Source: RE/MAX ACTION FIRST #U7525912 Report a problem
    6/15/2013Price change$3,399,000-1.5%$658/sqft
    Source: RE/MAX ACTION FIRST #U7525912 Report a problem
    2/18/2013Price change$3,450,000-1.4%$668/sqft
    Source: RE/MAX ACTION FIRST #U7525912 Report a problem
    2/3/2013Price change$3,500,000-5.1%$678/sqft
    Source: RE/MAX ACTION FIRST #U7525912 Report a problem
    1/25/2013Price change$3,690,000-1.6%$715/sqft
    Source: RE/MAX ACTION FIRST #U7525912 Report a problem
    10/18/2012Price change$3,750,000-3.8%$726/sqft
    Source: RE/MAX ACTION FIRST #U7525912 Report a problem
    9/25/2011Listed for sale$3,900,000+372.7%$755/sqft
    Source: RE/MAX ACTION FIRST #U7525912 Report a problem
    7/26/2010Sold$825,000-58.8%$160/sqft
    Source: Public Record Report a problem
    7/7/2006Sold$2,000,000+44.9%$387/sqft
    Source: Public Record Report a problem
    11/15/2004Sold$1,380,000+53.3%$267/sqft
    Source: Public Record Report a problem
    8/5/2002Sold$900,000$174/sqft
    Source: Public Record Report a problem

    Public tax history

    YearProperty taxesTax assessment
    2024$80,763 +5.6%$4,025,358 +10%
    2023$76,475 +8.3%$3,659,416 +10%
    2022$70,603 +12.9%$3,326,742 +10%
    2021$62,511 +10.4%$3,024,311 +10%
    2020$56,601 +0.4%$2,749,374 +1.3%
    2019$56,359 $2,715,204 +1.1%
    2018$56,359 +4.5%$2,684,803 +16.8%
    2017$53,943 +11.3%$2,299,070 -1.7%
    2016$48,471 -5.1%$2,339,182 -3%
    2015$51,068 +40.4%$2,412,065 +37.7%
    2014$36,363 +0.4%$1,751,679 +1.5%
    2013$36,212 +76.4%$1,725,792 +74.6%
    2012$20,528 $988,584 +16.3%
    2011-- $849,982 -17.9%
    2010-- $1,035,308 -14.6%
    2009-- $1,212,334 -24.3%
    2008$32,601 $1,601,400 -3%
    2007-- $1,650,500 +37.9%
    2005-- $1,196,900 +46.5%
    2004$18,768 +17.1%$817,100 +17.7%
    2003$16,030 +50.8%$694,400 +5.4%
    2002$10,630 $658,700 -5.9%
    2001$10,630 +35.4%$700,200 +73.6%
    2000$7,852 $403,400
    Find assessor info on the county website

    Neighborhood: Clearwater Beach

    Nearby schools

    GreatSchools rating
    Schools provided by the listing agent
    • Elementary: Sandy Lane Elementary-PN
    • Middle: Dunedin Highland Middle-PN
    • High: Clearwater High-PN

    Source: Stellar MLS. This data may not be complete. We recommend contacting the local school district to confirm school assignments for this home.

    Get a cash offer in 3 minutes
    Find out how much your home could sell for in as little as 3 minutes with a no-obligation cash offer.
    Estimated market value
    $4,791,700
    Get a cash offer in 3 minutes
    Find out how much your home could sell for in as little as 3 minutes with a no-obligation cash offer.
    Estimated market value
    $4,791,700