Welcome to The Blue Ocean Estate, a one-of-a-kind coastal masterpiece that blends modern design, timeless elegance, and exceptional comfort. Perfectly situated just steps from one of the most beautiful beaches in the country — Clearwater Beach on the Gulf of America. Upon arrival, you’re greeted by striking modern floating Paragon stairs, an exquisite decoration that set the tone for the home’s refined aesthetic. The open concept floor plan seamlessly connects the gourmet kitchen, dining area, and living room, all overlooking the expansive porch, a sparkling pool and beautiful palms and landscaping. It’s the perfect setting for hosting family and friends. The first floor also includes a spacious bedroom with a full bathroom — ideal for guests or loved ones who prefer ground level accommodations. Upstairs, the primary suite impresses with its generous layout, walk in closet, and luxurious master bathroom. Step onto the private terrace to enjoy the coastal breeze and warm Florida sun in total privacy, from this relaxed place sit down and enjoy the partial ocean view. Two additional bedrooms with closets and a full bathroom complete the second floor. From here, access the beautiful porches where you can relax, unwind, and take in serene views of the pool area. The outdoor living space is designed for enjoyment and convenience, featuring: • A large, covered porch • A pool bathroom and outdoor shower • A fully equipped guest house with bedroom, kitchenette, closet, and bathroom — perfect for visitors or extended stays This home has been fully renovated with meticulous attention to detail. Major upgrades include: • New roof • Dual HVAC systems • New pool equipment. • Pool surfaced. • All new electrical and plumbing • Gas Stove • Water on the Stove. • Gas tankless water heater • New flooring, kitchen, and bathrooms, appliances. • New lights and fan features around the house. • New closets. • Hurricane rated doors and windows for enhanced safety and peace of mind. This luxury residence offers a dream lifestyle. Trolly public transportation through the island, Stroll along powder soft sands, collect seashells, savor breathtaking sunsets, enjoy world class dining, explore charming beach boutiques, Dolphin tours, fishing tours, tiki bar tours, and embrace everything this iconic destination has to show.
For sale
Price cut: $19K (8/26)
$3,380,000
933 ELDORADO AVENUE, CLEARWATER BEACH, FL 33767
5beds
2,976sqft
Single Family Residence
Built in 1950
6,935 Square Feet Lot
$3,079,000 Zestimate®
$1,136/sqft
$-- HOA
What's special
New roofGas stoveSparkling poolOpen concept floor planNew closetsGourmet kitchenDining area
- 152 days
- 305
- 8
Zillow last checked:
Listing updated:
Listed by:
Yury Sanchez 954-225-0118,
PARADISE REALTY AND INVESTMENT 954-225-0118
Source: Stellar MLS,MLS#: TB8510502 Originating MLS: Suncoast Tampa
Originating MLS: Suncoast Tampa
Facts & features
Interior
Bedrooms & bathrooms
- Bedrooms: 5
- Bathrooms: 5
- Full bathrooms: 4
- 1/2 bathrooms: 1
Rooms
- Room types: Living Room
Primary bedroom
- Features: En Suite Bathroom, Built-in Closet
- Level: Second
- Area: 260.76 Square Feet
- Dimensions: 16.4x15.9
Bedroom 2
- Features: Built-in Closet
- Level: First
- Area: 176.67 Square Feet
- Dimensions: 11.7x15.1
Bedroom 3
- Features: Built-in Closet
- Level: Second
- Area: 222.6 Square Feet
- Dimensions: 14x15.9
Bedroom 4
- Features: Ceiling Fan(s), Built-in Closet
- Level: Second
- Area: 187.36 Square Feet
- Dimensions: 15.11x12.4
Bedroom 5
- Features: Shower No Tub, Built-in Closet
- Level: First
- Area: 280 Square Feet
- Dimensions: 11.2x25
Primary bathroom
- Level: Second
- Area: 306.09 Square Feet
- Dimensions: 17.9x17.1
Bathroom 1
- Features: Dual Sinks, Built-in Closet
- Level: First
- Area: 43.45 Square Feet
- Dimensions: 7.9x5.5
Bathroom 2
- Level: Second
- Area: 50.49 Square Feet
- Dimensions: 5.1x9.9
Bathroom 4
- Level: First
- Area: 29.16 Square Feet
- Dimensions: 8.1x3.6
Bathroom 5
- Level: First
- Area: 280 Square Feet
- Dimensions: 11.2x25
Dining room
- Level: First
- Area: 184.71 Square Feet
- Dimensions: 14.1x13.1
Kitchen
- Level: Second
- Area: 199.32 Square Feet
- Dimensions: 15.1x13.2
Living room
- Level: First
- Area: 264.6 Square Feet
- Dimensions: 14x18.9
Heating
- Central, Electric, Wall Units / Window Unit
Cooling
- Central Air, Wall/Window Unit(s)
Appliances
- Included: Convection Oven, Dishwasher, Disposal, Dryer, Gas Water Heater, Microwave, Range, Refrigerator, Washer, Wine Refrigerator
- Laundry: Laundry Room
Features
- Ceiling Fan(s), In Wall Pest System, Living Room/Dining Room Combo, Open Floorplan, PrimaryBedroom Upstairs, Walk-In Closet(s)
- Flooring: Ceramic Tile, Epoxy, Laminate
- Doors: Outdoor Shower, Sliding Doors
- Has fireplace: No
Interior area
- Total structure area: 4,241
- Total interior livable area: 2,976 sqft
Video & virtual tour
Property
Parking
- Total spaces: 1
- Parking features: Off Street, Open
- Attached garage spaces: 1
- Has uncovered spaces: Yes
Features
- Levels: Two
- Stories: 2
- Patio & porch: Deck, Porch, Rear Porch
- Exterior features: Awning(s), Balcony, Lighting, Outdoor Shower, Private Entrance, Private Mailbox, Private Yard, Rain Gutters, Sidewalk, Storage
- Has private pool: Yes
- Pool features: Deck, Gunite, Heated, In Ground
- Has spa: Yes
- Spa features: Heated, In Ground
- Fencing: Board,Fenced
- Has view: Yes
- View description: Gulf/Ocean - Partial
- Has water view: Yes
- Water view: Gulf/Ocean - Partial
- Body of water: GULF OF AMERICA
Lot
- Size: 6,935 Square Feet
- Features: Flood Insurance Required
- Residential vegetation: Trees/Landscaped
Details
- Additional structures: Guest House
- Parcel number: 052915546660510040
- Special conditions: None
Construction
Type & style
- Home type: SingleFamily
- Architectural style: Coastal,Mid-Century Modern
- Property subtype: Single Family Residence
Materials
- Block, Cement Siding
- Foundation: Slab
- Roof: Built-Up
Condition
- Completed
- New construction: No
- Year built: 1950
Utilities & green energy
- Sewer: Public Sewer
- Water: Public
- Utilities for property: Cable Connected, Electricity Connected, Fiber Optics, Public, Sewer Connected, Water Connected
Community & HOA
Community
- Pet fee: $0 monthly
- Subdivision: MANDALAY SUB
HOA
- Has HOA: No
Location
- Region: Clearwater
Financial & listing details
- Price per square foot: $1,136/sqft
- Tax assessed value: $745,553
- Annual tax amount: $14,428
- Date on market: 5/19/2026
- Cumulative days on market: 153 days
- Listing terms: Cash,Conventional,FHA,Other
- Ownership: Fee Simple
- Total actual rent: 0
- Electric utility on property: Yes
- Road surface type: Asphalt
Estimated market value
$3,079,000
$2.93M - $3.23M
Not available
Price history
| Date | Event | Price |
|---|---|---|
| 8/26/2026 | Price change | $3,380,000-0.6%$1,136/sqft |
Source:  Stellar MLS #TB8510502 Report a problem Stellar MLS #TB8510502 Report a problem | ||
| 5/20/2026 | Listed for sale | $3,399,000+183.3%$1,142/sqft |
Source: Stellar MLS #TB8510502 Report a problem | ||
| 2/15/2022 | Sold | $1,200,000$403/sqft |
Source: Public Record Report a problem | ||
Public tax history
| Year | Property taxes | Tax assessment |
|---|---|---|
| 2025 | $14,428 -14.2% | $745,553 -16% |
| 2024 | $16,824 +3.4% | $887,874 +5.2% |
| 2023 | $16,268 +230.9% | $843,924 +185.2% |
| 2022 | $4,917 -1.3% | $295,858 +3% |
| 2021 | $4,979 +0.3% | $287,241 +1.4% |
| 2020 | $4,963 +1.8% | $283,275 +2.3% |
| 2019 | $4,874 | $276,906 +1.9% |
| 2018 | $4,874 +1.4% | $271,743 +2.1% |
| 2017 | $4,806 +5.7% | $266,154 +2.1% |
| 2016 | $4,549 -1.5% | $260,680 +0.7% |
| 2015 | $4,616 +0.5% | $258,868 +0.8% |
| 2014 | $4,593 +0.6% | $256,813 +1.5% |
| 2013 | $4,565 +2% | $253,018 +1.7% |
| 2012 | $4,477 | $248,789 +3% |
| 2011 | -- | $241,543 +1.5% |
| 2010 | -- | $237,973 +2.7% |
| 2009 | -- | $231,717 +0.1% |
| 2008 | $3,896 | $231,486 +3% |
| 2007 | -- | $224,744 -55.3% |
| 2005 | -- | $503,200 +18.6% |
| 2004 | $3,664 +1.7% | $424,200 +31.1% |
| 2003 | $3,604 +4.6% | $323,500 +16% |
| 2002 | $3,446 | $278,900 -10.3% |
| 2001 | $3,446 +3.9% | $310,900 +56.5% |
| 2000 | $3,316 | $198,700 |
Find assessor info on the county website
Monthly payment
Est. payment
Payment breakdown
Explore the cost of this home by adjusting the details. Changes won't be saved.Climate risks
Neighborhood: Clearwater Beach
Nearby schools
Schools provided by the listing agent
- Elementary: Sandy Lane Elementary-PN
- Middle: Dunedin Highland Middle-PN
- High: Clearwater High-PN
Source: Stellar MLS. This data may not be complete. We recommend contacting the local school district to confirm school assignments for this home.


Similar homes
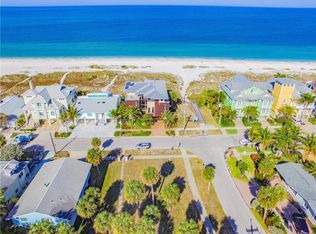
- $3,500,0004 bd6 ba4.1k sqft1013 ELDORADO AVENUE, CLEARWATER, FL 33767For Sale
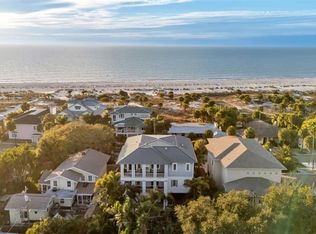
 MLS ID #TB8467479, Ryan Birge, RYAN JOSEPH BIRGE. Stellar MLS
 - $4,000,0003 bd3 ba2.7k sqft956 ELDORADO AVENUE, CLEARWATER, FL 33767For Sale
 MLS ID #TB8551504, Mark Fazzini, RE/MAX REALTEC GROUP INC. Stellar MLS
 - $3,100,0004 bd5 ba2.8k sqft699 BAY ESPLANADE #202, CLEARWATER, FL 33767New Construction
 MLS ID #TB8556771, Linda Louise Preston, COASTAL PROPERTIES GROUP INTERNATIONAL. Stellar MLS
 - $3,495,0005 bd5 ba4k sqft442 MIDWAY ISLAND, CLEARWATER BEACH, FL 33767For Sale
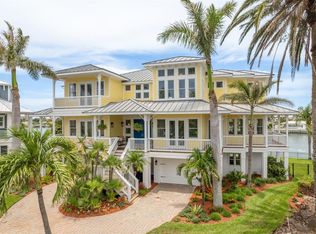 MLS ID #TB8399954, Prudy Cole, CENTURY 21 BE3. Stellar MLS
 - $3,245,0004 bd5 ba2.8k sqft699 BAY ESPLANADE #302, CLEARWATER, FL 33767New ConstructionMLS ID #TB8556766, Linda Louise Preston, COASTAL PROPERTIES GROUP INTERNATIONAL. Stellar MLS
- $3,300,0003 bd4 ba2.6k sqft11 BAYMONT STREET #302, CLEARWATER BEACH, FL 33767For SaleMLS ID #TB8494438, Robert Gawel, CENTURY 21 LISTSMART. Stellar MLS
- $2,775,0005 bd5 ba4.3k sqft843 BRUCE AVENUE, CLEARWATER, FL 33767New ConstructionMLS ID #TB8541824, Debra Weisser, SMITH & ASSOCIATES REAL ESTATE. Stellar MLS
- $2,800,0004 bd5 ba2.2k sqft699 BAY ESPLANADE #401, CLEARWATER, FL 33767New ConstructionMLS ID #TB8556765, Linda Louise Preston, COASTAL PROPERTIES GROUP INTERNATIONAL. Stellar MLS
- $2,850,0004 bd3 ba2.7k sqft141 BAYSIDE DRIVE, CLEARWATER, FL 33767For SaleMLS ID #TB8548261, Anna Dementov, FLORIDA LUXURY GROUP. Stellar MLS
- $2,950,0004 bd3 ba4k sqft136 DEVON DRIVE, CLEARWATER BEACH, FL 33767For SaleMLS ID #TB8538531, Dania Perry, CENTURY 21 JIM WHITE & ASSOC. Stellar MLS
- $2,650,0004 bd5 ba2.2k sqft699 BAY ESPLANADE #301, CLEARWATER, FL 33767New ConstructionMLS ID #TB8556767, Linda Louise Preston, COASTAL PROPERTIES GROUP INTERNATIONAL. Stellar MLS
- $1,770,0003 bd4 ba2.9k sqft707 SNUG ISLAND, CLEARWATER BEACH, FL 33767For SaleMLS ID #TB8554968, Zachary Strong, COASTAL PROPERTIES GROUP INTERNATIONAL. Stellar MLS
- $1,775,0006 bd8 ba3.9k sqft831 MANDALAY AVENUE, CLEARWATER BEACH, FL 33767For SaleMLS ID #TB8509543, Jeannine Schaub, RE/MAX ACTION FIRST OF FLORIDA. Stellar MLS
- $3,299,0005 bd3 ba3.2k sqft505 HARBOR DRIVE, BELLEAIR BEACH, FL 33786For SaleMLS ID #TB8555815, Sahar Edmonds, SAHAR & ASSOCIATES REALTY. Stellar MLS
- $1,995,0004 bd4 ba2.7k sqft319 MIDWAY ISLAND, CLEARWATER, FL 33767For SaleMLS ID #O6442148, Ayoub Aitelhaj, ATLIS REALTY GROUP LLC. Stellar MLS
- $2,500,0004 bd5 ba2.2k sqft699 BAY ESPLANADE #201, CLEARWATER, FL 33767New ConstructionMLS ID #TB8557031, Linda Louise Preston, COASTAL PROPERTIES GROUP INTERNATIONAL. Stellar MLS
- $1,769,0004 bd4 ba3.3k sqft350 HARBOR PASSAGE, CLEARWATER BEACH, FL 33767For SaleMLS ID #TB8487226, Michelle Chenault, COLDWELL BANKER REALTY. Stellar MLS
- $2,525,0003 bd4 ba2.3k sqft136 BAYSIDE DRIVE, CLEARWATER BEACH, FL 33767For SaleMLS ID #TB8549679, Selviye Tzekas, ENGEL & VOLKERS BELLEAIR. Stellar MLS
- $2,299,0004 bd3 ba2.9k sqft112 LEEWARD ISLAND, CLEARWATER, FL 33767For SaleMLS ID #TB8431062, Lisa Steed, SAND KEY REALTY. Stellar MLS
- $4,790,0004 bd3 ba2.9k sqft887 S GULFVIEW BOULEVARD, CLEARWATER BEACH, FL 33767For SaleMLS ID #TB8537169, David Toms, CHARLES RUTENBERG REALTY INC. Stellar MLS
