Pre-Construction. To be built. The Tidescape plan offers a smart, family-friendly design, perfect for large families, multi-generational living, or vacation rentals. Enter through the spacious front porch into a welcoming foyer. The generous hallway leads to an expansive open-concept living, dining, and kitchen area at the rear of the home. The kitchen is a chef’s dream, featuring a large walk-in pantry and a long bar top ideal for casual dining and entertaining. With its sturdy 2x12 floor system and robust 2x6 walls, this home is engineered to withstand winds up to 180 MPH, making it hurricane-proven in resilient locales like North Fort Myers Beach and the Florida Keys. While many builders adhere to standard codes of 150 MPH, every SeaSafe home is crafted to surpass these expectations, providing you with unmatched safety and peace of mind. Utilizing our advanced off-site construction methods, your home is completed in 75% less time, ensuring it remains protected from the elements throughout the building process. With 5 well-appointed bedrooms and 5 bathrooms, this home provides flexibility to meet your needs. The master suite is a luxurious retreat, offering direct access to the porch and a spacious master bath featuring a relaxing garden tub, a large walk-in shower, and two oversized walk-in closets. A main level guest suite features a sitting area, mini kitchen with wet bar, frig, and coffee area. This suite also has double vanities. 4312 square feet of living space, the home invites an abundance of natural light into the open-concept living areas, creating a bright and airy atmosphere throughout. For those in need of ample storage and garage space, the Tidescape also includes a 3-car garage, providing plenty of room for vehicles, beach toys, and other equipment. Tidescape Model, where resilience, efficiency, and thoughtful design come together to create a lasting home for your family.
New construction
$2,775,000
843 BRUCE AVENUE, CLEARWATER, FL 33767
5beds
4,312sqft
Single Family Residence
Built in 2027
8,747 Square Feet Lot
$-- Zestimate®
$644/sqft
$-- HOA
What's special
Spacious front porchSpacious master bathRelaxing garden tubWelcoming foyerLarge walk-in showerLarge walk-in pantryTwo oversized walk-in closets
- 52 days
- 279
- 12
Zillow last checked:
Listing updated:
Listed by:
Debra Weisser 941-284-4145,
SMITH & ASSOCIATES REAL ESTATE 813-839-3800
Source: Stellar MLS,MLS#: TB8541824 Originating MLS: Suncoast Tampa
Originating MLS: Suncoast Tampa
Facts & features
Interior
Bedrooms & bathrooms
- Bedrooms: 5
- Bathrooms: 5
- Full bathrooms: 5
Primary bedroom
- Features: Walk-In Closet(s)
- Level: Third
Dining room
- Level: Second
- Area: 76.5 Square Feet
- Dimensions: 5.1x15
Kitchen
- Level: Second
- Area: 217.14 Square Feet
- Dimensions: 14.1x15.4
Living room
- Level: Second
Heating
- Central
Cooling
- Central Air
Appliances
- Included: Oven, Cooktop, Dishwasher, Disposal, Dryer, Exhaust Fan, Microwave, Range Hood, Refrigerator, Tankless Water Heater, Washer, Wine Refrigerator
- Laundry: Laundry Room, Upper Level
Features
- Elevator, High Ceilings, Kitchen/Family Room Combo, PrimaryBedroom Upstairs, Solid Wood Cabinets, Split Bedroom, Stone Counters, Walk-In Closet(s)
- Flooring: Luxury Vinyl
- Doors: French Doors, Sliding Doors
- Has fireplace: No
Interior area
- Total structure area: 6,181
- Total interior livable area: 4,312 sqft
Property
Parking
- Total spaces: 3
- Parking features: Driveway, On Street, Split Garage
- Attached garage spaces: 3
- Has uncovered spaces: Yes
Features
- Levels: Three Or More
- Stories: 3
- Patio & porch: Covered
- Exterior features: Irrigation System, Sidewalk, Sprinkler Metered
- Waterfront features: Beach Access, Gulf/Ocean Access
Lot
- Size: 8,747 Square Feet
- Features: FloodZone, Landscaped, Oversized Lot
Details
- Parcel number: 052915546660220050
- Special conditions: None
Construction
Type & style
- Home type: SingleFamily
- Architectural style: Contemporary
- Property subtype: Single Family Residence
Materials
- Block, HardiPlank Type
- Foundation: Block, Pillar/Post/Pier
- Roof: Other
Condition
- Pre-Construction
- New construction: Yes
- Year built: 2027
Details
- Builder model: Tidescape
- Builder name: Seasafe Homes
- Warranty included: Yes
Utilities & green energy
- Sewer: Public Sewer
- Water: Public
- Utilities for property: Cable Connected, Electricity Connected, Natural Gas Connected, Sewer Connected, Street Lights, Water Connected
Community & HOA
Community
- Pet fee: $0 monthly
- Subdivision: MANDALAY SUB
HOA
- Has HOA: No
Location
- Region: Clearwater
Financial & listing details
- Price per square foot: $644/sqft
- Tax assessed value: $638,102
- Annual tax amount: $12,349
- Date on market: 8/27/2026
- Cumulative days on market: 53 days
- Listing terms: Cash,Conventional
- Ownership: Fee Simple
- Total actual rent: 0
- Electric utility on property: Yes
- Road surface type: Paved, Asphalt
Estimated market value
Not available
Estimated sales range
Not available
Not available
Price history
| Date | Event | Price |
|---|---|---|
| 8/27/2026 | Listed for sale | $2,775,000+198.4%$644/sqft |
Source:  Stellar MLS #TB8541824 Report a problem Stellar MLS #TB8541824 Report a problem | ||
| 9/10/2024 | Listing removed | $4,200$1/sqft |
Source: Stellar MLS #T3511905 Report a problem | ||
| 8/8/2024 | Listed for rent | $4,200$1/sqft |
Source: Stellar MLS #T3511905 Report a problem | ||
| 4/10/2024 | Listing removed | -- |
Source: Stellar MLS #T3511905 Report a problem | ||
| 3/14/2024 | Listed for rent | $4,200+5%$1/sqft |
Source: Stellar MLS #T3511905 Report a problem | ||
| 7/3/2023 | Listing removed | -- |
Source: Zillow Rentals Report a problem | ||
| 6/19/2023 | Listed for rent | $4,000$1/sqft |
Source: Zillow Rentals Report a problem | ||
| 5/30/2023 | Listing removed | -- |
Source: Zillow Rentals Report a problem | ||
| 5/2/2023 | Price change | $4,000-4.8%$1/sqft |
Source: Zillow Rentals Report a problem | ||
| 4/4/2023 | Listed for rent | $4,200+40%$1/sqft |
Source: Zillow Rentals Report a problem | ||
| 12/2/2022 | Listing removed | $930,000$216/sqft |
Source: Stellar MLS #T3370171 Report a problem | ||
| 8/17/2022 | Listed for sale | $930,000$216/sqft |
Source: Stellar MLS #T3370171 Report a problem | ||
| 8/10/2022 | Pending sale | $930,000$216/sqft |
Source: Stellar MLS #T3370171 Report a problem | ||
| 7/27/2022 | Price change | $930,000-6.4%$216/sqft |
Source: Stellar MLS #T3370171 Report a problem | ||
| 7/17/2022 | Price change | $994,000-0.1%$231/sqft |
Source: Stellar MLS #T3370171 Report a problem | ||
| 5/2/2022 | Listed for sale | $995,000+125.1%$231/sqft |
Source: Stellar MLS #T3370171 Report a problem | ||
| 8/8/2020 | Listing removed | $3,000$1/sqft |
Source: MARKELL & ASSOCIATES REALTORS #T3250714 Report a problem | ||
| 7/29/2020 | Price change | $3,000+11.1%$1/sqft |
Source: MARKELL & ASSOCIATES REALTORS #T3250714 Report a problem | ||
| 7/1/2020 | Listed for rent | $2,700$1/sqft |
Source: MARKELL & ASSOCIATES REALTORS #T3250714 Report a problem | ||
| 5/17/2016 | Sold | $442,000-6.9%$103/sqft |
Source: Public Record Report a problem | ||
| 5/12/2016 | Pending sale | $475,000$110/sqft |
Source: FUTURE HOME REALTY INC #U7770945 Report a problem | ||
| 3/19/2016 | Listed for sale | $475,000+274%$110/sqft |
Source: FUTURE HOME REALTY INC #U7770945 Report a problem | ||
| 6/4/1999 | Sold | $127,000+25.7%$29/sqft |
Source: Public Record Report a problem | ||
| 4/27/1994 | Sold | $101,000$23/sqft |
Source: Public Record Report a problem | ||
Public tax history
| Year | Property taxes | Tax assessment |
|---|---|---|
| 2025 | $12,349 -8.4% | $638,102 -7.8% |
| 2024 | $13,477 +4.7% | $692,294 +10% |
| 2023 | $12,870 +6.2% | $629,358 +10% |
| 2022 | $12,124 +11.5% | $572,144 +10% |
| 2021 | $10,873 +7.5% | $520,131 +10.8% |
| 2020 | $10,114 +14.2% | $469,383 +10% |
| 2019 | $8,857 | $426,712 -1.5% |
| 2018 | $8,857 -2.2% | $433,071 +4.8% |
| 2017 | $9,058 +104% | $413,198 +61.8% |
| 2016 | $4,440 -1.5% | $255,454 +0.7% |
| 2015 | $4,507 +0.5% | $253,678 +0.8% |
| 2014 | $4,483 +0.6% | $251,665 +1.5% |
| 2013 | $4,456 +2% | $247,946 +1.7% |
| 2012 | $4,370 | $243,801 +3% |
| 2011 | -- | $236,700 -19.2% |
| 2010 | -- | $293,104 +0.1% |
| 2009 | -- | $292,716 -3.8% |
| 2008 | $5,380 | $304,369 +3% |
| 2007 | -- | $295,504 -25.8% |
| 2005 | -- | $398,300 +25.1% |
| 2004 | $5,669 +1.6% | $318,400 +19.3% |
| 2003 | $5,582 +55.6% | $266,800 +28.3% |
| 2002 | $3,587 | $208,000 +33.9% |
| 2001 | $3,587 +13.8% | $155,300 +13.3% |
| 2000 | $3,152 | $137,100 |
Find assessor info on the county website
Monthly payment
Est. payment
Payment breakdown
Explore the cost of this home by adjusting the details. Changes won't be saved.Climate risks
Neighborhood: Clearwater Beach


Similar homes
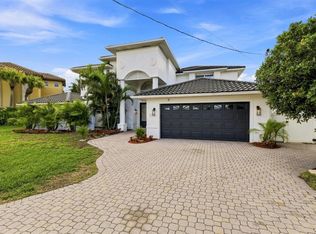
- $2,895,0005 bd6 ba5.3k sqft980 BAY ESPLANADE, CLEARWATER, FL 33767For Sale

 MLS ID #TB8554787, Anna Dementov, FLORIDA LUXURY GROUP. Stellar MLS
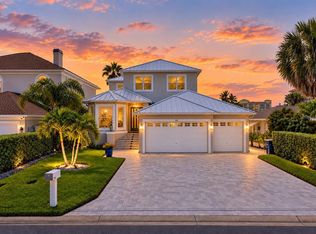
 - $2,950,0005 bd5 ba4.5k sqft461 PALM ISLAND NE, CLEARWATER BEACH, FL 33767For Sale
 MLS ID #TB8537798, Alireza Monfared, CENTURY 21 BEGGINS. Stellar MLS
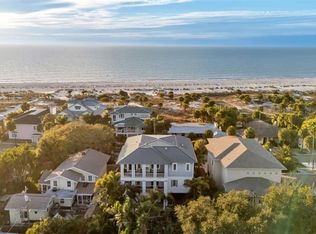
 - $2,850,0004 bd3 ba2.7k sqft141 BAYSIDE DRIVE, CLEARWATER, FL 33767For Sale
 MLS ID #TB8548261, Anna Dementov, FLORIDA LUXURY GROUP. Stellar MLS
 - $3,500,0004 bd6 ba4.1k sqft1013 ELDORADO AVENUE, CLEARWATER, FL 33767For Sale
 MLS ID #TB8467479, Ryan Birge, RYAN JOSEPH BIRGE. Stellar MLS
 - $2,525,0003 bd4 ba2.3k sqft136 BAYSIDE DRIVE, CLEARWATER BEACH, FL 33767For SaleMLS ID #TB8549679, Selviye Tzekas, ENGEL & VOLKERS BELLEAIR. Stellar MLS
- $2,299,0004 bd3 ba2.9k sqft112 LEEWARD ISLAND, CLEARWATER, FL 33767For SaleMLS ID #TB8431062, Lisa Steed, SAND KEY REALTY. Stellar MLS
- $1,995,0004 bd4 ba2.7k sqft319 MIDWAY ISLAND, CLEARWATER, FL 33767For SaleMLS ID #O6442148, Ayoub Aitelhaj, ATLIS REALTY GROUP LLC. Stellar MLS
- $1,580,0003 bd3 ba2.7k sqft320 HARBOR PASSAGE, CLEARWATER, FL 33767For SaleMLS ID #W7889975, Maria Gutierrez Londono, HOMETRUST REALTY GROUP. Stellar MLS
- $1,590,0004 bd3 ba2.3k sqft320 PALM ISLAND NE, CLEARWATER BEACH, FL 33767For SaleMLS ID #TB8537797, Alireza Monfared, CENTURY 21 BEGGINS. Stellar MLS
- $1,425,0003 bd3 ba2.2k sqft440 PALM ISLAND SE, CLEARWATER BEACH, FL 33767For SaleMLS ID #TB8533361, Stephanie Hartmann Chaconas, EZ CHOICE REALTY. Stellar MLS
- $2,399,5004 bd5 ba3.4k sqft4598 CLEARWATER HARBOR DRIVE S, LARGO, FL 33770For SaleMLS ID #O6421251, Ayoub Aitelhaj, ATLIS REALTY GROUP LLC. Stellar MLS
- $2,499,0005 bd4 ba4.2k sqft4213 DEEPWATER LANE, TAMPA, FL 33615For SaleMLS ID #TB8544701, Ryan Vertucci, OUT FAST REALTY & INVESTMENTS. Stellar MLS
- $1,780,0003 bd3 ba2.5k sqft176 BRIGHTWATER DRIVE #2, CLEARWATER, FL 33767For SaleMLS ID #TB8539165, Lisa Steed, SAND KEY REALTY. Stellar MLS
- $1,799,0004 bd3 ba2.7k sqft158 BRIGHTWATER DRIVE #1, CLEARWATER BEACH, FL 33767For SaleMLS ID #TB8489704, Scott McNay, BHHS FLORIDA PROPERTIES GROUP. Stellar MLS
- $1,999,0005 bd5 ba4k sqft1964 CEDAR DRIVE, DUNEDIN, FL 34698New ConstructionMLS ID #TB8533083, Yasmina Jacaj, NEW VISION REALTY INC. Stellar MLS
- $2,350,0004 bd5 ba3.9k sqft3221 GULF BOULEVARD, BELLEAIR BEACH, FL 33786New ConstructionMLS ID #TB8512574, Michael Thompson, KELLER WILLIAMS ST PETE REALTY. Stellar MLS
- $2,600,0004 bd5 ba4.4k sqft116 WIMBLEDON COURT, REDINGTON SHORES, FL 33708New ConstructionMLS ID #L4964439, Jenny Thomas, CHARLES RUTENBERG REALTY FTL. Stellar MLS
- $2,850,0005 bd7 ba5.1k sqft5016 W EVELYN DRIVE, TAMPA, FL 33609For SaleMLS ID #TB8530834, Eric Dungy, COMPASS FLORIDA LLC. Stellar MLS
- $1,495,0006 bd3 ba3.3k sqft231 LIME CIRCLE S, DUNEDIN, FL 34698For SaleMLS ID #TB8503742, Claudia Hall, SERHANT. Stellar MLS
- $2,295,0005 bd5 ba4.2k sqft1230 DARLINGTON OAK CIRCLE NE, ST PETERSBURG, FL 33703For SaleMLS ID #TB8518629, Sarah Howe, COMPASS FLORIDA LLC. Stellar MLS
