RARELY AVAILABLE Tropical Oasis - in the prestigious CARLOUEL neighborhood of Clearwater Beach, this beautifully REMODELED 5-bedroom, 6-bath residence offers over 5,500 sq. ft. of living space on an OVERSIZED LOT, with exceptional indoor-outdoor living and panoramic Gulf and Intracoastal views. *** RENOVATION COMPLETED IN 2026, highlighted by a BRAND-NEW HIGH-END CHEF'S KITCHEN featuring an impressive 8-BURNER GAS RANGE and a newly added NATURAL GAS LINE to the property. The main level is designed for both entertaining and everyday living, with a formal living room and dining room, private study, expansive family room overlooking the pool, and a guest bedroom with its own private bath, which can be used as an IN-LAW suite. *** RESORT-STYLE POOL designed by a resort pool builder creates a private TROPICAL OASIS, complete with a waterfall, slide, grotto, with approximately 9-ft deep end and an in-pool bench, surrounded by an expansive outdoor living area. *** The second floor offers a MEDIA ROOM and three additional bedrooms, while the entire third floor is dedicated to an extraordinary PRIMARY SUITE and office retreat with a spacious bath and two large primary closets. Covered porches and decks on multiple levels provide even more opportunities to enjoy the Florida lifestyle. *** The spectacular ROOFTOP TERRACE offers sweeping 360-DEGREE VIEWS of the Gulf of Mexico, Intracoastal Waterway and surrounding coastline, with a hardtop covered entertainment area - an incredible setting for sunsets, entertaining and watching FIREWORKS. WATER AND ELECTRIC are already available on the rooftop for added possibilities. *** Major improvements include a NEWER TILE ROOF (2020), NEWER HURRICANE-RATED WINDOWS, NEWER A/C (2023) and extensive 2026 renovations. A remarkable 5-CAR GARAGE provides abundant space for vehicles, golf carts and beach toys, plus TWO EV CHARGERS. It has two tandem bays and a separate oversize garage. *** LOCATION is exceptional - just a short walk from the PRIVATE BEACH ACCESS RESERVED FOR CARLOUEL RESIDENTS and near the Carlouel Beach & Yacht Club, all within a golf-cart-friendly community offering a rare combination of privacy and proximity to the vibrant amenities of Clearwater Beach. *** CARLOUEL BEACH & YACHT CLUB is embarking on an exciting member-approved $38M+ redevelopment, with plans calling for expanded indoor and outdoor waterfront dining, a resort-style lagoon pool with cabanas, wellness center, overnight accommodations, enhanced docks and refreshed recreation areas. *** A truly distinctive Clearwater Beach residence combining size, location, luxury renovations, resort-style outdoor living, a 5-car garage and extraordinary water views in one of the area's most coveted enclaves.
For sale
$2,895,000
980 BAY ESPLANADE, CLEARWATER, FL 33767
5beds
5,303sqft
Single Family Residence
Built in 1941
10,224 Square Feet Lot
$2,679,200 Zestimate®
$546/sqft
$-- HOA
What's special
Waterfall slide grottoMedia roomOversized lotNewer hurricane-rated windowsPrivate studyTwo ev chargers
- 20 days
- 2,744
- 314
Likely to sell faster than
Zillow last checked:
Listing updated:
Listed by:
Anna Dementov 727-222-6997,
FLORIDA LUXURY GROUP 727-488-4825
Source: Stellar MLS,MLS#: TB8554787 Originating MLS: Suncoast Tampa
Facts & features
Interior
Bedrooms & bathrooms
- Bedrooms: 5
- Bathrooms: 6
- Full bathrooms: 6
Primary bedroom
- Features: Walk-In Closet(s)
- Level: Third
- Area: 294 Square Feet
- Dimensions: 14x21
Primary bathroom
- Features: Dual Sinks, Tub with Separate Shower Stall
- Level: Third
Dining room
- Level: First
- Area: 168 Square Feet
- Dimensions: 12x14
Family room
- Level: First
- Area: 420 Square Feet
- Dimensions: 14x30
Kitchen
- Level: First
- Area: 180 Square Feet
- Dimensions: 12x15
Living room
- Level: First
- Area: 418 Square Feet
- Dimensions: 19x22
Heating
- Central
Cooling
- Central Air
Appliances
- Included: Oven, Cooktop, Dishwasher, Disposal, Dryer, Electric Water Heater, Freezer, Ice Maker, Microwave, Range, Range Hood, Refrigerator, Washer
- Laundry: Electric Dryer Hookup, Inside, Laundry Room, Washer Hookup
Features
- Ceiling Fan(s), Eating Space In Kitchen, Kitchen/Family Room Combo, Living Room/Dining Room Combo, Open Floorplan, PrimaryBedroom Upstairs, Solid Surface Counters, Solid Wood Cabinets, Split Bedroom, Thermostat, Walk-In Closet(s)
- Flooring: Engineered Hardwood, Luxury Vinyl, Other, Tile
- Doors: French Doors
- Windows: Window Treatments
- Has fireplace: No
Interior area
- Total structure area: 8,381
- Total interior livable area: 5,303 sqft
Video & virtual tour
Property
Parking
- Total spaces: 5
- Parking features: Electric Vehicle Charging Station(s), Garage Door Opener, Guest, Off Street, On Street, Oversized, Split Garage
- Attached garage spaces: 5
- Has uncovered spaces: Yes
Features
- Levels: Three Or More
- Stories: 3
- Exterior features: Balcony, Lighting, Private Entrance, Sidewalk
- Has private pool: Yes
- Pool features: Heated, In Ground
- Has spa: Yes
- Spa features: Heated, In Ground
- Has view: Yes
- View description: Water, Bay/Harbor - Partial, Beach, Gulf/Ocean - Partial
- Has water view: Yes
- Water view: Water,Bay/Harbor - Partial,Beach,Gulf/Ocean - Partial
- Waterfront features: Beach - Access Deeded
Lot
- Size: 10,224 Square Feet
- Dimensions: 85.2 x 120
Details
- Parcel number: 322815134642660090
- Special conditions: None
Construction
Type & style
- Home type: SingleFamily
- Property subtype: Single Family Residence
Materials
- Block, Other
- Foundation: Slab
- Roof: Tile
Condition
- Completed
- New construction: No
- Year built: 1941
Utilities & green energy
- Sewer: Public Sewer
- Water: Public
- Utilities for property: BB/HS Internet Available, Cable Connected, Electricity Connected, Natural Gas Connected, Phone Available, Public, Sewer Connected, Water Connected
Community & HOA
Community
- Pet fee: $0 monthly
- Subdivision: CARLOUEL SUB
HOA
- Has HOA: No
Location
- Region: Clearwater
Financial & listing details
- Price per square foot: $546/sqft
- Tax assessed value: $987,472
- Annual tax amount: $19,109
- Date on market: 10/5/2026
- Cumulative days on market: 21 days
- Listing terms: Cash,Conventional
- Ownership: Fee Simple
- Total actual rent: 0
- Electric utility on property: Yes
- Road surface type: Paved
Estimated market value
$2,679,200
$2.55M - $2.81M
$9,023/mo
Price history
| Date | Event | Price |
|---|---|---|
| 10/5/2026 | Listed for sale | $2,895,000+126.2%$546/sqft |
Source:  Stellar MLS #TB8554787 Report a problem | ||
| 3/20/2013 | Sold | $1,280,000-8.6%$241/sqft |
Source: Public Record Report a problem | ||
| 8/30/2012 | Listed for sale | $1,400,000+30.2%$264/sqft |
Source: RE/MAX REALTEC GROUP INC. #U7557453 Report a problem | ||
| 8/25/2003 | Sold | $1,075,000+190.5%$203/sqft |
Source: Public Record Report a problem | ||
| 9/1/1998 | Sold | $370,000$70/sqft |
Source: Public Record Report a problem | ||
Public tax history
| Year | Property taxes | Tax assessment |
|---|---|---|
| 2025 | $19,110 -8.5% | $987,472 -13.7% |
| 2024 | $20,882 +1.4% | $1,144,373 +3% |
| 2023 | $20,601 +2.5% | $1,111,042 +3% |
| 2022 | $20,097 -1.6% | $1,078,682 +3% |
| 2021 | $20,424 +0.2% | $1,047,264 +1.4% |
| 2020 | $20,393 +1.5% | $1,032,805 +2.3% |
| 2019 | $20,083 | $1,009,585 +9.9% |
| 2018 | $20,083 +9.6% | $918,424 +2.1% |
| 2017 | $18,332 +5.3% | $899,534 +2.1% |
| 2016 | $17,403 -1.5% | $881,032 +0.7% |
| 2015 | $17,659 -17.2% | $874,908 -16.2% |
| 2014 | $21,319 +15.4% | $1,043,579 +15.9% |
| 2013 | $18,479 +1.2% | $900,335 +1.1% |
| 2012 | $18,261 | $890,476 +3% |
| 2011 | -- | $864,540 -6.7% |
| 2010 | -- | $926,942 -5.2% |
| 2009 | -- | $977,773 -7.3% |
| 2008 | $20,666 | $1,055,235 +3% |
| 2007 | -- | $1,024,500 -8.6% |
| 2005 | -- | $1,120,700 +18.9% |
| 2004 | $21,068 +17% | $942,200 -8% |
| 2003 | $18,009 +101.2% | $1,023,900 +30.2% |
| 2002 | $8,950 | $786,300 +102.9% |
| 2001 | $8,950 +16% | $387,500 +15.4% |
| 2000 | $7,719 | $335,700 |
Find assessor info on the county website
Monthly payment
Est. payment
Payment breakdown
Explore the cost of this home by adjusting the details. Changes won't be saved.Climate risks
Neighborhood: Clearwater Beach
- $1,086,300-- bd2 ba3.4k sqft990 Bay Esplanade, Clearwater, FL 33767Off Market
- $6,112,200-- bd7 ba7.1k sqft995 Bay Esplanade, Clearwater, FL 33767Off Market
- $2,484,2005 bd5 ba4.2k sqft978 Bay Esplanade, Clearwater, FL 33767Off Market

- $972,7002 bd2 ba1.5k sqft58 Carlouel Dr, Clearwater, FL 33767Off Market

Similar homes
- $2,999,0004 bd4 ba4.9k sqft42 MIDWAY ISLAND, CLEARWATER BEACH, FL 33767For Sale
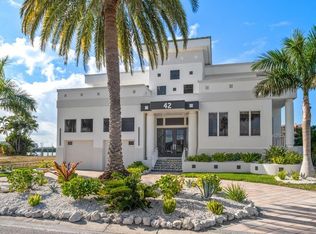
 MLS ID #TB8523925, Jonathan Sadylo, SHORE PROPERTY GROUP. Stellar MLS
- $2,294,0005 bd4 ba3k sqft451 PALM ISLAND NE, CLEARWATER BEACH, FL 33767For Sale
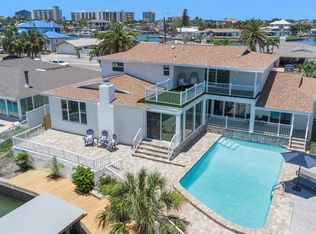 MLS ID #TB8559540, Kaley Bohmer, NEDWED REAL ESTATE. Stellar MLS
- $3,500,0004 bd6 ba4.1k sqft1013 ELDORADO AVENUE, CLEARWATER, FL 33767For Sale
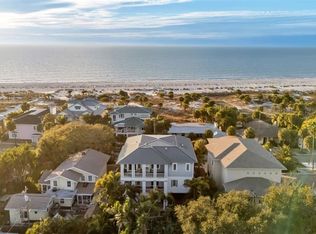 MLS ID #TB8467479, Ryan Birge, RYAN JOSEPH BIRGE. Stellar MLS
- $2,850,0004 bd3 ba2.7k sqft141 BAYSIDE DRIVE, CLEARWATER, FL 33767For Sale
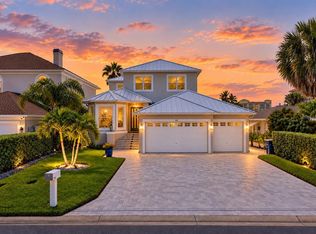 MLS ID #TB8548261, Anna Dementov, FLORIDA LUXURY GROUP. Stellar MLS
- $2,950,0004 bd3 ba4k sqft136 DEVON DRIVE, CLEARWATER BEACH, FL 33767For SaleMLS ID #TB8538531, Dania Perry, CENTURY 21 JIM WHITE & ASSOC. Stellar MLS
- $3,390,0004 bd3 ba4.5k sqft290 BAYSIDE DRIVE, CLEARWATER BEACH, FL 33767For SaleMLS ID #TB8545884, Selviye Tzekas, ENGEL & VOLKERS BELLEAIR. Stellar MLS
- $3,495,0005 bd5 ba4k sqft442 MIDWAY ISLAND, CLEARWATER BEACH, FL 33767For SaleMLS ID #TB8399954, Prudy Cole, CENTURY 21 BE3. Stellar MLS
- $4,000,0003 bd3 ba2.7k sqft956 ELDORADO AVENUE, CLEARWATER, FL 33767For SaleMLS ID #TB8551504, Mark Fazzini, RE/MAX REALTEC GROUP INC. Stellar MLS
- $2,299,0004 bd3 ba2.9k sqft112 LEEWARD ISLAND, CLEARWATER, FL 33767For SaleMLS ID #TB8431062, Lisa Steed, SAND KEY REALTY. Stellar MLS
- $2,988,0005 bd5 ba5.9k sqft1581 ALEXANDER ROAD, BELLEAIR, FL 33756For SaleMLS ID #TB8469446, Kerryn Ellson, COASTAL PROPERTIES GROUP INTERNATIONAL. Stellar MLS
- $2,950,0004 bd4 ba5k sqft100 SARASOTA ROAD, BELLEAIR, FL 33756For SaleMLS ID #TB8484557, Martha Thorn, COLDWELL BANKER REALTY. Stellar MLS
- $2,995,0005 bd7 ba6k sqft16203 SENTRY WOODS COURT, ODESSA, FL 33556For SaleMLS ID #TB8555462, Gregory Schreiber, KELLER WILLIAMS REALTY- PALM HARBOR. Stellar MLS
- $3,500,0007 bd8 ba7.2k sqft403 MAGNOLIA DRIVE, CLEARWATER, FL 33756For SaleMLS ID #TB8535473, Abi Neal, MIHARA & ASSOCIATES INC.. Stellar MLS
- $2,750,0004 bd4 ba3.5k sqft1322 GOLF VIEW DRIVE, BELLEAIR, FL 33756For SaleMLS ID #TB8542407, Stephen Kepler, ENGEL & VOLKERS BELLEAIR. Stellar MLS
- $2,900,0004 bd5 ba3.3k sqft478 HARBOR DRIVE N, INDIAN ROCKS BEACH, FL 33785For SaleMLS ID #TB8484658, Evan Pedone, ENGEL & VOLKERS MADEIRA BEACH. Stellar MLS
- $1,950,0004 bd5 ba3.6k sqft205 BRIGHTWATER DRIVE #401, CLEARWATER BEACH, FL 33767For SaleMLS ID #TB8557528, Justin Helmus, MERIDIAN RESIDE. Stellar MLS
- $3,750,0005 bd7 ba6.8k sqft2056 COVE TRACE, PALM HARBOR, FL 34685For SaleMLS ID #TB8557164, Christina Devine, COASTAL PROPERTIES GROUP INTERNATIONAL. Stellar MLS
- $2,995,0005 bd5 ba4.2k sqft9412 EDDINGS ROAD, ODESSA, FL 33556For SaleMLS ID #TB8543284, Ree Waltzer, PALERMO REAL ESTATE PROF. INC.. Stellar MLS
- $2,594,9004 bd5 ba4.7k sqft1306 PLAYMOOR DRIVE, PALM HARBOR, FL 34683For SaleMLS ID #TB8533109, Mark Fazzini, RE/MAX REALTEC GROUP INC. Stellar MLS
