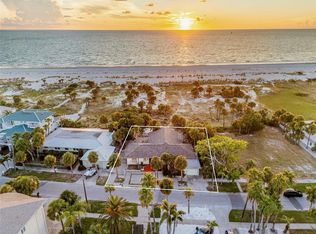
WATERFRONT ESTATE · DUNEDIN, FLORIDA Where Every Sunset Becomes a Private Performance... Estates with this particular alchemy of location, craftsmanship, and unobstructed sunset water views rarely come to market — and rarer still do they come with the amenities to enjoy them properly. This distinguished opportunity is for the discerning buyer who understands what true luxury is. Set directly upon the shimmering waters of St. Joseph Sound, this extraordinary waterfront estate offers a rare convergence of natural beauty and refined living. From the moment the sun begins its slow descent over the Sound, painting the sky in ribbons of amber and rose, it becomes clear that this is not simply a residence — it is a front-row seat to one of Florida’s most coveted views, held in trust for whoever is fortunate enough to call it home. Just minutes from the boutiques, waterfront cafés, and marina life of downtown Dunedin, this address offers the best of both worlds: the serenity of a private waterfront retreat and the vibrant charm of one of the Gulf Coast’s most beloved small towns, all within easy reach. Inside, the residence unfolds across gracious, natural light-filled living spaces where craftsmanship and comfort meet in equal measure. Multiple fireplaces anchor the home’s principal rooms, each one a study in warmth and quiet elegance — a refined stone hearth in the formal living room and another surrounded by brick as the centerpiece of the luxurious yet cozy dining area. Together, they lend the home a sense of timeless comfort. Walls of glass throughout the main living areas draw the eye — and the light — toward the water and beyond, blurring the line between indoors and out and ensuring that the water views are never far from view, whatever the hour or occasion. LIFE ON THE WATER, ELEVATED For the boating enthusiast, this property delivers in kind. A recently upgraded boat lift stands ready at the private dock, offering effortless access to St. Joseph Sound and, beyond it, the open waters of the Gulf of Mexico. Whether the pursuit is sunset cruises, a morning of fishing, or simply keeping a vessel safe, dry, and ready at a moment’s notice, the infrastructure here has been thoughtfully appointed to match the caliber of the home it serves. Downtown Dunedin — with its acclaimed dining, art galleries, live music, and the Pinellas Trail winding along the water’s edge — lies just a short distance away, offering the rare privilege of true waterfront tranquility without sacrificing proximity to culture and community. Honeymoon Island and Caladesi Island State Parks are close athand as well, rounding out a lifestyle defined equally by natural beauty and effortless convenience. PRIVATE SHOWINGS BY APPOINTMENT
For sale
$6,500,000
1744 SANTA BARBARA DRIVE, DUNEDIN, FL 34698
4beds
5,065sqft
Single Family Residence
Built in 1952
0.56 Acres Lot
$-- Zestimate®
$1,283/sqft
$-- HOA
What's special
- 59 days
- 2,273
- 187
Zillow last checked:
Listing updated:
Listed by:
DeAnna Sechrest 863-287-0967,
DEANNA MARIE SECHREST 863-287-0967
Source: Stellar MLS,MLS#: O6432620 Originating MLS: Orlando Regional
Originating MLS: Orlando Regional
Facts & features
Interior
Bedrooms & bathrooms
- Bedrooms: 4
- Bathrooms: 5
- Full bathrooms: 4
- 1/2 bathrooms: 1
Primary bedroom
- Features: Bidet, Dual Sinks, En Suite Bathroom, Water Closet/Priv Toilet, Walk-In Closet(s)
- Level: First
Bedroom 2
- Features: En Suite Bathroom, Built-in Closet
- Level: First
Bedroom 3
- Features: En Suite Bathroom, Built-in Closet
- Level: First
Bedroom 4
- Features: En Suite Bathroom, Built-in Closet
- Level: First
Kitchen
- Level: First
Living room
- Level: First
Heating
- Central, Electric, Heat Pump
Cooling
- Central Air
Appliances
- Included: Dishwasher, Disposal, Microwave, Range, Refrigerator, Tankless Water Heater, Wine Refrigerator
- Laundry: Electric Dryer Hookup, Inside, Laundry Room, Washer Hookup
Features
- Ceiling Fan(s), Chair Rail, Coffered Ceiling(s), Crown Molding, Eating Space In Kitchen, Open Floorplan, Solid Surface Counters, Solid Wood Cabinets, Split Bedroom, Tray Ceiling(s), Walk-In Closet(s)
- Flooring: Bamboo, Ceramic Tile
- Doors: Sliding Doors
- Windows: Window Treatments
- Has fireplace: Yes
- Fireplace features: Gas
Interior area
- Total structure area: 7,621
- Total interior livable area: 5,065 sqft
Video & virtual tour
Property
Parking
- Total spaces: 3
- Parking features: Garage - Attached
- Attached garage spaces: 3
Features
- Levels: One
- Stories: 1
- Exterior features: Irrigation System, Lighting, Permeable Paving, Private Mailbox, Rain Gutters
- Has private pool: Yes
- Pool features: Heated, In Ground, Lighting
- Has spa: Yes
- Spa features: Heated, In Ground
- Has view: Yes
- View description: Bay/Harbor - Full, Gulf/Ocean - Full, Gulf/Ocean to Bay
- Has water view: Yes
- Water view: Bay/Harbor - Full,Gulf/Ocean - Full,Gulf/Ocean to Bay
- Waterfront features: Bay/Harbor, Gulf/Ocean, Gulf/Ocean to Bay, Bay/Harbor Access, Gulf/Ocean Access, Gulf/Ocean to Bay Access, Intracoastal Waterway Access, Lift, Seawall
Lot
- Size: 0.56 Acres
Details
- Parcel number: 222815233100130210
- Special conditions: None
Construction
Type & style
- Home type: SingleFamily
- Property subtype: Single Family Residence
Materials
- Block, HardiPlank Type, Stone, Stucco
- Foundation: Slab
- Roof: Metal,Shingle
Condition
- Completed
- New construction: No
- Year built: 1952
Utilities & green energy
- Sewer: Public Sewer
- Water: Public
- Utilities for property: Electricity Connected, Natural Gas Connected
Community & HOA
Community
- Security: Security System, Smoke Detector(s)
- Pet fee: $0 monthly
- Subdivision: DUNEDIN ISLES 1
HOA
- Has HOA: No
Location
- Region: Dunedin
Financial & listing details
- Price per square foot: $1,283/sqft
- Tax assessed value: $2,366,425
- Annual tax amount: $41,653
- Date on market: 8/17/2026
- Cumulative days on market: 59 days
- Listing terms: Cash,Conventional
- Ownership: Fee Simple
- Total actual rent: 0
- Electric utility on property: Yes
- Road surface type: Paved
Estimated market value
Not available
Estimated sales range
Not available
Not available
Price history
| Date | Event | Price |
|---|---|---|
| 8/17/2026 | Listed for sale | $6,500,000+2.4%$1,283/sqft |
Source:  Stellar MLS #O6432620 Report a problem Stellar MLS #O6432620 Report a problem | ||
| 5/24/2024 | Sold | $6,350,000+5.8%$1,254/sqft |
Source: Stellar MLS #U8233889 Report a problem | ||
| 3/22/2024 | Pending sale | $5,999,999$1,185/sqft |
Source: Stellar MLS #U8233889 Report a problem | ||
| 3/19/2024 | Listed for sale | $5,999,999+287.1%$1,185/sqft |
Source: Stellar MLS #U8233889 Report a problem | ||
| 3/24/2021 | Listing removed | -- |
Source: Owner Report a problem | ||
| 8/27/2015 | Listing removed | $4,900$1/sqft |
Source: Owner Report a problem | ||
| 7/28/2015 | Price change | $4,900-18.3%$1/sqft |
Source: Owner Report a problem | ||
| 4/16/2015 | Listed for rent | $6,000$1/sqft |
Source: COASTAL PROPERTIES GROUP #U7732912 Report a problem | ||
| 7/8/2011 | Listing removed | $1,550,000$306/sqft |
Source: Coldwell Banker Residential Real Estate - Belleair #U7503864 Report a problem | ||
| 4/14/2011 | Price change | $1,550,000-18.2%$306/sqft |
Source: Coldwell Banker Residential Real Estate - Belleair #U7503864 Report a problem | ||
| 3/1/2011 | Listed for sale | $1,895,000-13.8%$374/sqft |
Source: Coldwell Banker Residential #7503864 Report a problem | ||
| 6/24/2008 | Listing removed | $2,199,000$434/sqft |
Source: NRT Florida #7306289 Report a problem | ||
| 6/20/2008 | Listed for sale | $2,199,000+94.6%$434/sqft |
Source: NRT Florida #7306289 Report a problem | ||
| 12/3/2001 | Sold | $1,130,000$223/sqft |
Source: Public Record Report a problem | ||
Public tax history
| Year | Property taxes | Tax assessment |
|---|---|---|
| 2025 | $41,653 +57.2% | $2,366,425 +49.6% |
| 2024 | $26,498 +1.7% | $1,582,309 +3.6% |
| 2023 | $26,050 +2.4% | $1,527,934 +3% |
| 2022 | $25,437 -1.7% | $1,483,431 +3% |
| 2021 | $25,879 +0% | $1,440,224 +1.4% |
| 2020 | $25,877 +1.8% | $1,420,339 +2.6% |
| 2019 | $25,421 | $1,383,732 +48.7% |
| 2018 | $25,421 +49.7% | $930,328 +2.1% |
| 2017 | $16,978 +3.2% | $911,193 +4% |
| 2016 | $16,458 -1.6% | $876,135 +0.7% |
| 2015 | $16,719 +2.4% | $870,045 +0.8% |
| 2014 | $16,328 +0.4% | $863,140 +1.5% |
| 2013 | $16,269 -12.5% | $850,384 -13.5% |
| 2012 | $18,586 | $982,644 +21% |
| 2011 | -- | $811,815 -16.2% |
| 2010 | -- | $968,880 +2.2% |
| 2009 | -- | $948,125 -0.1% |
| 2008 | $17,457 | $949,076 +3% |
| 2007 | -- | $921,433 -35% |
| 2005 | -- | $1,417,000 +23% |
| 2004 | $17,640 +1.4% | $1,151,900 +16.6% |
| 2003 | $17,395 +91.3% | $988,000 +22.7% |
| 2002 | $9,095 | $805,200 +34.2% |
| 2001 | $9,095 +3.7% | $600,200 +0.5% |
| 2000 | $8,772 | $597,100 |
Find assessor info on the county website
Monthly payment
Est. payment
Payment breakdown
Explore the cost of this home by adjusting the details. Changes won't be saved.Climate risks
Neighborhood: 34698
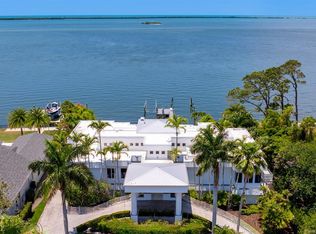
- $7,000,0004 bd5 ba5.7k sqft1746 Santa Barbara Dr, Dunedin, FL 34698Sold
- $2,860,3005 bd4 ba4.3k sqft1732 Santa Barbara Dr, Dunedin, FL 34698Off Market
- $580,8003 bd2 ba1.8k sqft1737 Santa Barbara Dr, Dunedin, FL 34698Off Market
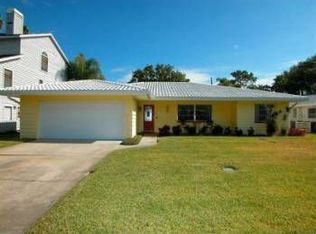
- $2,961,6004 bd5 ba3.1k sqft1724 Santa Barbara Dr, Dunedin, FL 34698Off Market

Similar homes
- $5,999,9995 bd5 ba5.2k sqft430 ST ANDREWS DRIVE, BELLEAIR, FL 33756For Sale

 MLS ID #TB8464965, Martha Thorn, COLDWELL BANKER REALTY. Stellar MLS
 - $6,749,0005 bd8 ba6.4k sqft429 ST ANDREWS DRIVE, BELLEAIR, FL 33756For Sale
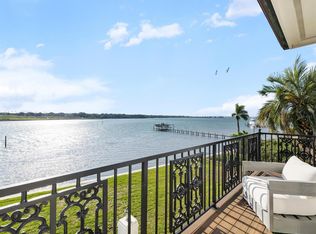 MLS ID #TB8456045, Stephen Kepler, ENGEL & VOLKERS BELLEAIR. Stellar MLS
 - $6,400,0003 bd3 ba2.5k sqft1024 ELDORADO AVENUE, CLEARWATER BEACH, FL 33767For Sale
 MLS ID #TB8421060, Jac Smith, KELLER WILLIAMS ST PETE REALTY. Stellar MLS
 - $5,250,0006 bd5 ba5k sqft1058 ELDORADO AVENUE, CLEARWATER BEACH, FL 33767For Sale
 MLS ID #TB8377994, Ryan Birge, RYAN JOSEPH BIRGE. Stellar MLS
 - $6,495,0005 bd7 ba5.5k sqft25 W SPANISH MAIN STREET, TAMPA, FL 33609For SaleMLS ID #TB8463472, Jeff Shelton, COMPASS FLORIDA LLC. Stellar MLS
- $3,390,0004 bd3 ba4.5k sqft290 BAYSIDE DRIVE, CLEARWATER BEACH, FL 33767For SaleMLS ID #TB8545884, Selviye Tzekas, ENGEL & VOLKERS BELLEAIR. Stellar MLS
- $7,500,0006 bd7 ba6.9k sqft1520 GULF BOULEVARD, BELLEAIR BEACH, FL 33786For SaleMLS ID #TB8542071, Pete Mustafaraj, SMITH & ASSOCIATES REAL ESTATE. Stellar MLS
- $5,600,0003 bd5 ba3.5k sqft810 ELDORADO AVENUE, CLEARWATER BEACH, FL 33767For SaleMLS ID #TB8524231, Tanner Tillung, EXP REALTY LLC. Stellar MLS
- $4,790,0004 bd3 ba2.9k sqft887 S GULFVIEW BOULEVARD, CLEARWATER BEACH, FL 33767For SaleMLS ID #TB8537169, David Toms, CHARLES RUTENBERG REALTY INC. Stellar MLS
- $6,700,0006 bd6 ba4.6k sqft20052 GULF BOULEVARD, INDIAN SHORES, FL 33785For SaleMLS ID #U8251980, Andy Burwell, Jr, BURWELL REAL ESTATE. Stellar MLS
- $3,250,0005 bd6 ba3.4k sqft128 CARLYLE DRIVE, PALM HARBOR, FL 34683For SaleMLS ID #TB8542497, Bill Gramatica, CHARLES RUTENBERG REALTY INC. Stellar MLS
- $5,995,0006 bd7 ba6.2k sqft391 12TH AVENUE, INDIAN ROCKS BEACH, FL 33785For SaleMLS ID #TB8468881, Donna Miller, COLDWELL BANKER REALTY. Stellar MLS
- $6,700,0006 bd6 ba4.6k sqft20051 GULF BOULEVARD, INDIAN SHORES, FL 33785For SaleMLS ID #U8252027, Andy Burwell, Jr, BURWELL REAL ESTATE. Stellar MLS
- $3,495,0005 bd5 ba4k sqft442 MIDWAY ISLAND, CLEARWATER BEACH, FL 33767For SaleMLS ID #TB8399954, Prudy Cole, CENTURY 21 BE3. Stellar MLS
- $4,899,0006 bd6 ba6.5k sqft2115 ALEXIS COURT, TARPON SPRINGS, FL 34689For SaleMLS ID #TB8540220, Mindy Ramirez, 1 REALTY GROUP LLC. Stellar MLS
- $4,000,0003 bd3 ba2.7k sqft956 ELDORADO AVENUE, CLEARWATER, FL 33767For SaleMLS ID #TB8551504, Mark Fazzini, RE/MAX REALTEC GROUP INC. Stellar MLS
- $5,950,0003 bd4 ba4.3k sqft16000 GULF BOULEVARD, REDINGTON BEACH, FL 33708For SaleMLS ID #TB8470804, Dania Perry, CENTURY 21 JIM WHITE & ASSOC. Stellar MLS
- $3,500,0004 bd6 ba4.1k sqft1013 ELDORADO AVENUE, CLEARWATER, FL 33767For SaleMLS ID #TB8467479, Ryan Birge, RYAN JOSEPH BIRGE. Stellar MLS
- $3,500,0007 bd8 ba7.2k sqft403 MAGNOLIA DRIVE, CLEARWATER, FL 33756For SaleMLS ID #TB8535473, Abi Neal, MIHARA & ASSOCIATES INC.. Stellar MLS
- $7,250,0005 bd6 ba5.9k sqft5215 W NEPTUNE WAY, TAMPA, FL 33609For SaleMLS ID #TB8543506, Robbie Henderson, III, BELL HENDERSON REAL ESTATE. Stellar MLS
