Skip main navigation
Sold for $3,600,000
  • $3,600,000

    1748 Santa Barbara Dr, Dunedin, FL 34698

    5beds
    2,910sqft
    Single Family Residence
    Built in 1940
    0.54 Acres Lot
    $3,570,400 Zestimate®
    $1,237/sqft
    $5,797 Estimated rent

    Home value

    $3,570,400

    $3.21M - $3.96M

    $5,797/mo

    Zestimate® history
    Loading
    Loading...

    Owner options

    List your home for rent

    $5,797/mo

    Rent Zestimate®

    Find your next renter with Zillow Rental Manager. Plus, with online applications, you can quickly screen prospective tenants – for free.

    Learn more

    $5,797/mo

    Rent Zestimate®

    Refinance and save

    $24,737/mo

    Est. payment

    Refinancing to a lower rate could help reduce your monthly payments and save thousands over the life of the loan.

    See today's rates

    $24,737/mo

    Est. payment

    Explore your selling options

    Work with a Zillow partner agent

    Leverage their expertise and Zillow's premium Showcase listings to get your home seen by more buyers.

    Get started

    List with your own agent

    Get your home in front of millions of buyers by listing it on Zillow.

    Learn how to do it

    Sell it yourself

    Take full control of how buyers see your home on Zillow by listing For Sale by Owner (FSBO).

    List your home

    What's special

    New materialsMature landscapingGood boating waterNew hurricane windowsLarge windowsSun porchBike to the beach
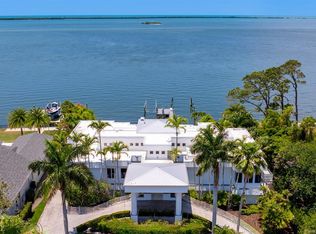
    The Dunedin waterfront lot you dream about! Panoramic views of St. Joseph Sound and the Intracoastal. Amazing double lot with 120 feet of new seawall. Situated on the famous brick streets of Dunedin, lined with tall palms. Good boating water, dazzling sunsets and visiting water birds. The oversized lot is 119x199, which would generously accommodate a new build. The current home is an example of iconic modern design found in the period from 1930-1960. This school of architecture was meant for modern man and showcased simple lines and new materials like gleaming terrazzo, steel, reinforced concrete and glass. Built-in's and storage were a big part of the design to keep the inside clean and simple. This well-built home, with new hurricane windows, offers a primary suite on the first floor and 4 additional bedrooms (or 2 large suites with sitting areas) on the second level. The house is exceptionally bright with large windows in every room. A sun porch connects the house to an inviting screened-in pool. The detached 2-car-garage has an adjoining laundry and hobby room/storage. The observation dock is perfect for launching your kayak and the large lot is extremely private with mature landscaping on both sides. All of Dunedin's amenities are at your doorstep! Walk the Pinellas Trail, bike to the beach at Honeymoon Island, take a class at the Dunedin Fine Art Center or drive your golf cart downtown to shop and dine! This one is very special! Hurry!

    Zillow last checked:

    Listing updated:

    Listing Provided by:

    Peggy Mateer 727-430-1869,

    COASTAL PROPERTIES GROUP INTERNATIONAL 727-493-1555,

    Molly Lucas 727-463-7964,

    COASTAL PROPERTIES GROUP INTERNATIONAL

    Bought with:

    Peggy Mateer, 328474

    COASTAL PROPERTIES GROUP INTERNATIONAL

    Molly Lucas, 663222

    COASTAL PROPERTIES GROUP INTERNATIONAL

    Source: Stellar MLS,MLS#: U8211292MLS LogoOriginating MLS: Pinellas Suncoast

    Facts & features

    Interior

    Bedrooms & bathrooms
    • Bedrooms: 5
    • Bathrooms: 4
    • Full bathrooms: 3
    • 1/2 bathrooms: 1
    Primary bedroom
    • Level: First
    • Dimensions: 14.5x14.5
    Dining room
    • Level: First
    • Dimensions: 12x13
    Kitchen
    • Level: First
    • Dimensions: 20x11
    Living room
    • Level: First
    • Dimensions: 21x11
    Heating
    • Central, Electric
    Cooling
    • Central Air
    Appliances
    • Included: Dishwasher, Dryer, Microwave, Range, Refrigerator, Washer
    • Laundry: In Garage
    Features
    • Built-in Features, Eating Space In Kitchen, Primary Bedroom Main Floor
    • Flooring: Carpet, Terrazzo, Tile
    • Windows: Window Treatments
    • Has fireplace: Yes
    • Fireplace features: Living Room, Wood Burning
    Interior area
    • Total structure area: 4,110
    • Total interior livable area: 2,910 sqft

    Property

    Parking
    • Total spaces: 2
    • Parking features: Circular Driveway
    • Garage spaces: 2
    • Has uncovered spaces: Yes
    Features
    • Levels: Two
    • Stories: 2
    • Patio & porch: Screened
    • Exterior features: Irrigation System
    • Has private pool: Yes
    • Pool features: Gunite, In Ground
    • Has view: Yes
    • View description: Water, Intracoastal Waterway
    • Has water view: Yes
    • Water view: Water,Intracoastal Waterway
    • Waterfront features: Intracoastal Waterway, Intracoastal Waterway Access, Seawall
    Lot
    • Size: 0.54 Acres
    • Dimensions: 119 x 199
    • Features: Flood Insurance Required, FloodZone, Oversized Lot
    • Residential vegetation: Bamboo, Mature Landscaping
    Details
    • Parcel number: 222815233100130180
    • Special conditions: None

    Construction

    Type & style
    • Home type: SingleFamily
    • Property subtype: Single Family Residence
    Materials
    • Block, Stucco
    • Foundation: Crawlspace
    • Roof: Membrane
    Condition
    • New construction: No
    • Year built: 1940

    Utilities & green energy

    • Sewer: Public Sewer
    • Water: Public
    • Utilities for property: Cable Connected, Electricity Connected, Natural Gas Connected, Sewer Connected, Sprinkler Recycled, Street Lights, Water Connected

    Community & neighborhood

    Location
    • Region: Dunedin
    • Subdivision: DUNEDIN ISLES 1

    HOA & financial

    HOA
    • Has HOA: No
    Other fees
    • Pet fee: $0 monthly
    Other financial information
    • Total actual rent: 0

    Other

    Other facts
    • Listing terms: Cash,Conventional
    • Ownership: Fee Simple
    • Road surface type: Brick

    Price history

    DateEventPrice
    11/17/2023Sold$3,600,000-5.3%$1,237/sqft
    Source: Stellar MLS #U8211292 Report a problem
    9/5/2023Pending sale$3,800,000$1,306/sqft
    Source: Stellar MLS #U8211292 Report a problem
    8/22/2023Listed for sale$3,800,000+253.5%$1,306/sqft
    Source: Stellar MLS #U8211292 Report a problem
    9/14/2011Sold$1,075,000$369/sqft
    Source: Public Record Report a problem

    Public tax history

    YearProperty taxesTax assessment
    2024$45,275 +190.5%$2,632,648 +182.8%
    2023$15,587 +2.5%$930,895 +3%
    2022$15,211 -1.7%$903,782 +3%
    2021$15,467 +0%$877,458 +1.4%
    2020$15,462 +1.5%$865,343 +2.3%
    2019$15,236 $845,888 +1.9%
    2018$15,236 +1.7%$830,116 +2.1%
    2017$14,974 +0.6%$813,042 +2.1%
    2016$14,886 -1.6%$796,319 +0.7%
    2015$15,122 +2.2%$790,784 +0.6%
    2014$14,800 +0.4%$786,102 +1.5%
    2013$14,745 +5.5%$774,485 +3.4%
    2012$13,976 $748,684 +89.4%
    2011-- $395,205 +1.5%
    2010-- $389,365 +2.7%
    2009-- $379,129 +0.1%
    2008$6,501 $378,750 +3%
    2007-- $367,718 -68.8%
    2005-- $1,179,100 +28.8%
    2004$6,767 +1.5%$915,200 +20.2%
    2003$6,666 +4.4%$761,400 +30.1%
    2002$6,383 $585,200 +23.4%
    2001$6,383 +3.7%$474,100 +2.7%
    2000$6,154 $461,800

    Find assessor info on the county website

    Neighborhood: 34698

    Nearby schools

    GreatSchools rating
    Schools provided by the listing agent
    • Elementary: San Jose Elementary-PN
    • Middle: Dunedin Highland Middle-PN
    • High: Dunedin High-PN

    Source: Stellar MLS. This data may not be complete. We recommend contacting the local school district to confirm school assignments for this home.

    Get a cash offer in 3 minutes
    Find out how much your home could sell for in as little as 3 minutes with a no-obligation cash offer.
    Estimated market value
    $3,570,400
    Get a cash offer in 3 minutes
    Find out how much your home could sell for in as little as 3 minutes with a no-obligation cash offer.
    Estimated market value
    $3,570,400