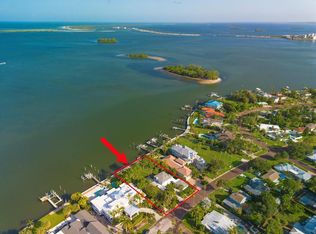
Masterful architectural scale and scope are yours in this stunning contemporary waterfront home offering an unparalleled coastal lifestyle. Nestled in Dunedin on Santa Barbara Drive, one of the most sought-after streets overlooking the Gulf of Mexico. This tranquil oasis delivers a boating and entertaining slice of waterfront paradise situated on a double lot with a private deep-water dock and multiple slips, lift and dockage for a yacht. From the fully-equipped gym to the state-of-the-art theatre, this legacy home provides the very best of waterfront living in approximately 14,000 total constructed square feet. Step inside and be greeted by a sleek and modern interior adorned with soaring ceilings, floor-to-ceiling windows and expansive retracting doors that flood the living spaces with abundant natural light. Breathtaking vistas, refined finishes, and designer lighting provide the perfect canvas for dramatic coastal luxury at every turn. A grand foyer entry welcomes you to the expansive living room with fireplace, entertaining wet bar and sweeping water views beyond. Beyond the living area is an expansive covered terrace overlooking the water and outdoor entertaining areas. A sleek chef’s kitchen provides top-of-the-line appliances Sub-Zero & Thermador, along with a breakfast area, formal dining room and family room with fireplaces. The opulent primary suite and executive office occupy one side of this alluring floor plan, and provide a waterfront sitting area, fireplace, terrace access, gracious luxury bath and elite custom closet. An unmatched outdoor entertaining area boasts an impressive multi-tiered resort pool with an elevated catwalk, spa, slide, gathering areas and observation deck, multiple waterfalls, tropical landscape and fiber optic lighting. Additional appointments include a grand circular drive and underground garage, 4 ensuite guest bedrooms, elevator, whole home generator, AV security system and full irrigation system. With its prime location in the heart of Dunedin, this waterfront haven combines the serenity of coastal living with the abundance of this tranquil coastal community. By bike or golf cart, enjoy charming downtown Dunedin, with its shopping, restaurants and entertainment, along with the nearby Pinellas bike trail, marinas and Dunedin Golf Club. Acclaimed Honeymoon Island and incredible sugar sand beaches are nearby, along with award-winning Clearwater Beach. Make your escape to this idyllic waterfront location in one of the oldest towns on Florida’s west coast. With miles of picturesque waterfront and a tropical vibe, enjoy a relaxed lifestyle, great schools and abundant activities for all interests.
Sold for $7,000,000
Zillow last checked:
Listing updated:
Bought with:
Jason Cooper, 3559757
COLDWELL BANKER REALTY
Source: Stellar MLS,MLS#: T3527547 Originating MLS: Pinellas Suncoast
Originating MLS: Pinellas Suncoast
Price history
| Date | Event | Price |
|---|---|---|
| 9/12/2024 | Sold | $7,000,000-11.9%$1,228/sqft |
Source:  Stellar MLS #T3527547 Report a problem Stellar MLS #T3527547 Report a problem | ||
| 8/19/2024 | Pending sale | $7,950,000$1,395/sqft |
Source: Stellar MLS #T3527547 Report a problem | ||
| 5/21/2024 | Listed for sale | $7,950,000+28.2%$1,395/sqft |
Source: Stellar MLS #T3527547 Report a problem | ||
| 9/1/2023 | Listing removed | -- |
Source: Stellar MLS #U8210072 Report a problem | ||
| 7/31/2021 | Listing removed | -- |
Source: Stellar MLS #U8118745 Report a problem | ||
| 6/30/2021 | Price change | $6,200,000-8.1%$1,088/sqft |
Source: Stellar MLS #U8118745 Report a problem | ||
| 6/4/2021 | Price change | $6,750,000-8.7%$1,184/sqft |
Source: Stellar MLS #U8118745 Report a problem | ||
| 4/5/2021 | Listed for sale | $7,395,000-1.3%$1,297/sqft |
Source: Stellar MLS #U8118745 Report a problem | ||
| 3/7/2021 | Listing removed | $7,495,000$1,315/sqft |
Source: Stellar MLS #U8096379 Report a problem | ||
| 10/6/2020 | Listed for sale | $7,495,000+87.6%$1,315/sqft |
Source: COLDWELL BANKER RESIDENTIAL #U8096379 Report a problem | ||
| 10/1/2011 | Listing removed | $3,995,000$701/sqft |
Source: Coldwell Banker Residential Real Estate - Belleair #U7486001 Report a problem | ||
| 10/20/2010 | Listed for sale | $3,995,000+66.5%$701/sqft |
Source: Coldwell Banker Residential #7486001 Report a problem | ||
| 3/11/2003 | Sold | $2,400,000+627.3%$421/sqft |
Source: Public Record Report a problem | ||
| 5/3/1996 | Sold | $330,000$58/sqft |
Source: Public Record Report a problem | ||
Nearby homes


Get a cash offer in 3 minutes
Find out how much your home could sell for in as little as 3 minutes with a no-obligation cash offer.
Estimated market value
$7,080,900
