Set on half an acre with 234 feet of sheltered water frontage, this spectacular custom residence in Tierra Verde brings together striking architecture, exceptional outdoor living, and direct access to a true Florida boating lifestyle. Completed in 2020, the home offers five bedrooms, five and a half baths, 5,125 square feet of interior living space, and approximately 8,340 square feet of total indoor/outdoor living under roof. Every bedroom enjoys water views, and all but one have their own private outdoor space. Positioned at the convergence of several canals, the home is oriented toward the broad expanse where the waterways meet, capturing long water views with exceptional depth and openness. The pool terrace feels like a private waterfront sanctuary, offering a sweeping outlook while remaining tucked away from surrounding sightlines. It is a setting that feels both open and secluded, allowing you to enjoy the activity and beauty of the waterfront from the comfort of your own quiet retreat. Water views frame every living area, where floor-to-ceiling pocket sliders and disappearing glass corners open the home to expansive waterfront terraces. Pecky cypress ceilings, multiple fireplaces, and inviting gathering spaces create a natural extension of the interiors. The pool features a swim shelf, recessed spa, waterfalls, and a fire wall, creating a dramatic setting for entertaining or a quiet evening overlooking the water from your private perch. A glass elevator and wine cellar accommodating more than 500 bottles add distinction to the home’s thoughtful design. The chef’s kitchen combines Wolf and Sub-Zero appliances, gas cooking, custom solid wood cabinetry, and a walk-in pantry with a substantial island featuring waterfall edges. The adjacent dining area opens to the outdoor kitchen through pocketing corner doors. Here, a built-in Evo grill and leather-finished granite island create an equally compelling space for cooking and gathering outdoors. Upstairs, the primary suite opens to a large waterfront terrace. Wide-plank wood floors, high ceilings with exposed wood beams, and a retractable in-ceiling television give this peaceful retreat style and character. A see-through Montigo fireplace connects the bedroom and bath, where a 55-inch Japanese soaking tub, frameless glass shower, dual vanities, and carefully selected finishes complete the experience. The sheltered waterfront features a seawall installed in 2023 and a spacious wraparound dock with a 30,000-pound boat lift and a 4,500-pound personal watercraft lift. Tampa Bay and the Gulf of Mexico are just minutes away. A rooftop deck offers another setting for sunbathing and enjoying the expansive views. Practical luxuries are equally well considered, including temperature-controlled garages, Control4 technology for lighting, security, climate, sound, televisions, and motorized shades, alongside Lutron lighting and automation. Laundry rooms on both floors add everyday convenience, while the main-level laundry incorporates custom pet kennels and a dedicated dog bath. Together, these details create a chic, thoughtfully designed waterfront home for perfectly elevated living and entertaining.
For sale
$7,200,000
206 6TH STREET E, TIERRA VERDE, FL 33715
5beds
5,125sqft
Single Family Residence
Built in 2020
0.49 Acres Lot
$-- Zestimate®
$1,405/sqft
$100/mo HOA
What's special
- 40 days
- 1,454
- 140
Zillow last checked:
Listing updated:
Listed by:
Meltem Birey 215-351-9914,
1 PALM REALTY 727-351-2402
Source: Stellar MLS,MLS#: TB8546042 Originating MLS: Suncoast Tampa
Originating MLS: Suncoast Tampa
Facts & features
Interior
Bedrooms & bathrooms
- Bedrooms: 5
- Bathrooms: 6
- Full bathrooms: 5
- 1/2 bathrooms: 1
Primary bedroom
- Features: Walk-In Closet(s)
- Level: Second
- Area: 437 Square Feet
- Dimensions: 23x19
Primary bathroom
- Features: En Suite Bathroom, Dual Closets
- Level: Second
- Area: 300 Square Feet
- Dimensions: 15x20
Kitchen
- Features: Pantry
- Level: First
- Area: 252 Square Feet
- Dimensions: 21x12
Living room
- Level: First
- Area: 388.5 Square Feet
- Dimensions: 21x18.5
Heating
- Central
Cooling
- Central Air
Appliances
- Included: Oven, Cooktop, Dishwasher, Disposal, Dryer, Ice Maker, Microwave, Range Hood, Refrigerator, Tankless Water Heater, Washer, Wine Refrigerator
- Laundry: Laundry Room
Features
- Built-in Features, Ceiling Fan(s), Dry Bar, Elevator, High Ceilings, Open Floorplan, Primary Bedroom Main Floor, PrimaryBedroom Upstairs, Smart Home, Split Bedroom, Stone Counters, Walk-In Closet(s)
- Flooring: Engineered Hardwood, Porcelain Tile, Tile, Hardwood
- Doors: Outdoor Grill, Outdoor Kitchen, Sliding Doors
- Windows: Window Treatments
- Has fireplace: Yes
- Fireplace features: Gas, Living Room, Non Wood Burning, Outside, Master Bedroom, Wood Burning
Interior area
- Total structure area: 8,340
- Total interior livable area: 5,125 sqft
Video & virtual tour
Property
Parking
- Total spaces: 3
- Parking features: Garage - Attached
- Attached garage spaces: 3
Features
- Levels: Multi/Split
- Patio & porch: Covered, Front Porch, Patio, Porch, Rear Porch, Side Porch
- Exterior features: Balcony, Garden, Irrigation System, Lighting, Outdoor Grill, Outdoor Kitchen, Private Yard, Boat Slip
- Has private pool: Yes
- Pool features: Heated, In Ground
- Has spa: Yes
- Spa features: Heated, In Ground
- Fencing: Fenced
- Has view: Yes
- View description: Water, Intracoastal Waterway
- Has water view: Yes
- Water view: Water,Intracoastal Waterway
- Waterfront features: Intracoastal Waterway, Intracoastal Waterway Access, Lift, No Wake Zone, Seawall
Lot
- Size: 0.49 Acres
- Dimensions: 143 x 133
- Features: Cul-De-Sac, Landscaped, Oversized Lot
Details
- Parcel number: 203216908460350090
- Zoning: R-2
- Special conditions: None
Construction
Type & style
- Home type: SingleFamily
- Architectural style: Coastal,Contemporary,Custom,Elevated
- Property subtype: Single Family Residence
Materials
- Block, Stucco
- Foundation: Slab
- Roof: Tile
Condition
- New construction: No
- Year built: 2020
Utilities & green energy
- Sewer: Public Sewer
- Water: Public
- Utilities for property: Propane, Public
Community & HOA
Community
- Pet fee: $0 monthly
- Subdivision: TIERRA VERDE UNIT 1 1ST REP
HOA
- Has HOA: Yes
- HOA fee: $100 monthly
- HOA name: Justin Hesenius
- HOA phone: 727-867-9362
Location
- Region: Tierra Verde
Financial & listing details
- Price per square foot: $1,405/sqft
- Tax assessed value: $5,126,159
- Annual tax amount: $83,383
- Date on market: 9/21/2026
- Cumulative days on market: 25 days
- Ownership: Fee Simple
- Total actual rent: 0
- Road surface type: Paved
Estimated market value
Not available
Estimated sales range
Not available
Not available
Price history
| Date | Event | Price |
|---|---|---|
| 9/21/2026 | Listed for sale | $7,200,000+0%$1,405/sqft |
Source:  Stellar MLS #TB8546042 Report a problem Stellar MLS #TB8546042 Report a problem | ||
| 7/21/2026 | Listing removed | $7,199,000$1,405/sqft |
Source: Stellar MLS #TB8409488 Report a problem | ||
| 6/4/2026 | Price change | $7,199,000-4%$1,405/sqft |
Source: Stellar MLS #TB8409488 Report a problem | ||
| 2/12/2026 | Price change | $7,499,999-3.8%$1,463/sqft |
Source: Stellar MLS #TB8409488 Report a problem | ||
| 1/5/2026 | Price change | $7,799,999-2.5%$1,522/sqft |
Source: Stellar MLS #TB8409488 Report a problem | ||
| 7/26/2025 | Listed for sale | $8,000,000+52.2%$1,561/sqft |
Source: Stellar MLS #TB8409488 Report a problem | ||
| 8/6/2021 | Sold | $5,256,000+645.5%$1,026/sqft |
Source: Public Record Report a problem | ||
| 4/24/2018 | Sold | $705,000-29.5%$138/sqft |
Source: Public Record Report a problem | ||
| 11/19/2015 | Listing removed | $999,995$195/sqft |
Source: Michael Saunders & Company - Licensed Real Estate Broker Report a problem | ||
| 11/13/2015 | Listed for sale | $999,995+25%$195/sqft |
Source: Michael Saunders & Company - Licensed Real Estate Broker Report a problem | ||
| 7/18/2014 | Sold | $800,000+14.3%$156/sqft |
Source: Stellar MLS #T2622659 Report a problem | ||
| 4/3/2014 | Listed for sale | $700,000-56.3%$137/sqft |
Source: Keller Williams Realty of South Tampa #T2622659 Report a problem | ||
| 4/18/2007 | Sold | $1,600,000$312/sqft |
Source: Public Record Report a problem | ||
Public tax history
| Year | Property taxes | Tax assessment |
|---|---|---|
| 2025 | $83,384 +10.4% | $4,826,019 +10% |
| 2024 | $75,513 +2.9% | $4,387,290 +10% |
| 2023 | $73,369 +17.2% | $3,988,445 +10% |
| 2022 | $62,628 +103.4% | $3,625,859 +116.5% |
| 2021 | $30,790 +108.4% | $1,674,908 +115.8% |
| 2020 | $14,771 +15.2% | $776,005 +12.2% |
| 2019 | $12,827 | $691,527 -1.5% |
| 2018 | $12,827 -0.9% | $702,241 +12.6% |
| 2017 | $12,946 -3.3% | $623,896 -10% |
| 2016 | $13,382 +4% | $692,882 +6.6% |
| 2015 | $12,863 +31.6% | $650,198 +20.9% |
| 2014 | $9,777 +15.7% | $537,893 +28% |
| 2013 | $8,447 +0.4% | $420,101 +0% |
| 2012 | $8,413 | $419,919 -6.6% |
| 2011 | -- | $449,494 +13.9% |
| 2010 | -- | $394,689 -20.1% |
| 2009 | -- | $493,741 -42.8% |
| 2008 | $16,415 | $863,900 +64.6% |
| 2007 | -- | $524,813 -44.5% |
| 2005 | -- | $945,200 +3.2% |
| 2004 | $9,562 +2.1% | $916,200 +42.8% |
| 2003 | $9,368 +6.2% | $641,500 +1.7% |
| 2002 | $8,817 | $631,000 +9.1% |
| 2001 | $8,817 +3.4% | $578,500 +22.8% |
| 2000 | $8,528 | $471,100 |
Find assessor info on the county website
Monthly payment
Est. payment
Payment breakdown
Explore the cost of this home by adjusting the details. Changes won't be saved.Climate risks
Neighborhood: 33715

Similar homes
- $6,950,0005 bd5 ba4.3k sqft964 MONTE CRISTO BOULEVARD, TIERRA VERDE, FL 33715For Sale

 MLS ID #TB8556633, Tia Hockensmith, SMITH & ASSOCIATES REAL ESTATE. Stellar MLS
 - $6,500,0005 bd5 ba7k sqft611 1ST AVENUE S, TIERRA VERDE, FL 33715For Sale
 MLS ID #TB8504393, Blanka Prusova White, COASTAL PROPERTIES GROUP. Stellar MLS
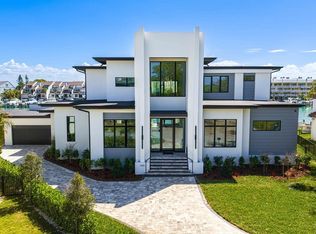
 - $8,950,0004 bd6 ba5.4k sqft500 BARCELONA DRIVE, TIERRA VERDE, FL 33715New Construction
 MLS ID #TB8482779, Jennifer Zales, COLDWELL BANKER REALTY. Stellar MLS
 - $7,600,0004 bd5 ba4.5k sqft5237 61ST AVENUE S, ST PETERSBURG, FL 33715For Sale
 MLS ID #TB8432616, Julie Larsen, MICHAEL SAUNDERS & COMPANY. Stellar MLS
 - $7,000,0004 bd5 ba5.9k sqft5400 PALI WAY, ST PETE BEACH, FL 33706For SaleMLS ID #TB8541449, Donna Miller, COLDWELL BANKER REALTY. Stellar MLS
- $4,399,9996 bd7 ba6.4k sqft5212 62ND AVENUE S, ST PETERSBURG, FL 33715For SaleMLS ID #TB8472517, Dania Perry, CENTURY 21 JIM WHITE & ASSOC. Stellar MLS
- $10,500,0006 bd7 ba7.6k sqft114 SANDS POINT DRIVE, TIERRA VERDE, FL 33715New ConstructionMLS ID #TB8541541, Jennifer Zales, COLDWELL BANKER REALTY. Stellar MLS
- $7,445,0004 bd4 ba3.7k sqft242 OAK AVENUE, ANNA MARIA, FL 34216For SaleMLS ID #A4707699, Kathy Harman, MICHAEL SAUNDERS & COMPANY. Stellar MLS
- $4,290,0005 bd4 ba4.7k sqft199 21ST AVENUE, ST PETE BEACH, FL 33706For SaleMLS ID #TB8550846, Alex Malagon, RE/MAX ACTION FIRST OF FLORIDA. Stellar MLS
- $7,250,0004 bd5 ba5.1k sqft12925 42ND TERRACE W, CORTEZ, FL 34215For SaleMLS ID #A4695510, Brooke O'Malley, CLUB REALTY. Stellar MLS
- $4,950,0004 bd4 ba5.1k sqft504 55 TH AVENUE, ST PETE BEACH, FL 33706For SaleMLS ID #TB8540664, Donna Miller, COLDWELL BANKER REALTY. Stellar MLS
- $4,950,0005 bd6 ba5.8k sqft6755 30TH STREET S, ST PETERSBURG, FL 33712For SaleMLS ID #TB8489791, Andrew Salamone, COMPASS FLORIDA LLC. Stellar MLS
- $4,950,0005 bd6 ba5.2k sqft5405 LEILANI DRIVE, ST PETE BEACH, FL 33706For SaleMLS ID #TB8418141, Richard Fallon, GLOBAL LIFESTYLE LLC. Stellar MLS
- $8,100,0005 bd6 ba7.1k sqft6503 DEBBIE LANE S, ST PETERSBURG, FL 33707For SaleMLS ID #TB8546723, Cody Calvo, CENTURY 21 LIST WITH BEGGINS. Stellar MLS
- $4,995,0005 bd6 ba4.6k sqft5408 PALI WAY, ST PETE BEACH, FL 33706For SaleMLS ID #TB8495421, Beth Hannigan, REALTY ONE GROUP INNOVATION. Stellar MLS
- $7,950,0005 bd6 ba6.5k sqft15912 GULF BOULEVARD, REDINGTON BEACH, FL 33708For SaleMLS ID #TB8525711, Jennifer Zales, COLDWELL BANKER REALTY. Stellar MLS
- $5,990,0005 bd6 ba5.3k sqft2832 RIVERVIEW BOULEVARD, BRADENTON, FL 34205For SaleMLS ID #A4705701, Jay Travis, PA, RE/MAX ALLIANCE GROUP. Stellar MLS
- $6,995,0006 bd7 ba4k sqft242 LAKEVIEW DRIVE, ANNA MARIA, FL 34216New ConstructionMLS ID #A4704981, Jason Sato, SATO REAL ESTATE INC.. Stellar MLS
- $5,999,0006 bd12 ba6.4k sqft10216 46TH AVENUE W, BRADENTON, FL 34210For SaleMLS ID #A4708557, Michelle Ward, COMPASS FLORIDA LLC. Stellar MLS
- $4,999,0004 bd5 ba5.2k sqft6224 PASADENA POINT BOULEVARD, GULFPORT, FL 33707For SaleMLS ID #TB8513065, Dania Perry, CENTURY 21 JIM WHITE & ASSOC. Stellar MLS
