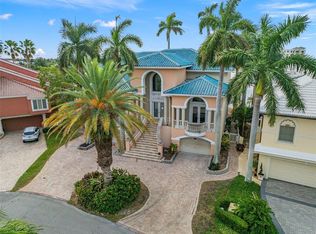
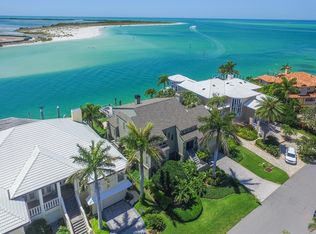
Welcome to Vita Sul Mare! Located at the end of Dent’s Channel and offering breathtaking panoramic views of the Gulf, this remarkable home truly captures Life By The Sea. After enjoying time on the boat or beach, you can relax in the waterfront pool and spa. The expansive fiberglass dock provides water, power, and mooring for multiple large vessels. Inside, a grand foyer greets you and highlights the custom features throughout the residence. The formal living and dining rooms feature coffered ceilings and beautifully crafted plaster walls, with views over the channel toward the Gulf. The chef’s kitchen includes gourmet appliances such as SubZero refrigeration and a Wolf range with double oven and marble hood. Host guests at the breakfast bar, plan events at the built-in desk, and make use of the ample pantry storage. Step from the kitchen onto the grilling porch equipped with a built-in BBQ and spiral stairs down to the garden level. The Great Room is designed with coffered ceilings, a stone fireplace, and etched glass transoms above large picture windows. Among the five bedrooms and five full baths, the master suite stands out with its cozy fireplace and luxurious spa bath. This distinctive ensuite offers dual vanities, walk-in closets, wardrobes, and water closets, as well as a jetted tub and a separate shower featuring multiple shower heads. A spacious balcony extends from the main living level, accessible from the Great Room, Living Room, and Master Suite, and connects via stairs to the pool, dock, and a large covered lanai with an outdoor kitchen—ideal for entertaining. On the enclosed lower level, behind custom doors, you’ll find a wine cellar with brick walls and domed ceilings, creating an enchanting setting for your collection. This area contains over 4,000 square feet of flexible space, including two garages that accommodate up to five vehicles and plenty of room for a home gym. With fortified concrete construction and storm shutters, this home is a fortress in a fisherman’s paradise!
For sale
$7,850,000
964 Monte Cristo Blvd, Tierra Verde, FL 33715
5beds
4,395sqft
:
Get pre-qualified$54,197/mo
Single Family Residence
Built in 1990
0.26 Acres Lot
$-- Zestimate®
$1,786/sqft
$62/mo HOA
What's special
Breakfast barBeautifully crafted plaster wallsWaterfront pool and spaGrand foyerCoffered ceilingsAmple pantry storageBuilt-in desk
- 161 days |
- 611 |
- 16 |
Zillow last checked:
Listing updated:
Listed by:
Tia Hockensmith 727-422-6127,
SMITH & ASSOCIATES REAL ESTATE 727-342-3800
Source: Stellar MLS,MLS#: TB8476319 Originating MLS: Suncoast Tampa
Originating MLS: Suncoast Tampa
Facts & features
Interior
Bedrooms & bathrooms
- Bedrooms: 5
- Bathrooms: 5
- Full bathrooms: 5
Rooms
- Room types: Bonus Room, Breakfast Room Separate, Den/Library/Office, Family Room, Florida Room, Dining Room, Living Room, Great Room, Utility Room, Media Room, Storage Rooms
Primary bedroom
- Features: En Suite Bathroom, Walk-In Closet(s)
- Level: Second
- Area: 414 Square Feet
- Dimensions: 18x23
Bedroom 2
- Features: Built-in Closet
- Level: Second
- Area: 130 Square Feet
- Dimensions: 10x13
Bedroom 3
- Features: En Suite Bathroom, Built-in Closet
- Level: Second
- Area: 143 Square Feet
- Dimensions: 11x13
Bedroom 4
- Features: En Suite Bathroom, Built-in Closet
- Level: Second
- Area: 154 Square Feet
- Dimensions: 11x14
Bedroom 5
- Features: En Suite Bathroom, Walk-In Closet(s)
- Level: Second
- Area: 238 Square Feet
- Dimensions: 14x17
Primary bathroom
- Features: Bath With Whirlpool, Bidet, Built-In Shelving, Built-In Shower Bench, Dual Sinks, Granite Counters, Makeup/Vanity Space, Multiple Shower Heads, Rain Shower Head, Split Vanities, Tub with Separate Shower Stall, Water Closet/Priv Toilet, Window/Skylight in Bath
- Level: Second
- Area: 504 Square Feet
- Dimensions: 21x24
Dining room
- Level: Second
- Area: 285 Square Feet
- Dimensions: 15x19
Family room
- Level: Second
- Area: 570 Square Feet
- Dimensions: 19x30
Kitchen
- Features: Breakfast Bar, Built-In Shelving, Pantry, Built-in Features, Granite Counters, Kitchen Island
- Level: Second
- Area: 247 Square Feet
- Dimensions: 19x13
Living room
- Level: Second
- Area: 420 Square Feet
- Dimensions: 20x21
Heating
- Central, Electric
Cooling
- Central Air, Zoned
Appliances
- Included: Bar Fridge, Oven, Dishwasher, Disposal, Dryer, Gas Water Heater, Ice Maker, Microwave, Range, Range Hood, Refrigerator, Washer, Water Softener, Wine Refrigerator
- Laundry: Electric Dryer Hookup, Inside, Laundry Room, Washer Hookup
Features
- Accessibility Features, Built-in Features, Ceiling Fan(s), Coffered Ceiling(s), Crown Molding, Dry Bar, Eating Space In Kitchen, Elevator, High Ceilings, Open Floorplan, Primary Bedroom Main Floor, Smart Home, Solid Surface Counters, Solid Wood Cabinets, Split Bedroom, Stone Counters, Thermostat, Tray Ceiling(s), Walk-In Closet(s), Wet Bar
- Flooring: Tile, Hardwood
- Doors: French Doors, Outdoor Grill, Outdoor Kitchen, Outdoor Shower, Sliding Doors
- Windows: Blinds, Window Treatments, Skylight(s), Shutters
- Has fireplace: Yes
- Fireplace features: Family Room, Gas, Master Bedroom, Stone
Interior area
- Total structure area: 10,508
- Total interior livable area: 4,395 sqft
Video & virtual tour
Property
Parking
- Total spaces: 5
- Parking features: Circular Driveway, Covered, Driveway, Garage Door Opener, Golf Cart Parking, Ground Level, Guest, Off Street, Oversized, Split Garage, Tandem, Under Building
- Attached garage spaces: 5
- Has uncovered spaces: Yes
- Details: Garage Dimensions: 43x24
Accessibility
- Accessibility features: Accessible Elevator Installed
Features
- Levels: Two
- Stories: 2
- Patio & porch: Covered, Deck, Front Porch, Patio, Porch, Rear Porch, Side Porch
- Exterior features: Balcony, Courtyard, Garden, Irrigation System, Lighting, Outdoor Grill, Outdoor Kitchen, Outdoor Shower, Private Entrance, Private Yard, Storage, Boat Slip
- Has private pool: Yes
- Pool features: Gunite, Heated, In Ground
- Has spa: Yes
- Spa features: Heated
- Fencing: Fenced
- Has view: Yes
- View description: Water, Intracoastal Waterway
- Has water view: Yes
- Water view: Water,Intracoastal Waterway
- Waterfront features: Intracoastal Waterway, Gulf/Ocean Access, Intracoastal Waterway Access, Lift, Sailboat Water, Seawall
- Body of water: DENTS CHANEL
Lot
- Size: 0.26 Acres
- Dimensions: 90 x 125
- Features: Cul-De-Sac, FloodZone, Landscaped, Level
- Residential vegetation: Mature Landscaping, Trees/Landscaped
Details
- Additional structures: Outdoor Kitchen
- Parcel number: 193216909020170200
- Zoning: R-3
- Special conditions: None
Construction
Type & style
- Home type: SingleFamily
- Architectural style: Coastal,Custom,Elevated,Florida,Mediterranean
- Property subtype: Single Family Residence
Materials
- Block, Concrete, Stucco
- Foundation: Block, Slab
- Roof: Other,Tile
Condition
- New construction: No
- Year built: 1990
Utilities & green energy
- Sewer: Public Sewer
- Water: Public
- Utilities for property: Cable Connected, Electricity Connected, Public, Sewer Connected, Sprinkler Recycled, Street Lights, Water Connected
Community & HOA
Community
- Pet fee: $0 monthly
- Subdivision: TIERRA VERDE UNIT 1 4TH REP TR B REP
HOA
- Has HOA: Yes
- HOA fee: $62 monthly
- HOA name: Tierra Verde Community Association
Location
- Region: Tierra Verde
Financial & listing details
- Price per square foot: $1,786/sqft
- Tax assessed value: $5,013,732
- Annual tax amount: $33,568
- Date on market: 2/14/2026
- Cumulative days on market: 76 days
- Listing terms: Cash,Conventional
- Ownership: Fee Simple
- Total actual rent: 0
- Electric utility on property: Yes
- Road surface type: Paved
Estimated market value
Not available
Estimated sales range
Not available
Not available
Price history
| Date | Event | Price |
|---|---|---|
| 2/14/2026 | Listed for sale | $7,850,000+613.6%$1,786/sqft |
Source:  Stellar MLS #TB8476319 Report a problem Stellar MLS #TB8476319 Report a problem | ||
| 4/24/1998 | Sold | $1,100,000$250/sqft |
Source: Public Record Report a problem | ||
Public tax history
| Year | Property taxes | Tax assessment |
|---|---|---|
| 2024 | $33,133 +0.2% | $2,042,111 +3% |
| 2023 | $33,083 +0.4% | $1,982,632 +3% |
| 2022 | $32,958 -2.1% | $1,924,885 +3% |
| 2021 | $33,670 0% | $1,868,820 +1.4% |
| 2020 | $33,680 +1.4% | $1,843,018 +2.3% |
| 2019 | $33,221 | $1,801,582 +1.9% |
| 2018 | $33,221 +1.1% | $1,767,990 +2.1% |
| 2017 | $32,873 +1% | $1,731,626 +2.1% |
| 2016 | $32,539 -1.7% | $1,696,010 +0.7% |
| 2015 | $33,091 +0.4% | $1,684,220 +0.8% |
| 2014 | $32,962 +1.2% | $1,670,853 +1.5% |
| 2013 | $32,562 +2.9% | $1,646,161 +1.7% |
| 2012 | $31,636 | $1,618,644 +3% |
| 2011 | -- | $1,571,499 -3.5% |
| 2010 | -- | $1,627,684 +2.7% |
| 2009 | -- | $1,584,892 +0.1% |
| 2008 | $29,337 | $1,583,309 +3% |
| 2007 | -- | $1,537,193 -25.5% |
| 2005 | -- | $2,062,400 +5.6% |
| 2004 | $29,106 +2% | $1,953,000 +8.4% |
| 2003 | $28,536 +6.1% | $1,800,900 +15.9% |
| 2002 | $26,893 | $1,553,500 +7.7% |
| 2001 | $26,893 +3.3% | $1,443,100 +11.1% |
| 2000 | $26,040 | $1,298,600 |
Find assessor info on the county website
Monthly payment
Est. payment
Payment breakdown
Explore the cost of this home by adjusting the details. Changes won't be saved.Climate risks
Neighborhood: 33715
Nearby schools
GreatSchools rating
- 4/10Gulfport Montessori Elementary SchoolGrades: PK-5Distance: 5.3 mi
- 4/10Bay Point Middle SchoolGrades: 6-8Distance: 4.8 mi
- 4/10Lakewood High SchoolGrades: 9-12Distance: 5.4 mi
Schools provided by the listing agent
- Elementary: Gulfport Elementary-PN
- Middle: Bay Point Middle-PN
- High: Lakewood High-PN
Source: Stellar MLS. This data may not be complete. We recommend contacting the local school district to confirm school assignments for this home.
- $3,678,1505 bd6 ba8.3k sqft970 Monte Cristo Blvd, Tierra Verde, FL 33715Sold
- $2,889,6005 bd4 ba3.6k sqft956 Monte Cristo Blvd, Tierra Verde, FL 33715Off Market
- $4,157,8005 bd5 ba4.8k sqft948 Monte Cristo Blvd, Tierra Verde, FL 33715Off Market
- $3,616,6004 bd5 ba5.2k sqft976 Monte Cristo Blvd, Tierra Verde, FL 33715Off Market
- $4,027,6006 bd8 ba9.2k sqft739 Galeon Dr, Tierra Verde, FL 33715Off Market
- $2,300,0000.453 AcresGaleon Dr #14, Saint Petersburg, FL 33715Lot/Land
- $1,266,0004 bd3 ba3k sqft738 Galeon Dr, Tierra Verde, FL 33715Off Market
- $4,871,100-- bd7 ba5.3k sqft995 Monte Cristo Blvd, Tierra Verde, FL 33715Off Market
A local agent can set up tours, give advice and negotiate with sellers.
Similar homes
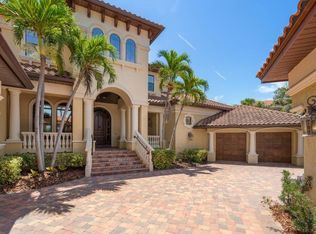
- $3,925,0005 bd7 ba6.5k sqft841 Ponce De Leon Dr, Tierra Verde, FL 33715For Sale
 MLS ID #TB8392286, Karen Wilson, COMPASS FLORIDA LLC. Stellar MLS
 - $6,999,0004 bd6 ba5.5k sqft105 9th St E, Tierra Verde, FL 33715For Sale
 MLS ID #TB8399186, John LaRocca, FUTURE HOME REALTY INC. Stellar MLS
 - $7,600,0004 bd5 ba4.5k sqft5237 61st Ave S, Saint Petersburg, FL 33715For Sale
 MLS ID #TB8432616, Julie Larsen, MICHAEL SAUNDERS & COMPANY. Stellar MLS
 - $4,500,0006 bd7 ba6.4k sqft5212 62nd Ave S, Saint Petersburg, FL 33715For Sale
 MLS ID #TB8472517, Dania Perry, CENTURY 21 JIM WHITE & ASSOC. Stellar MLS
 - $7,950,0005 bd6 ba6.5k sqft15912 Gulf Blvd, Redington Beach, FL 33708For SaleMLS ID #TB8525711, Jennifer Zales, COLDWELL BANKER REALTY. Stellar MLS
- $8,250,0003 bd4 ba4.7k sqft801 N Shore Dr, Anna Maria, FL 34216For SaleMLS ID #A4676858, Becky Sirigotis, COMPASS FLORIDA LLC. Stellar MLS
- $5,500,0005 bd6 ba5.8k sqft6755 30th St S, Saint Petersburg, FL 33712For SaleMLS ID #TB8489791, Andrew Salamone, COMPASS FLORIDA LLC. Stellar MLS
- $7,775,0004 bd5 ba5.1k sqft12925 42nd Ter W, Cortez, FL 34215For SaleMLS ID #A4695510, Brooke O'Malley, CLUB REALTY. Stellar MLS
- $9,500,0005 bd6 ba5.4k sqft1801 Pass A Grille Way, St Pete Beach, FL 33706For SaleMLS ID #TB8481141, Abigail Kotchman, ROCK REAL ESTATE. Stellar MLS
- $5,700,0004 bd5 ba5.2k sqft6224 Pasadena Point Blvd, Gulfport, FL 33707For SaleMLS ID #TB8513065, Dania Perry, CENTURY 21 JIM WHITE & ASSOC. Stellar MLS
- $5,299,0005 bd6 ba4.6k sqft5408 Pali Way, St Pete Beach, FL 33706For SaleMLS ID #TB8495421, Bonnie Strickland, REALTY ONE GROUP INNOVATION. Stellar MLS
- $7,485,0004 bd4 ba3.6k sqft635 Key Royale Dr, Holmes Beach, FL 34217For SaleMLS ID #A4687421, Ryan Sheck, ISLAND REAL ESTATE-ANNA MARIA. Stellar MLS
- $5,420,0695 bd6 ba5.2k sqft5405 Leilani Dr, Saint Pete Beach, FL 33706For SaleMLS ID #TB8418141, Richard Fallon, GLOBAL LIFESTYLE LLC. Stellar MLS
- $4,495,0004 bd4 ba4.2k sqft19 Bayfront Ct S, Saint Petersburg, FL 33711For SaleMLS ID #TB8486101, Meg Schmidt, CM PLUS INC. Stellar MLS
- $7,500,0004 bd6 ba3.7k sqft513 Villa Rosa Way, Anna Maria, FL 34216For SaleMLS ID #A4680603, Kimberly Dunn, LLC, COLDWELL BANKER REALTY. Stellar MLS
- $4,995,0005 bd5 ba4.9k sqft9550 W Gulf Blvd, Treasure Island, FL 33706For SaleMLS ID #TB8527790, Dania Perry, CENTURY 21 JIM WHITE & ASSOC. Stellar MLS
- $4,100,0003 bd4 ba3.6k sqft4635 Dolphin Cay Ln S, Saint Petersburg, FL 33711For SaleMLS ID #TB8467613, Jim DiMartino, COLDWELL BANKER REALTY. Stellar MLS
- $7,488,0004 bd5 ba4.5k sqft757 Hideaway Bay Dr, Longboat Key, FL 34228For SaleMLS ID #A4667459, Andrea Cohen, COLDWELL BANKER REALTY. Stellar MLS
- $7,495,0004 bd6 ba5.8k sqft2926 Coffee Pot Blvd NE, Saint Petersburg, FL 33704For SaleMLS ID #TB8509782, Jennifer Thayer, KELLER WILLIAMS ST PETE REALTY. Stellar MLS
- $5,995,0005 bd5 ba4.9k sqft526 56th St, Holmes Beach, FL 34217For SaleMLS ID #A4697603, Darcie Duncan, DUNCAN REAL ESTATE, INC.. Stellar MLS
