Expansive, gated, waterfront family estate meets effortless coastal living at 841 Ponce De Leon Drive - an extraordinary Tierra Verde home, where every detail invites you to slow down, gather, and truly enjoy life. Nestled along the Grand Canal with protected water and no bridges to the Gulf of Mexico, this is a boater’s paradise where spontaneous sunset cruises and full days on the water become part of your everyday routine. From the moment you enter through the paved courtyard, framed by a decorative wrought iron gate, the home sets a tone of privacy, sophistication, and warmth. Fully furnished and move-in ready, this 5-bedroom, 7-bath residence blends elevated design with the kind of thoughtful layout that makes hosting family and friends feel effortless. The main level is where this home truly shines for modern living. Two spacious primary suites for comfort and flexibility rarely found - perfect for multi-generational living or long-term guests. One suite features its own private exterior entrance, creating an ideal mother-in-law retreat, nanny quarters, or private guest sanctuary where independence and connection coexist beautifully. Soaring ceilings and sunlit spaces create an open, airy feel throughout. The gourmet kitchen - complete with granite countertops and high-end appliances, including a 6-burner gas stove and warming oven - flows seamlessly into inviting living and dining areas designed for gathering, celebrating, and making memories. A library, bonus room, and multiple full baths (including a dedicated pool bath) provide versatility for work, relaxation, and everyday ease. Upstairs, the home continues to impress with a cozy reading nook, an expansive game room with kitchenette and balcony views, and three additional guest bedrooms - ensuring there is truly room for everyone. Step outside and you’ll find your own private resort. A heated pool, outdoor kitchen, and retractable shade canopy create the perfect setting for laid-back afternoons and lively evenings. The private dock with a 12,000 lb lift and space for additional watercraft means boating isn’t just a hobby - it’s a lifestyle. (Tri-toon boat negotiable.) The 3+ car garage has room for all of your vehicles + a golf cart, bikes, kayaks and more. There's also an extra refrigerator and freezer for those outdoor pool parties where you can easily access food, drinks and bags of ice! Whether you’re searching for an exceptional primary residence or a luxurious second home, this property offers space, flexibility, and a setting that brings friends and family together. With propane-powered features (including stove, fireplace, and pool heater with auto-refill), multiple HVAC zones, and thoughtful safety additions, every detail has been considered. This is more than a home - it’s where waterfront living, comfort, and connection come together in one unforgettable Tierra Verde address. Call today for a Private Showing.
For sale
$3,925,000
841 PONCE DE LEON DRIVE, ST PETERSBURG, FL 33715
5beds
6,512sqft
Single Family Residence
Built in 2005
0.41 Acres Lot
$3,505,900 Zestimate®
$603/sqft
$53/mo HOA
What's special
Private exterior entranceGranite counter topsBonus roomWinding staircaseReading nookGourmet kitchenOversized whirl-pool tub
- 444 days |
- 767 |
- 53 |
Zillow last checked:
Listing updated:
Listed by:
Karen Wilson 727-204-4405,
COMPASS FLORIDA LLC 727-380-2067
Source: Stellar MLS,MLS#: TB8392286 Originating MLS: Suncoast Tampa
Originating MLS: Suncoast Tampa
Facts & features
Interior
Bedrooms & bathrooms
- Bedrooms: 5
- Bathrooms: 7
- Full bathrooms: 7
Rooms
- Room types: Bonus Room, Den/Library/Office, Dining Room, Great Room
Primary bedroom
- Features: Ceiling Fan(s), En Suite Bathroom, Walk-In Closet(s)
- Level: First
- Area: 336 Square Feet
- Dimensions: 24x14
Bedroom 2
- Features: Breakfast Bar, Ceiling Fan(s), En Suite Bathroom, Tub With Shower, Storage Closet
- Level: First
- Area: 315 Square Feet
- Dimensions: 21x15
Bedroom 3
- Features: En Suite Bathroom, Walk-In Closet(s)
- Level: Second
- Area: 132 Square Feet
- Dimensions: 11x12
Bedroom 4
- Features: En Suite Bathroom, Walk-In Closet(s)
- Level: Second
- Area: 168 Square Feet
- Dimensions: 12x14
Bedroom 5
- Features: Ceiling Fan(s), Walk-In Closet(s)
- Level: Second
- Area: 224 Square Feet
- Dimensions: 14x16
Balcony porch lanai
- Features: Ceiling Fan(s), Kitchen Island
- Level: First
- Area: 270 Square Feet
- Dimensions: 18x15
Bonus room
- Features: Ceiling Fan(s), No Closet
- Level: Second
- Area: 132 Square Feet
- Dimensions: 11x12
Bonus room
- Features: Storage Closet
- Level: First
- Area: 180 Square Feet
- Dimensions: 15x12
Game room
- Features: Ceiling Fan(s), Granite Counters, Kitchen Island
- Level: Second
- Area: 575 Square Feet
- Dimensions: 23x25
Kitchen
- Features: Granite Counters, Kitchen Island
- Level: First
- Area: 165 Square Feet
- Dimensions: 15x11
Library
- Features: Ceiling Fan(s)
- Level: First
- Area: 140 Square Feet
- Dimensions: 14x10
Living room
- Features: Ceiling Fan(s)
- Level: First
- Area: 462 Square Feet
- Dimensions: 22x21
Heating
- Central, Electric, Propane
Cooling
- Central Air, Zoned
Appliances
- Included: Dishwasher, Disposal, Dryer, Gas Water Heater, Microwave, Range, Refrigerator, Washer, Wine Refrigerator
- Laundry: Electric Dryer Hookup, Inside, Laundry Room, Washer Hookup
Features
- Ceiling Fan(s), Crown Molding, Eating Space In Kitchen, High Ceilings, Kitchen/Family Room Combo, Open Floorplan, Primary Bedroom Main Floor, Split Bedroom, Thermostat, Walk-In Closet(s), In-Law Floorplan
- Flooring: Carpet, Ceramic Tile, Travertine, Hardwood
- Doors: Outdoor Grill
- Windows: Window Treatments, Hurricane Shutters
- Has fireplace: Yes
- Fireplace features: Gas, Other Room
- Furnished: Yes
Interior area
- Total structure area: 6,512
- Total interior livable area: 6,512 sqft
Video & virtual tour
Property
Parking
- Total spaces: 3
- Parking features: Oversized, Split Garage
- Attached garage spaces: 3
Features
- Levels: Two
- Stories: 2
- Patio & porch: Covered, Front Porch, Rear Porch
- Exterior features: Awning(s), Balcony, Courtyard, Lighting, Outdoor Grill, Private Mailbox
- Has private pool: Yes
- Pool features: Child Safety Fence, Gunite, Heated, In Ground
- Has spa: Yes
- Spa features: Heated, In Ground
- Fencing: Vinyl
- Has view: Yes
- View description: Water, Canal
- Has water view: Yes
- Water view: Water,Canal
- Waterfront features: Canal - Saltwater, Bay/Harbor Access, Saltwater Canal Access, Gulf/Ocean Access, Intracoastal Waterway Access, Fishing Pier, Lift, Minimum Wake Zone, Seawall
- Body of water: THE GRAND CANAL
Lot
- Size: 0.41 Acres
- Dimensions: 50 x 190
- Features: Flood Insurance Required, In County, Landscaped, Near Marina
- Residential vegetation: Trees/Landscaped
Details
- Parcel number: 193216909000040150
- Zoning: R-2
- Special conditions: None
Construction
Type & style
- Home type: SingleFamily
- Property subtype: Single Family Residence
Materials
- Block, Stucco
- Foundation: Slab
- Roof: Tile
Condition
- New construction: No
- Year built: 2005
Utilities & green energy
- Sewer: Public Sewer
- Water: Public
- Utilities for property: BB/HS Internet Available, Cable Available, Electricity Available, Propane, Sewer Available, Sprinkler Meter, Water Available
Community & HOA
Community
- Pet fee: $0 monthly
- Subdivision: TIERRA VERDE UNIT 1 4TH REP
HOA
- Has HOA: Yes
- HOA fee: $53 monthly
- HOA name: Tierra Verde Community Assn - Lynn Edmonson
- HOA phone: 727-867-9362
Location
- Region: Tierra Verde
Financial & listing details
- Price per square foot: $603/sqft
- Tax assessed value: $4,941,359
- Annual tax amount: $28,314
- Date on market: 6/2/2025
- Cumulative days on market: 437 days
- Listing terms: Cash,Conventional
- Ownership: Fee Simple
- Total actual rent: 0
- Electric utility on property: Yes
- Road surface type: Asphalt
Estimated market value
$3,505,900
$3.33M - $3.68M
$7,633/mo
Price history
| Date | Event | Price |
|---|---|---|
| 5/5/2026 | Price change | $3,925,000-4.8%$603/sqft |
Source:  Stellar MLS #TB8392286 Report a problem Stellar MLS #TB8392286 Report a problem | ||
| 6/2/2025 | Listed for sale | $4,125,000+81.8%$633/sqft |
Source: Stellar MLS #TB8392286 Report a problem | ||
| 7/8/2005 | Sold | $2,268,500$348/sqft |
Source: Public Record Report a problem | ||
Public tax history
| Year | Property taxes | Tax assessment |
|---|---|---|
| 2025 | $29,885 +5.5% | $1,799,297 +2.9% |
| 2024 | $28,314 +0.2% | $1,748,588 +3% |
| 2023 | $28,268 +1.3% | $1,697,658 +3% |
| 2022 | $27,906 -2.1% | $1,648,212 +3% |
| 2021 | $28,510 0% | $1,600,206 +1.4% |
| 2020 | $28,517 +1.4% | $1,578,112 +2.3% |
| 2019 | $28,123 | $1,542,631 +1.9% |
| 2018 | $28,123 +1.1% | $1,513,868 +2.1% |
| 2017 | $27,825 +1% | $1,482,731 +2.1% |
| 2016 | $27,536 -1.7% | $1,452,234 +0.7% |
| 2015 | $28,007 +0.4% | $1,442,139 +0.8% |
| 2014 | $27,900 +0.3% | $1,430,693 +1.5% |
| 2013 | $27,805 +3.1% | $1,409,550 +1.7% |
| 2012 | $26,974 | $1,385,988 +3% |
| 2011 | -- | $1,345,619 +1.5% |
| 2010 | -- | $1,325,733 -21% |
| 2009 | -- | $1,678,201 -4.4% |
| 2008 | $32,620 | $1,756,100 -15.2% |
| 2007 | -- | $2,069,900 +320.1% |
| 2005 | -- | $492,700 +4.6% |
| 2004 | $9,840 +14.8% | $470,900 +14.8% |
| 2003 | $8,568 +36.9% | $410,300 +23.9% |
| 2002 | $6,258 | $331,200 +8.4% |
| 2001 | $6,258 +32.4% | $305,400 +32.1% |
| 2000 | $4,727 | $231,200 |
Find assessor info on the county website
Monthly payment
Est. payment
Payment breakdown
Explore the cost of this home by adjusting the details. Changes won't be saved.Climate risks
Neighborhood: 33715
Nearby schools
GreatSchools rating
- 4/10Gulfport Montessori Elementary SchoolGrades: PK-5Distance: 5 mi
- 4/10Bay Point Middle SchoolGrades: 6-8Distance: 4.6 mi
- 4/10Lakewood High SchoolGrades: 9-12Distance: 5.2 mi
- $5,300,0004 bd5 ba4.2k sqft827 Ponce De Leon Dr, Saint Petersburg, FL 33715Sold
- $---- bd-- ba-- sqft833 Ponce De Leon Dr, Saint Petersburg, FL 33715Off Market
- $3,499,0005 bd5 ba4.6k sqft833 Ponce De Leon Dr, Tierra Verde, FL 33715For Sale
- $1,893,2004 bd3 ba3.4k sqft857 Ponce De Leon Dr, Tierra Verde, FL 33715Off Market

- $3,128,900-- bd6 ba4.4k sqft609 Santa Maria Dr, Tierra Verde, FL 33715Off Market
- $2,306,7007 bd5 ba5.5k sqft621 Santa Maria Dr, Tierra Verde, FL 33715Off Market
- $759,800-- bd-- ba-- sqft840 Ponce De Leon Dr, Tierra Verde, FL 33715Off Market
- $1,305,200-- bd2 ba2.1k sqft869 Ponce De Leon Dr, Tierra Verde, FL 33715Off Market
A local agent can set up tours, give advice and negotiate with sellers.
Similar homes
- $3,499,0005 bd5 ba4.6k sqft833 PONCE DE LEON DRIVE, TIERRA VERDE, FL 33715For Sale
 MLS ID #TB8512760, Juan Morejon, CENTRO REAL ESTATE. Stellar MLS
 - $3,250,0006 bd5 ba5.1k sqft119 8TH STREET E, TIERRA VERDE, FL 33715For Sale
 MLS ID #TB8327613, Dania Perry, CENTURY 21 JIM WHITE & ASSOC. Stellar MLS
 - $3,695,0005 bd5 ba5k sqft4914 59TH AVENUE S, ST PETERSBURG, FL 33715For Sale
 MLS ID #TB8476570, Allen Collins, ALLEN COLLINS REALTY INC. Stellar MLS
 - $3,749,0004 bd5 ba6.3k sqft5264 61ST AVENUE S, ST PETERSBURG, FL 33715For Sale
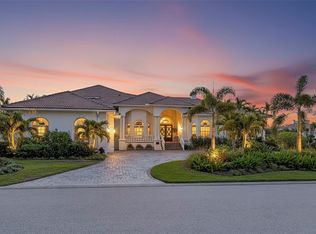 MLS ID #TB8477321, Christopher Wescott, CHARLES RUTENBERG REALTY INC. Stellar MLS
 - $2,500,0004 bd5 ba3.7k sqft2000 BAYVIEW DRIVE, TIERRA VERDE, FL 33715For SaleMLS ID #TB8535815, Randall Ierna, CENTURY 21 COASTAL ALLIANCE. Stellar MLS
- $4,500,0006 bd7 ba6.4k sqft5212 62ND AVENUE S, ST PETERSBURG, FL 33715For SaleMLS ID #TB8472517, Dania Perry, CENTURY 21 JIM WHITE & ASSOC. Stellar MLS
- $3,800,0005 bd5 ba4.1k sqft7680 PARADISE POINTE CIRCLE S, ST PETERSBURG, FL 33711For SaleMLS ID #TB8449283, Henderson Everett, THE TONI EVERETT COMPANY. Stellar MLS
- $1,995,0005 bd4 ba4.7k sqft830 PINELLAS BAYWAY S, TIERRA VERDE, FL 33715For SaleMLS ID #TB8490122, Crystal Bannar, PA, RE/MAX ACTION FIRST OF FLORIDA. Stellar MLS
- $4,950,0005 bd6 ba5.8k sqft6755 30TH STREET S, ST PETERSBURG, FL 33712For SaleMLS ID #TB8489791, Andrew Salamone, COMPASS FLORIDA LLC. Stellar MLS
- $3,350,0006 bd6 ba6.1k sqft4930 SANDPIPER LANE S, ST PETERSBURG, FL 33711For SaleMLS ID #TB8480282, Taylor Welch, COMPASS FLORIDA LLC. Stellar MLS
- $3,925,0004 bd6 ba5.6k sqft401 SNELL ISLE BOULEVARD NE, ST PETERSBURG, FL 33704For SaleMLS ID #TB8525734, John Milkovich, CHARLES RUTENBERG REALTY INC. Stellar MLS
- $3,249,0004 bd6 ba4k sqft6113 PASADENA POINT BOULEVARD, GULFPORT, FL 33707For SaleMLS ID #TB8538068, Karen Eisenbrei, CHARLES RUTENBERG REALTY INC. Stellar MLS
- $3,095,0005 bd5 ba4.3k sqft5918 BAHAMA SHORES DRIVE S, ST PETERSBURG, FL 33705For SaleMLS ID #TB8533316, John Hollenhorst, KELLER WILLIAMS GULF BEACHES. Stellar MLS
- $4,100,0003 bd4 ba3.6k sqft4635 DOLPHIN CAY LANE S, ST PETERSBURG, FL 33711For SaleMLS ID #TB8467613, Jim DiMartino, COLDWELL BANKER REALTY. Stellar MLS
- $3,937,0004 bd5 ba3.7k sqft416 81ST STREET W, BRADENTON, FL 34209For SaleMLS ID #TB8503675, Robert Washington, VINE REAL ESTATE ADVISORS. Stellar MLS
- $2,180,0004 bd3 ba3.7k sqft4961 61ST AVENUE S, ST PETERSBURG, FL 33715For SaleMLS ID #TB8451116, Rhonda Sanderford, COASTAL PROPERTIES GROUP INTERNATIONAL. Stellar MLS
- $4,495,0004 bd4 ba4.2k sqft19 BAYFRONT COURT S, ST PETERSBURG, FL 33711For SaleMLS ID #TB8486101, Meg Schmidt, CM PLUS INC. Stellar MLS
- $4,950,0005 bd6 ba5.2k sqft5405 LEILANI DRIVE, ST PETE BEACH, FL 33706For SaleMLS ID #TB8418141, Richard Fallon, GLOBAL LIFESTYLE LLC. Stellar MLS
- $3,195,0005 bd8 ba7.6k sqft9209 SILVERTHORN ROAD, SEMINOLE, FL 33777For SaleMLS ID #TB8472678, Dania Perry, CENTURY 21 JIM WHITE & ASSOC. Stellar MLS
- $3,995,0004 bd5 ba4.4k sqft13 TREASURE LN, TREASURE ISLAND, FL 33706For SaleMLS ID #TB8487810, Alona Sampson, COLDWELL BANKER REALTY. Stellar MLS
