Under Construction. This elegantly styled four-bedroom, four & 1/2 bath mid-century modern coastal home is situated on the Grand Canal, in magnificent deep sailboat water. Built by Tampa Bay’s premier home builder JR Structures LLC, this home is an invitation to stress free living. Feel your cares melt away as you watch boats sail past or see dolphins & manatees frolic in aqua blue waters right off your 95’ of water frontage. Floor-plan is open concept, complete with a chef's kitchen, SUB ZERO AND WOLF appliances, gas cooking, TWO laundry rooms (one in the master suite) with ELEVATOR TO ALL LEVELS. Rich finishes include elegant wood cabinetry, crown molding, tall ceilings w/ wood inlay, an abundance of storage and spacious custom built-in closets. This home has engineered coastal hardwood flooring in all rooms with marble in all bathrooms as well as multiple terraces to enjoy the outdoors. Cruise out to the Gulf Of Mexico to fish, then cook up your fresh catch at home or go by-boat (20k lift) to the local restaurant where they'll cook that catch for you! Or relax on pristine Shell Key with soft sand & turquoise waters. This home is also perfect for a car/outdoor enthusiast since the oversized 5-car garage with epoxy flooring is a car buffs dream. This home is energy efficient, built to current FEMA standards & reduces the cost of flood insurance when compared to non FEMA compliant homes by a wide margin. This home is solid with ample pilings and spray foam insulation throughout for maximum energy efficiency. Live here, yet be 12 miles from vibrant downtown St. Petersburg, 30 minutes from Tampa International Airport & less than 8 miles from The Don Cesar Hotel on St. Pete Beach; Trip Advisor's BEST beaches in the USA! Buyer to independently verify all measurements.
Sold for $5,300,000
$5,300,000
827 PONCE DE LEON DRIVE, TIERRA VERDE, FL 33715
4beds
4,270sqft
Single Family Residence
Built in 2023
0.26 Acres Lot
$5,121,800 Zestimate®
$1,241/sqft
$9,096 Estimated rent
Home value
$5,121,800
$4.66M - $5.63M
$9,096/mo
Zestimate® history
Owner options
List your home for rent
$9,096/mo
Rent Zestimate®
Find your next renter with Zillow Rental Manager. Plus, with online applications, you can quickly screen prospective tenants – for free.
$9,096/mo
Rent Zestimate®
Refinance and save
$36,893/mo
Est. payment
Refinancing to a lower rate could help reduce your monthly payments and save thousands over the life of the loan.
$36,893/mo
Est. payment
Explore your selling options
Work with a Zillow partner agent
Leverage their expertise and Zillow's premium Showcase listings to get your home seen by more buyers.
Get startedList with your own agent
Get your home in front of millions of buyers by listing it on Zillow.
Learn how to do itSell it yourself
Take full control of how buyers see your home on Zillow by listing For Sale by Owner (FSBO).
List your homeWhat's special
Pete beachMid-century modern coastal homeSub zeroTall ceilingsMaster suiteSpacious custom built-in closets
Zillow last checked:
Listing updated:
Listed by:
Diana Geegan, PA 727-424-7771,
KELLER WILLIAMS ST PETE REALTY 727-894-1600,
Paul Grandits 727-698-1347,
KELLER WILLIAMS ST PETE REALTY
Bought with:
J. David Vann, 3208805
RE/MAX METRO
Source: Stellar MLS,MLS#: U8158754 Originating MLS: Pinellas Suncoast
Originating MLS: Pinellas Suncoast
Facts & features
Interior
Bedrooms & bathrooms
- Bedrooms: 4
- Bathrooms: 5
- Full bathrooms: 4
- 1/2 bathrooms: 1
Rooms
- Room types: Breakfast Room Separate, Den/Library/Office, Great Room, Utility Room, Storage Rooms
Primary bedroom
- Features: Built-In Shelving, Ceiling Fan(s), Dual Sinks, En Suite Bathroom, Exhaust Fan, Rain Shower Head, Stone Counters, Tub with Separate Shower Stall, Water Closet/Priv Toilet, Walk-In Closet(s)
- Level: Second
- Dimensions: 16x2
Bedroom 2
- Features: En Suite Bathroom, Walk-In Closet(s)
- Level: First
- Dimensions: 14x12
Bedroom 3
- Features: En Suite Bathroom, Walk-In Closet(s)
- Level: First
- Dimensions: 14x12
Bedroom 4
- Features: En Suite Bathroom, Walk-In Closet(s)
- Level: Second
- Dimensions: 14x12
Balcony porch lanai
- Level: Second
- Dimensions: 17x10
Dining room
- Level: First
- Dimensions: 16x12
Great room
- Features: Ceiling Fan(s)
- Level: First
- Dimensions: 25x21
Kitchen
- Features: Exhaust Fan, Kitchen Island
- Level: First
- Dimensions: 15x17
Loft
- Level: Second
- Dimensions: 13x19
Heating
- Central, Propane
Cooling
- Central Air, Zoned
Appliances
- Included: Bar Fridge, Oven, Cooktop, Disposal, Dryer, Exhaust Fan, Freezer, Ice Maker, Microwave, Range, Refrigerator, Tankless Water Heater, Wine Refrigerator
- Laundry: Inside, Laundry Room
Features
- Attic Fan, Built-in Features, Ceiling Fan(s), Central Vacuum, Coffered Ceiling(s), Crown Molding, Eating Space In Kitchen, Elevator, High Ceilings, PrimaryBedroom Upstairs, Solid Wood Cabinets, Stone Counters, Thermostat, Tray Ceiling(s), Wet Bar
- Flooring: Engineered Hardwood, Marble
- Doors: Outdoor Grill, Outdoor Kitchen, Outdoor Shower, Sliding Doors
- Windows: ENERGY STAR Qualified Windows, Insulated Windows, Window Treatments
- Has fireplace: Yes
- Fireplace features: Electric, Living Room
Interior area
- Total interior livable area: 4,270 sqft
Property
Parking
- Total spaces: 5
- Parking features: Garage Door Opener, Ground Level, Oversized, Tandem
- Attached garage spaces: 5
Features
- Levels: Two
- Stories: 2
- Patio & porch: Covered, Deck
- Exterior features: Balcony, Irrigation System, Lighting, Outdoor Grill, Outdoor Kitchen, Outdoor Shower, Rain Gutters, Sidewalk, Sprinkler Metered, Storage
- Has private pool: Yes
- Pool features: Auto Cleaner, Child Safety Fence, Deck, Gunite, Heated, In Ground
- Has spa: Yes
- Spa features: Heated, In Ground
- Fencing: Fenced,Other
- Has view: Yes
- View description: Water, Canal, Intracoastal Waterway
- Has water view: Yes
- Water view: Water,Canal,Intracoastal Waterway
- Waterfront features: Canal - Saltwater, Saltwater Canal Access, Lift, No Wake Zone, Sailboat Water, Seawall
- Body of water: PINE KEY (GRAND CANAL)
Lot
- Size: 0.26 Acres
- Dimensions: 95.5 x 126
- Features: Cleared, Flood Insurance Required, FloodZone, City Lot, In County, Near Marina
Details
- Parcel number: 193216909000040130
- Special conditions: None
Construction
Type & style
- Home type: SingleFamily
- Architectural style: Elevated,Mid-Century Modern
- Property subtype: Single Family Residence
Materials
- Block, Stucco, Wood Frame
- Foundation: Slab
- Roof: Metal
Condition
- Under Construction
- New construction: Yes
- Year built: 2023
Details
- Builder model: 0
- Builder name: JR Structures LLC
- Warranty included: Yes
Utilities & green energy
- Sewer: Public Sewer
- Water: Public
- Utilities for property: Electricity Connected, Propane, Sewer Connected, Sprinkler Recycled, Underground Utilities, Water Connected
Community & HOA
Community
- Features: Deed Restrictions, Park, Playground
- Security: Security System, Smoke Detector(s)
- Pet fee: $0 monthly
- Subdivision: TIERRA VERDE UNIT 1 4TH REP
HOA
- Has HOA: Yes
- HOA fee: $22 monthly
- HOA name: See website
- HOA phone: 727-867-9362
Location
- Region: Saint Petersburg
Financial & listing details
- Price per square foot: $1,241/sqft
- Tax assessed value: $4,060,426
- Annual tax amount: $12,463
- Date on market: 4/22/2022
- Cumulative days on market: 460 days
- Listing terms: Cash,Conventional
- Ownership: Fee Simple
- Total actual rent: 0
- Electric utility on property: Yes
- Road surface type: Paved
Price history
| Date | Event | Price |
|---|---|---|
| 11/21/2023 | Sold | $5,300,000+0%$1,241/sqft |
Source:  Stellar MLS #U8158754 Report a problem Stellar MLS #U8158754 Report a problem | ||
| 7/26/2023 | Pending sale | $5,299,000$1,241/sqft |
Source: Stellar MLS #U8158754 Report a problem | ||
| 4/22/2022 | Listed for sale | $5,299,000+307.6%$1,241/sqft |
Source: Stellar MLS #U8158754 Report a problem | ||
| 11/30/2021 | Sold | $1,300,000-59.4%$304/sqft |
Source: Public Record Report a problem | ||
| 12/6/2005 | Sold | $3,200,000$749/sqft |
Source: Public Record Report a problem | ||
Public tax history
| Year | Property taxes | Tax assessment |
|---|---|---|
| 2025 | $68,616 -0.2% | $4,060,426 -2.6% |
| 2024 | $68,740 +217.5% | $4,170,205 +233.1% |
| 2023 | $21,648 +10.6% | $1,251,876 +10% |
| 2022 | $19,572 +57% | $1,138,069 +69.8% |
| 2021 | $12,463 +11.3% | $670,434 +10% |
| 2020 | $11,202 +69.1% | $609,485 +70.7% |
| 2019 | $6,625 | $357,129 |
Find assessor info on the county website
Neighborhood: 33715
Nearby homes
- $---- bd-- ba-- sqft833 Ponce De Leon Dr, Saint Petersburg, FL 33715Off Market

- $3,499,0005 bd5 ba4.6k sqft833 Ponce De Leon Dr, Tierra Verde, FL 33715For Sale
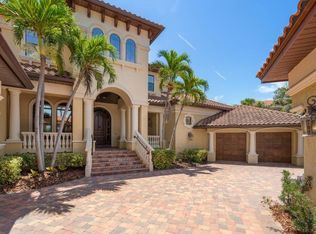
- $3,925,0005 bd7 ba6.5k sqft841 Ponce De Leon Dr, Tierra Verde, FL 33715For Sale
- $1,875,3004 bd3 ba3.4k sqft857 Ponce De Leon Dr, Tierra Verde, FL 33715Off Market

- $755,900-- bd-- ba-- sqft840 Ponce De Leon Dr, Tierra Verde, FL 33715Off Market
- $3,105,400-- bd6 ba4.4k sqft609 Santa Maria Dr, Tierra Verde, FL 33715Off Market
- $2,315,3004 bd3 ba3.3k sqft815 Ponce De Leon Dr, Tierra Verde, FL 33715Off Market
- $1,073,000-- bd3 ba2k sqft862 Ponce De Leon Dr, Tierra Verde, FL 33715Off Market
Nearby schools
GreatSchools rating
- 4/10Gulfport Montessori Elementary SchoolGrades: PK-5Distance: 5 mi
- 4/10Bay Point Middle SchoolGrades: 6-8Distance: 4.6 mi
- 4/10Lakewood High SchoolGrades: 9-12Distance: 5.2 mi
Schools provided by the listing agent
- Elementary: Gulfport Elementary-PN
- Middle: Bay Point Middle-PN
- High: Lakewood High-PN
Source: Stellar MLS. This data may not be complete. We recommend contacting the local school district to confirm school assignments for this home.
Get a cash offer in 3 minutes
Find out how much your home could sell for in as little as 3 minutes with a no-obligation cash offer.
Estimated market value
$5,121,800
Get a cash offer in 3 minutes
Find out how much your home could sell for in as little as 3 minutes with a no-obligation cash offer.
Estimated market value
$5,121,800
- Florida
- Pinellas County
- Tierra Verde
- 33715
- 827 PONCE DE LEON DRIVE
