Homes of this architectural caliber are rarely offered for sale - and even more rarely as a fully curated estate. Every furnishing, antique, original artwork, lighting fixture, textile, and accessory has been thoughtfully selected specifically for this residence, including the linens and towels. Bespoke furnishings, fine antiques, original art, and an extraordinary collection of antique Persian rugs create a truly turnkey estate where architecture and interiors exist in perfect harmony. Nestled within the private enclave of Villa Rosa, this custom-built coastal property offers exceptional craftsmanship, privacy, and a lifestyle reserved for Anna Maria Island's finest properties. Inspired by timeless European architecture, the home showcases reclaimed wood beams, marble flooring, handcrafted millwork, and designer finishes throughout. At the heart of the home, the chef's kitchen features a statement Lacanche range, Sub-Zero refrigeration, custom cabinetry, and a large island designed for gathering and entertaining. Outdoor living is equally impressive, with a fully equipped Lynx kitchen, built-in pizza oven, covered lounge with a wood-burning fireplace, and multiple terraces for relaxation and entertaining. The rooftop observation terrace offers panoramic island views and breathtaking Gulf sunsets, while lush tropical landscaping surrounds a private pool, creating a secluded coastal retreat. Situated on a protected deep-water canal with direct, bridge-free access to Tampa Bay and the Gulf of Mexico, the property includes a private dock and 10,000-pound boat lift, making waterfront living effortless. Villa Rosa is among Anna Maria Island's most coveted residential communities, where rental restrictions help preserve a quiet neighborhood atmosphere. Just moments away are world-famous beaches, waterfront dining, boutique shopping along Pine Avenue, and the laid-back coastal lifestyle that defines the island. More than a waterfront home, this is a fully realized estate - an extraordinary blend of design, craftsmanship, and a curated collection offered as one exceptional property.
For sale
$7,500,000
513 VILLA ROSA WAY, ANNA MARIA, FL 34216
4beds
3,778sqft
:
Get pre-qualified$49,632/mo
Single Family Residence
Built in 2017
9,065 Square Feet Lot
$-- Zestimate®
$1,985/sqft
$125/mo HOA
What's special
Private poolPrivate dockDesigner finishes throughoutBespoke furnishingsLush tropical landscapingHandcrafted millworkCustom cabinetry
- 163 days |
- 477 |
- 22 |
Zillow last checked:
Listing updated:
Listed by:
Kimberly Dunn, LLC 941-993-8693,
COLDWELL BANKER REALTY 941-366-8070
Source: Stellar MLS,MLS#: A4680603 Originating MLS: Sarasota - Manatee
Originating MLS: Sarasota - Manatee
Facts & features
Interior
Bedrooms & bathrooms
- Bedrooms: 4
- Bathrooms: 6
- Full bathrooms: 4
- 1/2 bathrooms: 2
Rooms
- Room types: Bonus Room, Den/Library/Office, Dining Room, Utility Room
Primary bedroom
- Features: Bidet, Built-In Shelving, Ceiling Fan(s), Dual Sinks, En Suite Bathroom, Garden Bath, Other, Tub with Separate Shower Stall, Walk-In Closet(s)
- Level: Third
- Area: 214.62 Square Feet
- Dimensions: 14.6x14.7
Bedroom 1
- Features: Built-In Shelving, En Suite Bathroom, Handicapped Accessible, Shower No Tub, Stone Counters, Walk-In Closet(s)
- Level: Second
- Area: 154 Square Feet
- Dimensions: 14x11
Bedroom 2
- Features: En Suite Bathroom, Handicapped Accessible, Shower No Tub, No Closet
- Level: Second
- Area: 143 Square Feet
- Dimensions: 13x11
Bedroom 3
- Features: Built-In Shelving, Ceiling Fan(s), Pantry, En Suite Bathroom, Handicapped Accessible, Shower No Tub, No Closet
- Level: Third
- Area: 195 Square Feet
- Dimensions: 15x13
Balcony porch lanai
- Features: Ceiling Fan(s), Other
- Level: Second
- Area: 342 Square Feet
- Dimensions: 19x18
Balcony porch lanai
- Features: Other
- Level: Third
- Area: 320 Square Feet
- Dimensions: 20x16
Balcony porch lanai
- Features: Bar
- Level: Upper
- Area: 320 Square Feet
- Dimensions: 20x16
Den
- Features: Bar, Built-In Shelving, Other, Stone Counters, Wet Bar
- Level: Second
- Area: 121 Square Feet
- Dimensions: 11x11
Dining room
- Features: Other
- Level: Second
- Area: 194.7 Square Feet
- Dimensions: 16.5x11.8
Game room
- Features: Handicapped Accessible, Other
- Level: Third
- Area: 94.09 Square Feet
- Dimensions: 9.7x9.7
Kitchen
- Features: Bar, Breakfast Bar, Built-In Shelving, Kitchen Island, Built-in Features, Dual Sinks, Handicapped Accessible, Other, Pantry, Stone Counters, Wet Bar
- Level: Second
- Area: 429.6 Square Feet
- Dimensions: 17.9x24
Living room
- Features: Handicapped Accessible, Other
- Level: Second
- Area: 864 Square Feet
- Dimensions: 24x36
Living room
- Features: Other
- Level: Second
- Area: 480 Square Feet
- Dimensions: 20x24
Heating
- Central, Electric, Exhaust Fan, Propane
Cooling
- Central Air, Ductless, Zoned
Appliances
- Included: Bar Fridge, Oven, Convection Oven, Cooktop, Dishwasher, Disposal, Dryer, Electric Water Heater, Freezer, Gas Water Heater, Ice Maker, Indoor Grill, Microwave, Range Hood, Refrigerator, Tankless Water Heater, Washer, Wine Refrigerator
- Laundry: In Garage, Inside, Laundry Room, Other, Upper Level
Features
- Built-in Features, Cathedral Ceiling(s), Ceiling Fan(s), Coffered Ceiling(s), Crown Molding, Eating Space In Kitchen, Elevator, High Ceilings, Kitchen/Family Room Combo, Solid Wood Cabinets, Stone Counters, Thermostat, Vaulted Ceiling(s), Walk-In Closet(s), Wet Bar
- Flooring: Engineered Hardwood, Marble, Reclaimed Wood
- Doors: French Doors, Outdoor Grill, Outdoor Kitchen, Outdoor Shower
- Windows: Window Treatments, Shutters, Hurricane Shutters/Windows
- Has fireplace: Yes
- Fireplace features: Living Room, Outside, Wood Burning
- Furnished: Yes
Interior area
- Total structure area: 6,211
- Total interior livable area: 3,778 sqft
Property
Parking
- Total spaces: 3
- Parking features: Covered, Curb Parking, Driveway, Garage Door Opener, Golf Cart Parking, Ground Level, On Street, Split Garage, Tandem
- Attached garage spaces: 3
- Has uncovered spaces: Yes
Accessibility
- Accessibility features: Accessible Approach with Ramp
Features
- Levels: Three Or More
- Stories: 3
- Patio & porch: Covered, Deck, Patio, Porch, Rear Porch
- Exterior features: Awning(s), Balcony, Irrigation System, Lighting, Outdoor Grill, Outdoor Kitchen, Outdoor Shower, Rain Gutters, Sprinkler Metered, Storage
- Has private pool: Yes
- Pool features: Deck, Gunite, Heated, In Ground, Lighting, Other, Outside Bath Access, Tile
- Fencing: Other
- Has view: Yes
- View description: Garden, Pool, Trees/Woods, Water, Bay/Harbor - Partial, Canal, Gulf/Ocean to Bay, Intracoastal Waterway
- Has water view: Yes
- Water view: Water,Bay/Harbor - Partial,Canal,Gulf/Ocean to Bay,Intracoastal Waterway
- Waterfront features: Canal - Saltwater, Bay/Harbor Access, Saltwater Canal Access, Gulf/Ocean Access, Gulf/Ocean to Bay Access, Intracoastal Waterway Access, Bridges - No Fixed Bridges, Fishing Pier, Lift, No Wake Zone, Sailboat Water
- Body of water: BIMINI BAY
Lot
- Size: 9,065 Square Feet
- Features: Cul-De-Sac, Flood Insurance Required, City Lot, Landscaped, Near Marina, Non Toxic Fertilizer/Pesticides
- Residential vegetation: Bamboo, Mature Landscaping, Trees/Landscaped
Details
- Additional structures: Outdoor Kitchen, Storage, Workshop
- Parcel number: 6920704459
- Zoning: R1
- Special conditions: None
Construction
Type & style
- Home type: SingleFamily
- Architectural style: Custom,Dutch Provincial,French Provincial
- Property subtype: Single Family Residence
Materials
- Block, Cement Siding, Concrete, Stucco
- Foundation: Slab
- Roof: Concrete,Tile
Condition
- Completed
- New construction: No
- Year built: 2017
Utilities & green energy
- Sewer: Public Sewer
- Water: Public
- Utilities for property: BB/HS Internet Available, Electricity Connected, Fiber Optics, Propane, Sewer Connected, Sprinkler Well, Underground Utilities, Water Connected
Green energy
- Energy efficient items: Insulation, Thermostat, Water Heater, Windows
- Construction elements: Salvaged Materials
- Water conservation: Drip Irrigation, Irrig. System-Drip/Microheads, Fl. Friendly/Native Landscape
Community & HOA
Community
- Features: Deed Restrictions, Golf Carts OK, Irrigation-Reclaimed Water
- Security: Fire Alarm, Security Fencing/Lighting/Alarms
- Pet fee: $0 monthly
- Subdivision: VILLA ROSA
HOA
- Has HOA: Yes
- Amenities included: Park
- Services included: Common Area Taxes, Maintenance Grounds, Maintenance Repairs, Private Road
- HOA fee: $125 monthly
- HOA name: Merv Smucker
- HOA phone: 717-629-5566
Location
- Region: Anna Maria
Financial & listing details
- Price per square foot: $1,985/sqft
- Tax assessed value: $4,764,082
- Annual tax amount: $69,756
- Date on market: 2/27/2026
- Cumulative days on market: 164 days
- Listing terms: Cash,Conventional
- Ownership: Fee Simple
- Total actual rent: 0
- Electric utility on property: Yes
- Road surface type: Brick
Estimated market value
Not available
Estimated sales range
Not available
Not available
Price history
| Date | Event | Price |
|---|---|---|
| 2/27/2026 | Listed for sale | $7,500,000+16.5%$1,985/sqft |
Source:  Stellar MLS #A4680603 Report a problem Stellar MLS #A4680603 Report a problem | ||
| 12/6/2023 | Sold | $6,439,000-4.5%$1,704/sqft |
Source: Stellar MLS #A4585115 Report a problem | ||
| 11/19/2023 | Pending sale | $6,739,000$1,784/sqft |
Source: Stellar MLS #A4585115 Report a problem | ||
| 10/8/2023 | Listed for sale | $6,739,000$1,784/sqft |
Source: Stellar MLS #A4585115 Report a problem | ||
| 10/2/2023 | Listing removed | -- |
Source: Stellar MLS #T3454244 Report a problem | ||
| 8/8/2023 | Price change | $6,739,000-3.6%$1,784/sqft |
Source: Stellar MLS #T3454244 Report a problem | ||
| 6/22/2023 | Listed for sale | $6,989,000+1194.3%$1,850/sqft |
Source: Stellar MLS #T3454244 Report a problem | ||
| 4/28/2015 | Sold | $540,000-1.8%$143/sqft |
Source: Public Record Report a problem | ||
| 4/12/2015 | Pending sale | $550,000$146/sqft |
Source: Michael Saunders & Company - Licensed Real Estate Broker Report a problem | ||
| 4/12/2015 | Listed for sale | $550,000+15.6%$146/sqft |
Source: Michael Saunders & Company - Licensed Real Estate Broker Report a problem | ||
| 7/18/2013 | Listing removed | $475,900$126/sqft |
Source: Murray Realty #A3973269 Report a problem | ||
| 6/25/2013 | Listed for sale | $475,900$126/sqft |
Source: Murray Realty #A3973269 Report a problem | ||
| 5/21/2013 | Listing removed | $475,900$126/sqft |
Source: Murray Realty #A3973269 Report a problem | ||
| 2/12/2013 | Listed for sale | $475,900$126/sqft |
Source: Murray Realty #A3973269 Report a problem | ||
Public tax history
| Year | Property taxes | Tax assessment |
|---|---|---|
| 2025 | $69,757 -13% | $4,764,082 -13.2% |
| 2024 | $80,195 +70.7% | $5,485,833 +148.3% |
| 2023 | $46,984 +24.9% | $2,209,801 +10% |
| 2022 | $37,614 +25.6% | $2,008,910 +10% |
| 2021 | $29,954 +9.6% | $1,826,282 +10% |
| 2020 | $27,320 +2.1% | $1,660,256 +6% |
| 2019 | $26,759 | $1,566,284 +12% |
| 2018 | $26,759 +13.1% | $1,397,913 +188.8% |
| 2017 | $23,652 +321.8% | $484,000 |
| 2016 | $5,607 | $484,000 +21% |
| 2015 | $5,607 | $400,000 +17.6% |
| 2014 | $5,607 +18.3% | $340,200 +20% |
| 2013 | $4,740 +473856% | $283,500 +5% |
| 2012 | $1 | $270,000 -4% |
| 2011 | $1 | $281,250 -25% |
| 2010 | -- | $375,000 -17.2% |
| 2009 | $7,540 +1.5% | $452,930 -1% |
| 2008 | $7,429 +20.9% | $457,500 +23% |
| 2007 | $6,145 | $372,024 |
Find assessor info on the county website
Monthly payment
Est. payment
Payment breakdown
Explore the cost of this home by adjusting the details. Changes won't be saved.Climate risks
Neighborhood: 34216
Nearby schools
GreatSchools rating
- 9/10Anna Maria Elementary SchoolGrades: PK-5Distance: 2.2 mi
- 4/10Martha B. King Middle SchoolGrades: 6-8Distance: 5.9 mi
- 3/10Manatee High SchoolGrades: 8-12Distance: 8.7 mi
Schools provided by the listing agent
- Elementary: Anna Maria Elementary
- Middle: Martha B. King Middle
- High: Manatee High
Source: Stellar MLS. This data may not be complete. We recommend contacting the local school district to confirm school assignments for this home.
- $3,978,2007,840 sqft512 Villa Rosa Way, Anna Maria, FL 34216Off Market
- $4,956,3007,405 sqft515 Villa Rosa Way, Anna Maria, FL 34216Off Market
- $3,684,2519,147 sqft514 Villa Rosa Way, Anna Maria, FL 34216Off Market
- $4,420,8003 bd5 ba3.1k sqft517 Villa Rosa Way, Anna Maria, FL 34216Off Market
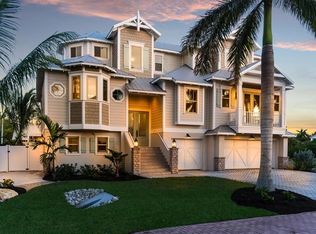
- $3,291,6004 bd4 ba3.4k sqft514 Loquat Dr, Anna Maria, FL 34216Off Market
- $2,697,9377,405 sqft516 Villa Rosa Way, Anna Maria, FL 34216Off Market
- $2,284,3003 bd3 ba2.6k sqft314 Tarpon St, Anna Maria, FL 34216Off Market
- $1,839,1003 bd2 ba1.6k sqft312 Tarpon St, Anna Maria, FL 34216Off Market
A local agent can set up tours, give advice and negotiate with sellers.
Similar homes
- $6,795,0006 bd8 ba4.1k sqft209 WILLOW AVENUE, ANNA MARIA, FL 34216For Sale
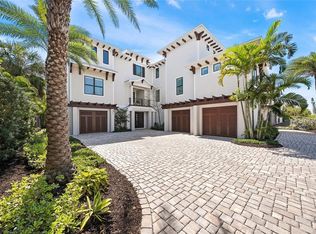
 MLS ID #A4688392, Jason Sato, SATO REAL ESTATE INC.. Stellar MLS
 - $8,250,0003 bd4 ba4.7k sqft801 N SHORE DRIVE, ANNA MARIA, FL 34216For Sale
 MLS ID #A4676858, Becky Sirigotis, COMPASS FLORIDA LLC. Stellar MLS
 - $6,995,0005 bd6 ba3.4k sqft319 TARPON STREET, ANNA MARIA, FL 34216New Construction
 MLS ID #A4684329, Dee Munn, MICHAEL SAUNDERS & COMPANY. Stellar MLS
 - $7,485,0004 bd4 ba3.6k sqft635 KEY ROYALE DRIVE, HOLMES BEACH, FL 34217For Sale
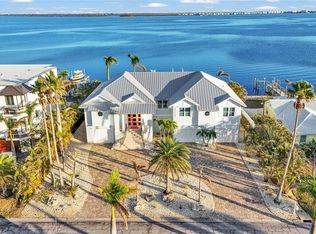 MLS ID #A4687421, Ryan Sheck, ISLAND REAL ESTATE-ANNA MARIA. Stellar MLS
 - $6,750,0003 bd3 ba1.9k sqft102 TUNA STREET, ANNA MARIA, FL 34216For SaleMLS ID #A4681558, Joey Hutchinson, DUNCAN REAL ESTATE, INC.. Stellar MLS
- $7,500,0006 bd7 ba2.9k sqft107 MAPLE AVENUE, ANNA MARIA, FL 34216New ConstructionMLS ID #TB8418423, Marisol Horner, ARC REALTY GROUP. Stellar MLS
- $6,375,0005 bd5 ba3.2k sqft229 WILLOW AVENUE, ANNA MARIA, FL 34216For SaleMLS ID #A4659214, Joey Hutchinson, DUNCAN REAL ESTATE, INC.. Stellar MLS
- $4,800,0004 bd6 ba3.2k sqft222 WILLOW AVENUE, ANNA MARIA, FL 34216For SaleMLS ID #A4649861, Joey Hutchinson, DUNCAN REAL ESTATE, INC.. Stellar MLS
- $4,490,0004 bd5 ba3k sqft50 N SHORE DRIVE, ANNA MARIA, FL 34216For SaleMLS ID #A4677955, Christy Travis, RE/MAX ALLIANCE GROUP. Stellar MLS
- $5,350,0005 bd5 ba4.5k sqft103 PARK AVENUE, ANNA MARIA, FL 34216For SaleMLS ID #A4689581, Dee Munn, MICHAEL SAUNDERS & COMPANY. Stellar MLS
- $8,995,0005 bd5 ba3.7k sqft703 S BAY BOULEVARD, ANNA MARIA, FL 34216New ConstructionMLS ID #A4697213, Jason Sato, SATO REAL ESTATE INC.. Stellar MLS
- $5,495,0005 bd6 ba3.2k sqft411 PALM AVENUE, ANNA MARIA, FL 34216New ConstructionMLS ID #A4698723, Christy Travis, RE/MAX ALLIANCE GROUP. Stellar MLS
- $3,950,0005 bd5 ba3.8k sqft212 OAK AVENUE, ANNA MARIA, FL 34216For SaleMLS ID #A4659522, Christy Travis, RE/MAX ALLIANCE GROUP. Stellar MLS
- $5,000,0004 bd5 ba2.8k sqft915 N SHORE DRIVE, ANNA MARIA, FL 34216For SaleMLS ID #A4674863, Hannah Hillyard, MICHAEL SAUNDERS & COMPANY. Stellar MLS
- $5,487,0005 bd6 ba3.1k sqft404 NORTH SHORE DR, ANNA MARIA, FL 34216For SaleMLS ID #A4612343, Gregg Bayer, BEACH HOUSE REAL ESTATE LLC. Stellar MLS
- $5,295,0004 bd5 ba3.2k sqft118 MANGROVE AVENUE, ANNA MARIA, FL 34216For SaleMLS ID #A4672416, George DeSear, AMI REALTY GROUP. Stellar MLS
- $4,995,0003 bd3 ba2.4k sqft107 ELM AVENUE, ANNA MARIA, FL 34216For SaleMLS ID #A4615677, Gregg Bayer, BEACH HOUSE REAL ESTATE LLC. Stellar MLS
- $3,895,0006 bd7 ba3.1k sqft518 SPRING AVENUE, ANNA MARIA, FL 34216For SaleMLS ID #A4685202, Sabrina Ullmann, RE/MAX ALLIANCE GROUP. Stellar MLS
- $4,095,0004 bd5 ba3.1k sqft416 ALAMANDA ROAD, ANNA MARIA, FL 34216For SaleMLS ID #A4690578, Kim Bowersox, KELLER WILLIAMS ON THE WATER. Stellar MLS
- $3,895,0003 bd3 ba2.2k sqft111 CEDAR AVENUE, ANNA MARIA, FL 34216For SaleMLS ID #A4669701, Christy Travis, RE/MAX ALLIANCE GROUP. Stellar MLS
