LUXURY COASTAL LIVING AT IT’S FINEST! This one-of-a-kind residence, designed by Emily Anne Smith, stands on one of the most sought-after streets in Anna Maria, just one home from the Gulf and a short walk to the charm of Pine Avenue. The location offers an exceptional combination of beach proximity, walkability, and privacy. Thoughtfully designed for both entertaining and multi-generational living, the home offers over 4,500 square feet of curated living space with distinct gathering areas throughout. The main living room opens to a front verandah and features a fireplace, with an additional fireplace located in the primary suite. The kitchen, designed for both function and presentation, featuring marble countertops and backsplash, custom cabinetry, a butler’s pantry, and dual sinks is well-suited for both everyday use and larger gatherings. Emily Anne Smith is known for her mindful and timeless coastal design, and this home reflects that level of craftsmanship throughout. The property includes a main residence and a separate cottage, providing flexibility and privacy with a total of 5 bedrooms and 4.5 bathrooms. Additional features include multiple verandahs, two dedicated study spaces, and a well-designed outdoor living area with a pool, shower, and lounge space. The private guest quarters with separate entrance offers an ideal setup for extended family, guests, or private accommodation. This is a rare opportunity to own a thoughtfully designed home in a premier Anna Maria location, with Gulf views and exceptional sunset exposure.
For sale
Price cut: $100K (8/6)
$5,350,000
103 PARK AVENUE, ANNA MARIA, FL 34216
5beds
4,540sqft
Single Family Residence
Built in 2012
8,250 Square Feet Lot
$-- Zestimate®
$1,178/sqft
$-- HOA
What's special
Multiple verandahsGulf viewsTwo dedicated study spacesExceptional sunset exposureCustom cabinetryDual sinksDistinct gathering areas throughout
- 148 days
- 549
- 20
Zillow last checked:
Listing updated:
Listed by:
Dee Munn 407-346-4422,
MICHAEL SAUNDERS & COMPANY 941-896-9981,
Scott Toland 941-414-0207,
MICHAEL SAUNDERS & COMPANY
Source: Stellar MLS,MLS#: A4689581 Originating MLS: Sarasota - Manatee
Originating MLS: Sarasota - Manatee
Facts & features
Interior
Bedrooms & bathrooms
- Bedrooms: 5
- Bathrooms: 5
- Full bathrooms: 4
- 1/2 bathrooms: 1
Primary bedroom
- Features: Built-in Closet
- Level: Third
- Area: 400 Square Feet
- Dimensions: 20x20
Dining room
- Level: Second
- Area: 150 Square Feet
- Dimensions: 15x10
Kitchen
- Level: Second
- Area: 378 Square Feet
- Dimensions: 18x21
Living room
- Level: Second
- Area: 360 Square Feet
- Dimensions: 20x18
Heating
- Central
Cooling
- Central Air
Appliances
- Included: Convection Oven, Cooktop, Dishwasher, Disposal, Dryer, Electric Water Heater, Microwave, Range, Refrigerator, Washer
- Laundry: Laundry Room
Features
- Built-in Features, Cathedral Ceiling(s), Ceiling Fan(s), Solid Wood Cabinets
- Flooring: Porcelain Tile, Slate, Travertine, Hardwood
- Doors: Outdoor Shower, Sliding Doors
- Has fireplace: Yes
- Fireplace features: Decorative, Electric, Family Room
- Furnished: Yes
Interior area
- Total structure area: 7,300
- Total interior livable area: 4,540 sqft
Video & virtual tour
Property
Parking
- Total spaces: 2
- Parking features: Garage - Attached
- Attached garage spaces: 2
Features
- Levels: Two
- Stories: 2
- Patio & porch: Covered, Porch
- Exterior features: Balcony, Irrigation System, Lighting, Other, Outdoor Shower, Private Entrance
- Has private pool: Yes
- Pool features: Heated, In Ground
- Has spa: Yes
- Spa features: Heated
- Has view: Yes
- View description: Gulf/Ocean - Partial
- Has water view: Yes
- Water view: Gulf/Ocean - Partial
Lot
- Size: 8,250 Square Feet
- Dimensions: 75 x 110
- Residential vegetation: Trees/Landscaped
Details
- Parcel number: 6995100809
- Zoning: R2
- Special conditions: None
Construction
Type & style
- Home type: SingleFamily
- Architectural style: Custom
- Property subtype: Single Family Residence
Materials
- Block, Concrete, Stucco
- Foundation: Slab
- Roof: Metal
Condition
- New construction: No
- Year built: 2012
Utilities & green energy
- Sewer: Public Sewer
- Water: Public
- Utilities for property: Cable Connected, Electricity Connected, Sewer Connected, Water Connected
Community & HOA
Community
- Pet fee: $0 monthly
- Subdivision: BANYAN TREE ESTATES III
HOA
- Has HOA: No
Location
- Region: Anna Maria
Financial & listing details
- Price per square foot: $1,178/sqft
- Tax assessed value: $5,269,183
- Annual tax amount: $78,290
- Date on market: 4/13/2026
- Cumulative days on market: 149 days
- Ownership: Fee Simple
- Total actual rent: 0
- Electric utility on property: Yes
- Road surface type: Paved
Estimated market value
Not available
Estimated sales range
Not available
Not available
Price history
| Date | Event | Price |
|---|---|---|
| 8/6/2026 | Price change | $5,350,000-1.8%$1,178/sqft |
Source:  Stellar MLS #A4689581 Report a problem Stellar MLS #A4689581 Report a problem | ||
| 6/9/2026 | Price change | $5,450,000-1.8%$1,200/sqft |
Source: Stellar MLS #A4689581 Report a problem | ||
| 5/12/2026 | Price change | $5,550,000-1.8%$1,222/sqft |
Source: Stellar MLS #A4689581 Report a problem | ||
| 4/13/2026 | Listed for sale | $5,650,000-5.8%$1,244/sqft |
Source: Stellar MLS #A4689581 Report a problem | ||
| 9/17/2025 | Listing removed | $5,995,000$1,320/sqft |
Source: Stellar MLS #A4649218 Report a problem | ||
| 6/21/2025 | Pending sale | $5,995,000$1,320/sqft |
Source: Stellar MLS #A4649218 Report a problem | ||
| 4/17/2025 | Listed for sale | $5,995,000-17.8%$1,320/sqft |
Source: Stellar MLS #A4649218 Report a problem | ||
| 12/20/2023 | Listing removed | -- |
Source: Stellar MLS #A4577199 Report a problem | ||
| 7/21/2023 | Listed for sale | $7,295,000-8.6%$1,607/sqft |
Source: Stellar MLS #A4577199 Report a problem | ||
| 9/7/2022 | Listing removed | -- |
Source: Stellar MLS #A4531256 Report a problem | ||
| 7/25/2022 | Price change | $7,985,000-4.3%$1,759/sqft |
Source: Stellar MLS #A4531256 Report a problem | ||
| 4/9/2022 | Listed for sale | $8,345,000+35.7%$1,838/sqft |
Source: Stellar MLS #A4531256 Report a problem | ||
| 1/13/2022 | Sold | $6,150,000+0.8%$1,355/sqft |
Source: Public Record Report a problem | ||
| 11/1/2021 | Pending sale | $6,100,000$1,344/sqft |
Source: Stellar MLS #A4515740 Report a problem | ||
| 10/22/2021 | Listed for sale | $6,100,000+687.1%$1,344/sqft |
Source: Stellar MLS #A4515740 Report a problem | ||
| 10/21/2010 | Sold | $775,000$171/sqft |
Source: Public Record Report a problem | ||
Public tax history
| Year | Property taxes | Tax assessment |
|---|---|---|
| 2025 | $78,291 -13% | $5,269,183 -13.3% |
| 2024 | $89,968 -4.6% | $6,080,065 0% |
| 2023 | $94,335 +16.1% | $6,082,547 +15.9% |
| 2022 | $81,283 +178.5% | $5,247,060 +189% |
| 2021 | $29,190 +1.1% | $1,815,305 +1.4% |
| 2020 | $28,885 +1.3% | $1,790,242 +2.3% |
| 2019 | $28,525 | $1,749,992 +1.9% |
| 2018 | $28,525 +0.6% | $1,717,362 +2.1% |
| 2017 | $28,342 -18.3% | $1,682,039 +2.1% |
| 2016 | $34,670 | $1,647,443 +0.7% |
| 2015 | $34,670 | $1,635,991 -22.2% |
| 2014 | $34,670 +11.9% | $2,103,265 +15.8% |
| 2013 | $30,971 +3097000% | $1,815,568 +195.2% |
| 2012 | $1 | $615,000 |
| 2011 | $1 | $615,000 |
Find assessor info on the county website
Monthly payment
Est. payment
Payment breakdown
Explore the cost of this home by adjusting the details. Changes won't be saved.Climate risks
Neighborhood: 34216


Similar homes
- $4,800,0004 bd6 ba3.2k sqft222 WILLOW AVENUE, ANNA MARIA, FL 34216For Sale
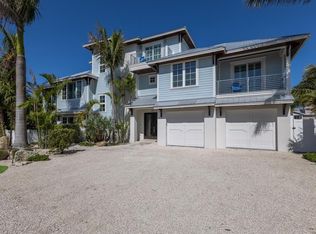
 MLS ID #A4649861, Joey Hutchinson, DUNCAN REAL ESTATE, INC.. Stellar MLS
 - $6,795,0006 bd8 ba4.1k sqft209 WILLOW AVENUE, ANNA MARIA, FL 34216For Sale
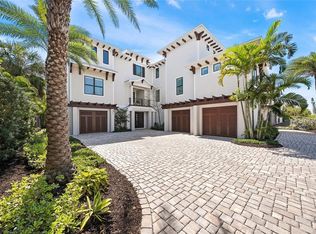 MLS ID #A4688392, Jason Sato, SATO REAL ESTATE INC.. Stellar MLS
 - $3,950,0005 bd5 ba3.8k sqft212 OAK AVENUE, ANNA MARIA, FL 34216For Sale
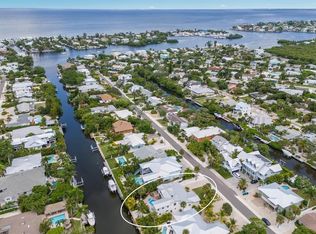 MLS ID #A4659522, Christy Travis, RE/MAX ALLIANCE GROUP. Stellar MLS
 - $5,495,0005 bd6 ba3.2k sqft411 PALM AVENUE, ANNA MARIA, FL 34216New Construction
 MLS ID #A4698723, Christy Travis, RE/MAX ALLIANCE GROUP. Stellar MLS
 - $4,995,0005 bd5 ba5.3k sqft529 77TH STREET, HOLMES BEACH, FL 34217For SaleMLS ID #A4680377, Gregg Bayer, BEACH HOUSE REAL ESTATE LLC. Stellar MLS
- $5,487,0005 bd6 ba3.1k sqft404 NORTH SHORE DR, ANNA MARIA, FL 34216For SaleMLS ID #A4612343, Gregg Bayer, BEACH HOUSE REAL ESTATE LLC. Stellar MLS
- $5,000,0004 bd5 ba2.8k sqft915 N SHORE DRIVE, ANNA MARIA, FL 34216For SaleMLS ID #A4674863, Hannah Hillyard, MICHAEL SAUNDERS & COMPANY. Stellar MLS
- $6,375,0005 bd5 ba3.2k sqft229 WILLOW AVENUE, ANNA MARIA, FL 34216For SaleMLS ID #A4659214, Joey Hutchinson, DUNCAN REAL ESTATE, INC.. Stellar MLS
- $5,995,0005 bd5 ba4.9k sqft526 56TH STREET, HOLMES BEACH, FL 34217For SaleMLS ID #A4697603, Darcie Duncan, DUNCAN REAL ESTATE, INC.. Stellar MLS
- $3,395,0004 bd5 ba2.7k sqft526 SEAGULL WAY, ANNA MARIA, FL 34216For SaleMLS ID #A4695745, Jessica Batten, SATO REAL ESTATE INC.. Stellar MLS
- $2,985,0004 bd3 ba2.5k sqft159 CRESCENT DRIVE, ANNA MARIA, FL 34216For SaleMLS ID #A4700920, John Damato, II, SATO REAL ESTATE INC.. Stellar MLS
- $4,095,0004 bd5 ba3.1k sqft416 ALAMANDA ROAD, ANNA MARIA, FL 34216For SaleMLS ID #A4690578, Kim Bowersox, KELLER WILLIAMS ON THE WATER. Stellar MLS
- $2,895,0005 bd4 ba3.7k sqft405 28TH STREET, HOLMES BEACH, FL 34217For SaleMLS ID #TB8546242, Lawrence Vargas, PINEYWOODS REALTY LLC. Stellar MLS
- $4,495,0004 bd4 ba2.6k sqft513 N BAY BOULEVARD, ANNA MARIA, FL 34216New ConstructionMLS ID #A4691979, Jason Sato, SATO REAL ESTATE INC.. Stellar MLS
- $4,700,0004 bd5 ba4.5k sqft7610 DESOTO MEMORIAL HIGHWAY, BRADENTON, FL 34209For SaleMLS ID #A4690949, Lisa Kartz, SARABAY REAL ESTATE INC. Stellar MLS
- $4,995,0004 bd5 ba3.3k sqft511 BAYVIEW DRIVE, HOLMES BEACH, FL 34217New ConstructionMLS ID #A4675904, Shannon O'Brien Kerney, SATO REAL ESTATE INC.. Stellar MLS
- $4,995,0005 bd6 ba4k sqft112 11TH STREET S, BRADENTON BEACH, FL 34217For SaleMLS ID #A4660710, Christy Travis, RE/MAX ALLIANCE GROUP. Stellar MLS
- $2,899,9004 bd3 ba2.4k sqft704 GLADIOLUS STREET, ANNA MARIA, FL 34216For SaleMLS ID #A4653068, Erin Leathem, ISLAND REAL ESTATE-ANNA MARIA. Stellar MLS
- $3,975,0004 bd5 ba2.6k sqft215 83RD STREET, HOLMES BEACH, FL 34217For SaleMLS ID #A4681928, Billi Gartman, ANNA MARIA LIFE REAL ESTATE. Stellar MLS
- $5,995,0004 bd4 ba2.7k sqft7143 LA LENAIRE DRIVE, LONGBOAT KEY, FL 34228For SaleMLS ID #A4694196, Michelle Ward, COMPASS FLORIDA LLC. Stellar MLS
