Relish the quiet neighborhood of this North End beauty! Just a hop, skip and a jump to Beach and Bay from this 4 bed/3 bath pool home with private elevator. This ideally appointed home has an open floor plan with TWO living rooms, a large third floor porch with peeks of the water, dual zone air conditioning, and a fabulous, spacious kitchen with Bosch appliances, custom lighting throughout, and covered pool deck in your private tropical oasis with mature landscaping. This ideal location in the city of Anna Maria allows short term rentals and enjoys easy access to some of your island favorites, including the shops and eateries of Pine Avenue. Storage abounds with ample cabinetry and custom closets. You will love the abundant features of this beautiful home, including high ceilings, plantation shutters, 18 inch tile and plank wood flooring. Come enjoy the peace and serenity of this perfect island paradise!
For sale
$2,945,000
704 Gladiolus St, Anna Maria, FL 34216
4beds
2,415sqft
:
Get pre-qualified$19,487/mo
Single Family Residence
Built in 2014
5,001 Square Feet Lot
$-- Zestimate®
$1,219/sqft
$-- HOA
What's special
Private elevatorHigh ceilingsCovered pool deckOpen floor planPlantation shuttersCustom lighting throughoutDual zone air conditioning
- 428 days |
- 378 |
- 17 |
Zillow last checked:
Listing updated:
Listed by:
Erin Leathem 941-448-5616,
ISLAND REAL ESTATE-ANNA MARIA 941-778-6066,
Kathleen White 941-773-0165,
ISLAND REAL ESTATE-ANNA MARIA
Source: Stellar MLS,MLS#: A4653068 Originating MLS: Sarasota - Manatee
Originating MLS: Sarasota - Manatee
Facts & features
Interior
Bedrooms & bathrooms
- Bedrooms: 4
- Bathrooms: 3
- Full bathrooms: 3
Rooms
- Room types: Bonus Room, Utility Room
Primary bedroom
- Features: Walk-In Closet(s)
- Level: Second
- Area: 154 Square Feet
- Dimensions: 14x11
Bedroom 2
- Features: Built-in Closet
- Level: Second
- Area: 110 Square Feet
- Dimensions: 11x10
Bedroom 3
- Features: Built-in Closet
- Level: Third
- Area: 110 Square Feet
- Dimensions: 11x10
Bedroom 4
- Features: Built-in Closet
- Level: Third
- Area: 110 Square Feet
- Dimensions: 11x10
Primary bathroom
- Features: Shower No Tub
- Level: Second
- Area: 60 Square Feet
- Dimensions: 12x5
Bathroom 2
- Features: Shower No Tub
- Level: Second
- Area: 40 Square Feet
- Dimensions: 8x5
Bathroom 3
- Features: Tub With Shower
- Level: Third
- Area: 120 Square Feet
- Dimensions: 12x10
Balcony porch lanai
- Level: First
- Area: 243 Square Feet
- Dimensions: 27x9
Balcony porch lanai
- Level: Third
- Area: 325 Square Feet
- Dimensions: 25x13
Bonus room
- Features: Built-in Closet
- Level: First
- Area: 195 Square Feet
- Dimensions: 15x13
Foyer
- Level: First
- Area: 182 Square Feet
- Dimensions: 14x13
Kitchen
- Level: Second
- Area: 140 Square Feet
- Dimensions: 14x10
Laundry
- Level: Second
- Area: 30 Square Feet
- Dimensions: 6x5
Living room
- Level: Second
- Area: 154 Square Feet
- Dimensions: 14x11
Living room
- Level: Third
- Area: 225 Square Feet
- Dimensions: 15x15
Heating
- Central, Electric
Cooling
- Central Air, Zoned
Appliances
- Included: Oven, Cooktop, Dishwasher, Dryer, Electric Water Heater, Microwave, Refrigerator, Washer
- Laundry: Inside, Laundry Room
Features
- Ceiling Fan(s), Crown Molding, Elevator, High Ceilings, Living Room/Dining Room Combo, Open Floorplan, Primary Bedroom Main Floor, Solid Surface Counters, Walk-In Closet(s)
- Flooring: Ceramic Tile, Hardwood
- Doors: Outdoor Shower, Sliding Doors
- Windows: Hurricane Shutters/Windows
- Has fireplace: No
Interior area
- Total structure area: 3,855
- Total interior livable area: 2,415 sqft
Property
Parking
- Total spaces: 2
- Parking features: Garage Door Opener, Tandem
- Attached garage spaces: 2
Features
- Levels: Two
- Stories: 2
- Patio & porch: Covered, Deck, Patio
- Exterior features: Lighting, Outdoor Shower, Sprinkler Metered
- Has private pool: Yes
- Pool features: Gunite, Heated, In Ground
- Fencing: Fenced,Vinyl
Lot
- Size: 5,001 Square Feet
- Dimensions: 50 x 100
- Features: FloodZone
- Residential vegetation: Mature Landscaping
Details
- Parcel number: 6885000109
- Zoning: R1
- Special conditions: None
Construction
Type & style
- Home type: SingleFamily
- Architectural style: Florida
- Property subtype: Single Family Residence
Materials
- Block, Cement Siding, Wood Frame
- Foundation: Slab
- Roof: Metal
Condition
- New construction: No
- Year built: 2014
Utilities & green energy
- Sewer: Public Sewer
- Water: Public
- Utilities for property: Public
Community & HOA
Community
- Security: Smoke Detector(s)
- Pet fee: $0 monthly
- Subdivision: SHORE ACRES THIRD ADD
HOA
- Has HOA: No
Location
- Region: Anna Maria
Financial & listing details
- Price per square foot: $1,219/sqft
- Tax assessed value: $2,096,096
- Annual tax amount: $34,331
- Date on market: 5/24/2025
- Cumulative days on market: 427 days
- Listing terms: Cash,Conventional
- Ownership: Fee Simple
- Total actual rent: 0
- Road surface type: Paved, Asphalt
Estimated market value
Not available
Estimated sales range
Not available
Not available
Price history
| Date | Event | Price |
|---|---|---|
| 2/25/2026 | Price change | $2,945,000-1.7%$1,219/sqft |
Source:  Stellar MLS #A4653068 Report a problem Stellar MLS #A4653068 Report a problem | ||
| 5/24/2025 | Listed for sale | $2,995,000+9.5%$1,240/sqft |
Source: Stellar MLS #A4653068 Report a problem | ||
| 1/14/2022 | Sold | $2,735,000+9.6%$1,133/sqft |
Source: Public Record Report a problem | ||
| 11/28/2021 | Pending sale | $2,495,000$1,033/sqft |
Source: Stellar MLS #A4518259 Report a problem | ||
| 11/24/2021 | Listed for sale | $2,495,000+353.6%$1,033/sqft |
Source: Stellar MLS #A4518259 Report a problem | ||
| 2/17/2010 | Sold | $550,000-10.9%$228/sqft |
Source: Public Record Report a problem | ||
| 2/7/2005 | Sold | $617,500+37.2%$256/sqft |
Source: Public Record Report a problem | ||
| 10/18/2004 | Sold | $450,000-88.8%$186/sqft |
Source: Public Record Report a problem | ||
| 5/2/2003 | Sold | $4,000,000+1190.3%$1,656/sqft |
Source: Public Record Report a problem | ||
| 8/22/2002 | Sold | $310,000$128/sqft |
Source: Public Record Report a problem | ||
Public tax history
| Year | Property taxes | Tax assessment |
|---|---|---|
| 2025 | $30,393 -11.5% | $2,096,096 -11.6% |
| 2024 | $34,331 -5.3% | $2,370,579 -0.7% |
| 2023 | $36,263 +9.3% | $2,387,918 +12.1% |
| 2022 | $33,188 +169.1% | $2,129,712 +173.4% |
| 2021 | $12,335 +1.3% | $778,888 +1.4% |
| 2020 | $12,182 +1.3% | $768,134 +2.3% |
| 2019 | $12,022 | $750,864 +1.9% |
| 2018 | $12,022 +0.7% | $736,864 +2.1% |
| 2017 | $11,938 +154.2% | $721,708 +2.1% |
| 2016 | $4,696 | $706,864 +6.9% |
| 2015 | $4,696 | $661,143 +128.3% |
| 2014 | $4,696 -20.1% | $289,542 -16.8% |
| 2013 | $5,876 +587495% | $348,082 +14.2% |
| 2012 | $1 | $304,872 +18.5% |
| 2011 | $1 | $257,210 -7.7% |
| 2010 | -- | $278,621 -8.5% |
| 2009 | $4,761 -16.1% | $304,526 -32.4% |
| 2008 | $5,676 -20.2% | $450,369 +4.5% |
| 2007 | $7,116 -3.6% | $430,777 +4.2% |
| 2006 | $7,384 +22.7% | $413,511 +26.4% |
| 2005 | $6,017 +11% | $327,092 +12.5% |
| 2004 | $5,421 +15.6% | $290,711 +17.5% |
| 2003 | $4,692 +65.6% | $247,451 +66.3% |
| 2002 | $2,834 | $148,804 |
Find assessor info on the county website
Monthly payment
Est. payment
Payment breakdown
Explore the cost of this home by adjusting the details. Changes won't be saved.Climate risks
Neighborhood: 34216
Nearby schools
GreatSchools rating
- 9/10Anna Maria Elementary SchoolGrades: PK-5Distance: 3 mi
- 4/10Martha B. King Middle SchoolGrades: 6-8Distance: 6.7 mi
- 3/10Manatee High SchoolGrades: 8-12Distance: 9.5 mi
Schools provided by the listing agent
- Elementary: Anna Maria Elementary
- Middle: Martha B. King Middle
- High: Manatee High
Source: Stellar MLS. This data may not be complete. We recommend contacting the local school district to confirm school assignments for this home.
- $661,1434 bd3 ba2.4k sqft704 Gladiolus St #A, ANNA MARIA, FL 34216Off Market
- $1,693,4002 bd2 ba1.6k sqft706 Gladiolus St, Anna Maria, FL 34216Off Market
- $1,994,6002 bd2 ba1.8k sqft708 Gladiolus St, Anna Maria, FL 34216Off Market
- $2,850,0004 bd4 ba2.2k sqft703 N Bay Blvd, Anna Maria, FL 34216Sold

- $1,052,4002 bd2 ba911 sqft705 N Bay Blvd, Anna Maria, FL 34216Off Market
- $750,0002 bd1 ba847 sqft701 N Bay Blvd, Anna Maria, FL 34216Sold
- $4,095,0004 bd5 ba3.1k sqft416 Alamanda Rd, Anna Maria, FL 34216For Sale
- $1,415,5062 bd2 ba1.8k sqft707 N Bay Blvd, Anna Maria, FL 34216Off Market
A local agent can set up tours, give advice and negotiate with sellers.
Similar homes
- $3,250,0004 bd4 ba2.1k sqft256 Gladiolus St, Anna Maria, FL 34216For Sale

 MLS ID #A4697111, Liza Walker, SATO REAL ESTATE INC.. Stellar MLS
 - $2,849,5004 bd5 ba2.1k sqft418 Magnolia Ave, Anna Maria, FL 34216For Sale
 MLS ID #A4699292, William Gryboski, RIDER REAL ESTATE. Stellar MLS
 - $2,999,0003 bd2 ba1.7k sqft865 N Shore Dr, Anna Maria, FL 34216For Sale
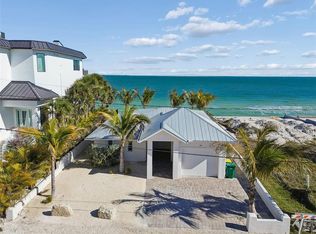 MLS ID #TB8472180, Lauren Haseman, PEOPLE'S CHOICE REALTY SVC LLC. Stellar MLS
 - $2,599,0004 bd3 ba2.8k sqft418 Pine Ave, Anna Maria, FL 34216For Sale
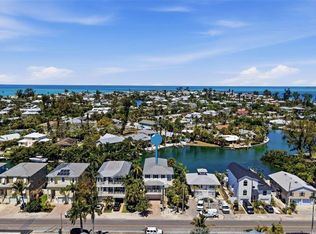 MLS ID #A4690403, Stephanie Paxton, KW SUNCOAST. Stellar MLS
 - $2,275,0004 bd3 ba2.6k sqft115 Hammock Rd, Anna Maria, FL 34216For SaleMLS ID #A4696526, Ryan Hackney, SATO REAL ESTATE INC.. Stellar MLS
- $2,750,0005 bd5 ba3.2k sqft505 S Bay Blvd, Anna Maria, FL 34216For SaleMLS ID #TB8456067, Brenda Wade, KELLER WILLIAMS SOUTH TAMPA. Stellar MLS
- $2,795,0004 bd4 ba1.8k sqft112 Cedar Ave, Anna Maria, FL 34216For SaleMLS ID #A4684845, Charles Buky, COLDWELL BANKER REALTY. Stellar MLS
- $3,495,0004 bd5 ba2.7k sqft526 Seagull Way, Anna Maria, FL 34216For SaleMLS ID #A4695745, Jessica Batten, SATO REAL ESTATE INC.. Stellar MLS
- $1,595,0003 bd3 ba2k sqft317 N Bay Blvd, Anna Maria, FL 34216For SaleMLS ID #A4695399, Martha Robel, DUNCAN REAL ESTATE, INC.. Stellar MLS
- $1,775,0003 bd2 ba1.2k sqft311 Poinsettia Rd, Anna Maria, FL 34216For SaleMLS ID #TB8359176, Thomas Zopf, II, WEICHERT REALTORS EXCLUSIVE PROPERTIES. Stellar MLS
- $2,985,0004 bd7 ba2.2k sqft212 72nd St, Holmes Beach, FL 34217For SaleMLS ID #A4651200, Gregg Bayer, BEACH HOUSE REAL ESTATE LLC. Stellar MLS
- $1,750,0003 bd2 ba1.3k sqft270 Gladiolus St, Anna Maria, FL 34216For SaleMLS ID #A4682093, Dee Munn, MICHAEL SAUNDERS & COMPANY. Stellar MLS
- $1,850,0003 bd3 ba1.3k sqft504 Spring Ave, Anna Maria, FL 34216For SaleMLS ID #A4699353, Jason Sato, SATO REAL ESTATE INC.. Stellar MLS
- $1,799,9003 bd3 ba1.4k sqft154 Crescent Dr, Anna Maria, FL 34216For SaleMLS ID #A4675421, Rennie Evans, WAGNER REALTY. Stellar MLS
- $2,175,0003 bd2 ba1.4k sqft315 Spring Ave, Anna Maria, FL 34216For SaleMLS ID #A4694221, Jason Suedhof, WHITE SANDS REALTY GROUP FL. Stellar MLS
- $2,750,0004 bd4 ba3k sqft634 Key Royale Dr, Holmes Beach, FL 34217For SaleMLS ID #A4683541, Jason Hrnak, SALTY MERMAID REAL ESTATE LLC. Stellar MLS
- $2,750,0003 bd3 ba2.6k sqft514 Key Royale Dr, Holmes Beach, FL 34217For SaleMLS ID #A4698679, Tanya Edwards, AN ISLAND PLACE REALTY INC. Stellar MLS
- $1,949,5004 bd3 ba1.8k sqft312 Hardin Ave, Anna Maria, FL 34216For SaleMLS ID #A4672942, Billi Gartman, ANNA MARIA LIFE REAL ESTATE. Stellar MLS
- $1,900,0003 bd2 ba1.5k sqft155 Crescent Dr, Anna Maria, FL 34216For SaleMLS ID #A4684535, Andrea Miller, DUNCAN REAL ESTATE, INC.. Stellar MLS
- $2,495,0004 bd4 ba2.1k sqft203 72nd St, Holmes Beach, FL 34217For SaleMLS ID #A4699828, Darcie Duncan, DUNCAN REAL ESTATE, INC.. Stellar MLS
