Unparalleled luxury, unmatched value: recently reduced by $400K! Discover the essence of island living at this premier north-end Anna Maria Island retreat, ideally positioned just moments from the sugar-sand shores of Bean Point and the tranquil waters of Tampa Bay. Following a total gut and comprehensive renovation completed in 2021, this coastal residence offers the perfect blend of modern luxury, comfort, and outdoor living. Situated on a private corner lot in one of the island's most sought-after neighborhoods, the open-concept floor plan is masterfully designed for entertaining. It features 4 bedrooms, 3.5 baths, soaring ceilings, abundant natural light, and seamless indoor-outdoor living. The chef's kitchen boasts a gas range, premium quartz countertops and opens beautifully to spacious living and dining areas, while multiple balconies and covered decks create inviting spaces to enjoy sea breezes and glimpses of the bay. The resort-style outdoor setting is truly exceptional, featuring a heated saltwater lap pool and spa, putting green, outdoor shower, lush tropical landscaping, and multiple gathering areas designed for relaxation and entertaining. Aside from being a dream personal getaway, this property is a proven investment powerhouse. It has happily welcomed guests year after year, consistently generating a fantastic rental income between $315,000 and $347,000 for each of the past four years! With a strong, established rental history and future bookings already in place, it is ready to start earning for you on day one. Detailed rental financials are available upon request. This is a rare opportunity to acquire a fully updated, income-producing luxury island home in one of Anna Maria's most desirable locations, just moments from world-famous beaches, waterfront dining, boutique shopping, and spectacular Gulf Coast sunsets.
For sale
Price cut: $400K (7/5)
$3,250,000
256 GLADIOLUS STREET, ANNA MARIA, FL 34216
4beds
2,122sqft
:
Get pre-qualified$21,487/mo
Single Family Residence
Built in 2021
8,586 Square Feet Lot
$-- Zestimate®
$1,532/sqft
$-- HOA
What's special
Abundant natural lightGas rangeResort-style outdoor settingPremium quartz countertopsLush tropical landscapingPrivate corner lotPutting green
- 42 days |
- 806 |
- 59 |
Zillow last checked:
Listing updated:
Listed by:
Liza Walker 941-928-9274,
SATO REAL ESTATE INC. 941-778-7200
Source: Stellar MLS,MLS#: A4697111 Originating MLS: Sarasota - Manatee
Originating MLS: Sarasota - Manatee
Facts & features
Interior
Bedrooms & bathrooms
- Bedrooms: 4
- Bathrooms: 4
- Full bathrooms: 3
- 1/2 bathrooms: 1
Rooms
- Room types: Family Room, Great Room, Utility Room
Primary bedroom
- Features: En Suite Bathroom, Walk-In Closet(s)
- Level: Second
- Area: 195 Square Feet
- Dimensions: 15x13
Bedroom 2
- Features: Built-in Closet
- Level: Second
- Area: 143 Square Feet
- Dimensions: 13x11
Bedroom 3
- Features: Built-in Closet
- Level: Second
- Area: 144 Square Feet
- Dimensions: 12x12
Bedroom 4
- Features: Built-in Closet
- Level: Second
- Area: 108 Square Feet
- Dimensions: 9x12
Primary bathroom
- Level: Second
- Area: 84 Square Feet
- Dimensions: 7x12
Dining room
- Level: Second
- Area: 208 Square Feet
- Dimensions: 13x16
Kitchen
- Level: Second
- Area: 368 Square Feet
- Dimensions: 23x16
Living room
- Level: Second
- Area: 169 Square Feet
- Dimensions: 13x13
Heating
- Central, Electric
Cooling
- Central Air
Appliances
- Included: Oven, Convection Oven, Cooktop, Dishwasher, Disposal, Dryer, Electric Water Heater, Exhaust Fan, Freezer, Gas Water Heater, Microwave, Range, Range Hood, Refrigerator, Tankless Water Heater, Washer
- Laundry: Laundry Room
Features
- Built-in Features, Ceiling Fan(s), Chair Rail, Eating Space In Kitchen, High Ceilings, Living Room/Dining Room Combo, Open Floorplan, Solid Surface Counters, Solid Wood Cabinets, Split Bedroom, Walk-In Closet(s)
- Flooring: Ceramic Tile, Laminate
- Doors: Outdoor Grill, Sliding Doors
- Windows: Skylight(s), Window Treatments
- Has fireplace: Yes
- Fireplace features: Gas
Interior area
- Total structure area: 4,749
- Total interior livable area: 2,122 sqft
Video & virtual tour
Property
Parking
- Total spaces: 2
- Parking features: Driveway, Garage Door Opener, Ground Level, Under Building
- Attached garage spaces: 2
- Has uncovered spaces: Yes
Features
- Levels: One
- Stories: 1
- Patio & porch: Covered, Deck, Patio, Porch, Rear Porch, Side Porch
- Exterior features: Balcony, Courtyard, Garden, Lighting, Outdoor Grill, Private Entrance, Private Yard, Rain Gutters
- Has private pool: Yes
- Pool features: Gunite, In Ground, Pool Alarm
- Has spa: Yes
- Spa features: In Ground
- Fencing: Other
- Has view: Yes
- View description: Pool, Water, Bay/Harbor - Partial
- Has water view: Yes
- Water view: Water,Bay/Harbor - Partial
Lot
- Size: 8,586 Square Feet
- Dimensions: 85 x 101
- Features: Corner Lot, FloodZone, Landscaped, Private
- Residential vegetation: Mature Landscaping, Trees/Landscaped
Details
- Parcel number: 6892800001
- Zoning: R1
- Special conditions: None
Construction
Type & style
- Home type: SingleFamily
- Architectural style: Coastal,Contemporary,Custom,Elevated
- Property subtype: Single Family Residence
Materials
- Wood Frame
- Foundation: Slab
- Roof: Metal
Condition
- Completed
- New construction: No
- Year built: 2021
Utilities & green energy
- Sewer: Public Sewer
- Water: Public
- Utilities for property: Cable Connected, Electricity Connected, Natural Gas Connected, Public, Street Lights, Water Connected
Community & HOA
Community
- Security: Fire Alarm, Smoke Detector(s)
- Pet fee: $0 monthly
- Subdivision: LUANA ISLES
HOA
- Has HOA: No
Location
- Region: Anna Maria
Financial & listing details
- Price per square foot: $1,532/sqft
- Tax assessed value: $2,642,092
- Annual tax amount: $39,868
- Date on market: 6/16/2026
- Cumulative days on market: 43 days
- Ownership: Fee Simple
- Total actual rent: 0
- Electric utility on property: Yes
- Road surface type: Paved
Estimated market value
Not available
Estimated sales range
Not available
Not available
Price history
| Date | Event | Price |
|---|---|---|
| 7/5/2026 | Price change | $3,250,000-11%$1,532/sqft |
Source:  Stellar MLS #A4697111 Report a problem Stellar MLS #A4697111 Report a problem | ||
| 6/16/2026 | Listed for sale | $3,650,000+32.7%$1,720/sqft |
Source: Stellar MLS #A4697111 Report a problem | ||
| 8/25/2024 | Listing removed | $2,750,000+3.8%$1,296/sqft |
Source: Stellar MLS #A4497557 Report a problem | ||
| 8/25/2021 | Sold | $2,650,000-3.6%$1,249/sqft |
Source: Public Record Report a problem | ||
| 7/25/2021 | Pending sale | $2,750,000$1,296/sqft |
Source: Stellar MLS #A4497557 Report a problem | ||
| 7/22/2021 | Listed for sale | $2,750,000$1,296/sqft |
Source: Stellar MLS #A4497557 Report a problem | ||
| 6/8/2021 | Pending sale | $2,750,000$1,296/sqft |
Source: Stellar MLS #A4497557 Report a problem | ||
| 5/4/2021 | Price change | $2,750,000-6.8%$1,296/sqft |
Source: Stellar MLS #A4497557 Report a problem | ||
| 4/14/2021 | Listed for sale | $2,950,000+391.7%$1,390/sqft |
Source: Stellar MLS #A4497557 Report a problem | ||
| 7/9/2019 | Sold | $600,000+823.1%$283/sqft |
Source: Public Record Report a problem | ||
| 9/20/2018 | Sold | $65,000$31/sqft |
Source: Public Record Report a problem | ||
Public tax history
| Year | Property taxes | Tax assessment |
|---|---|---|
| 2025 | $39,868 -3.1% | $2,642,092 +3.3% |
| 2024 | $41,136 +0.1% | $2,557,831 +10% |
| 2023 | $41,077 +24.1% | $2,325,301 +10% |
| 2022 | $33,110 +120% | $2,113,910 +139.9% |
| 2021 | $15,051 +11.8% | $881,059 +10% |
| 2020 | $13,466 +1.3% | $800,963 +2.4% |
| 2019 | $13,294 | $782,485 +168.8% |
| 2018 | $13,294 +177.2% | $291,123 +2.1% |
| 2017 | $4,795 +6.4% | $285,135 +2.1% |
| 2016 | $4,507 | $279,270 +0.7% |
| 2015 | $4,507 | $277,329 +0.8% |
| 2014 | $4,507 +0.6% | $275,128 +1.5% |
| 2013 | $4,482 +448114% | $271,062 +1.7% |
| 2012 | $1 | $266,531 +3% |
| 2011 | $1 | $258,768 +1.5% |
| 2010 | -- | $254,944 +2.7% |
| 2009 | $4,026 +7.8% | $248,241 +0.1% |
| 2008 | $3,734 +5% | $247,993 +3% |
| 2007 | $3,556 -4.9% | $240,770 +2.5% |
| 2006 | $3,739 +0.3% | $234,898 +3% |
| 2005 | $3,726 +2% | $228,056 +3% |
| 2004 | $3,654 +0.2% | $221,414 +1.9% |
| 2003 | $3,646 +2.3% | $217,286 +2.4% |
| 2002 | $3,565 +3.2% | $212,193 +1.6% |
| 2001 | $3,454 +1.5% | $208,851 +3% |
| 2000 | $3,403 | $202,768 |
Find assessor info on the county website
Monthly payment
Est. payment
Payment breakdown
Explore the cost of this home by adjusting the details. Changes won't be saved.Climate risks
Neighborhood: 34216
Getting around
40 / 100
Car-DependentNearby schools
GreatSchools rating
- 9/10Anna Maria Elementary SchoolGrades: PK-5Distance: 2.8 mi
- 4/10Martha B. King Middle SchoolGrades: 6-8Distance: 6.5 mi
- 3/10Manatee High SchoolGrades: 8-12Distance: 9.2 mi
Schools provided by the listing agent
- Elementary: Anna Maria Elementary
- Middle: Martha B. King Middle
- High: Manatee High
Source: Stellar MLS. This data may not be complete. We recommend contacting the local school district to confirm school assignments for this home.
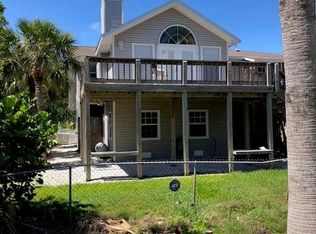
- $1,104,2003 bd2 ba1.8k sqft421 Hibiscus Rd, Anna Maria, FL 34216Off Market
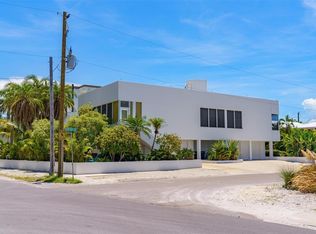
- $1,795,0004 bd2 ba1.7k sqft429 Hibiscus Rd, Anna Maria, FL 34216Sold
- $1,816,6003 bd2 ba2.1k sqft254 Gladiolus St, Anna Maria, FL 34216Off Market
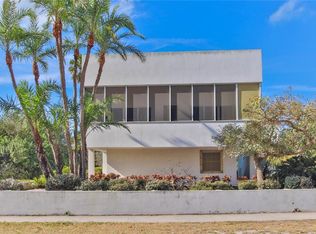
- $1,624,6002 bd2 ba1.7k sqft417 N Bay Blvd, ANNA MARIA, FL 34216Off Market
- $1,634,8004 bd2 ba2.6k sqft420 Hibiscus Rd, Anna Maria, FL 34216Off Market
- $4,500,0004 bd5 ba2.6k sqft415 N Bay Blvd, Anna Maria, FL 34216Sold
- $896,1003 bd1 ba1.8k sqft501 N Bay Blvd, Anna Maria, FL 34216Off Market
- $1,644,3003 bd4 ba1.9k sqft257 Gladiolus St, Anna Maria, FL 34216Off Market
A local agent can set up tours, give advice and negotiate with sellers.
Similar homes
- $3,250,0004 bd4 ba2k sqft242 GLADIOLUS STREET, ANNA MARIA, FL 34216For Sale

 MLS ID #A4694474, Stephanie Bell, FRAN MAXON REAL ESTATE. Stellar MLS
 - $2,849,5004 bd5 ba2.1k sqft418 MAGNOLIA AVENUE, ANNA MARIA, FL 34216For Sale
 MLS ID #A4699292, William Gryboski, RIDER REAL ESTATE. Stellar MLS
 - $2,945,0004 bd3 ba2.4k sqft704 GLADIOLUS STREET, ANNA MARIA, FL 34216For Sale
 MLS ID #A4653068, Erin Leathem, ISLAND REAL ESTATE-ANNA MARIA. Stellar MLS
 - $2,950,0004 bd3 ba2.9k sqft893 N SHORE DRIVE, ANNA MARIA, FL 34216For Sale
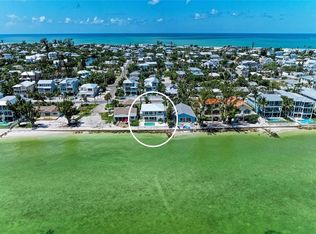 MLS ID #A4660575, Liz Blandford, SALTY MERMAID REAL ESTATE LLC. Stellar MLS
 - $3,495,0004 bd5 ba2.7k sqft526 SEAGULL WAY, ANNA MARIA, FL 34216For SaleMLS ID #A4695745, Jessica Batten, SATO REAL ESTATE INC.. Stellar MLS
- $2,999,0003 bd2 ba1.7k sqft865 N SHORE DRIVE, ANNA MARIA, FL 34216For SaleMLS ID #TB8472180, Lauren Haseman, PEOPLE'S CHOICE REALTY SVC LLC. Stellar MLS
- $3,895,0004 bd5 ba2k sqft870 N SHORE DRIVE, ANNA MARIA, FL 34216For SaleMLS ID #A4678140, Jason Sato, SATO REAL ESTATE INC.. Stellar MLS
- $2,599,0004 bd3 ba2.8k sqft418 PINE AVENUE, ANNA MARIA, FL 34216For SaleMLS ID #A4690403, Stephanie Paxton, KW SUNCOAST. Stellar MLS
- $2,275,0004 bd3 ba2.6k sqft115 HAMMOCK ROAD, ANNA MARIA, FL 34216For SaleMLS ID #A4696526, Ryan Hackney, SATO REAL ESTATE INC.. Stellar MLS
- $2,795,0004 bd4 ba1.8k sqft112 CEDAR AVENUE, ANNA MARIA, FL 34216For SaleMLS ID #A4684845, Charles Buky, COLDWELL BANKER REALTY. Stellar MLS
- $4,095,0004 bd5 ba3.1k sqft416 ALAMANDA ROAD, ANNA MARIA, FL 34216For SaleMLS ID #A4690578, Kim Bowersox, KELLER WILLIAMS ON THE WATER. Stellar MLS
- $2,290,0004 bd4 ba2.2k sqft115 LOS CEDROS DRIVE, ANNA MARIA, FL 34216For SaleMLS ID #A4675725, Liz Blandford, SALTY MERMAID REAL ESTATE LLC. Stellar MLS
- $4,490,0004 bd5 ba3k sqft50 N SHORE DRIVE, ANNA MARIA, FL 34216For SaleMLS ID #A4677955, Christy Travis, RE/MAX ALLIANCE GROUP. Stellar MLS
- $1,895,0003 bd2 ba1.4k sqft228 GLADIOLUS STREET, ANNA MARIA, FL 34216For SaleMLS ID #A4690821, Amanda Cornett, PINEYWOODS REALTY LLC. Stellar MLS
- $4,495,0004 bd4 ba2.6k sqft513 N BAY BOULEVARD, ANNA MARIA, FL 34216New ConstructionMLS ID #A4691979, Jason Sato, SATO REAL ESTATE INC.. Stellar MLS
- $1,790,0003 bd2 ba1.7k sqft150 CRESCENT DRIVE, ANNA MARIA, FL 34216For SaleMLS ID #A4676224, Liz Blandford, SALTY MERMAID REAL ESTATE LLC. Stellar MLS
- $2,175,0003 bd2 ba1.4k sqft315 SPRING AVENUE, ANNA MARIA, FL 34216For SaleMLS ID #A4694221, Jason Suedhof, WHITE SANDS REALTY GROUP FL. Stellar MLS
- $3,895,0003 bd3 ba2.2k sqft111 CEDAR AVENUE, ANNA MARIA, FL 34216For SaleMLS ID #A4669701, Christy Travis, RE/MAX ALLIANCE GROUP. Stellar MLS
- $1,750,0003 bd2 ba1.3k sqft270 GLADIOLUS STREET, ANNA MARIA, FL 34216For SaleMLS ID #A4682093, Dee Munn, MICHAEL SAUNDERS & COMPANY. Stellar MLS
- $1,775,0003 bd2 ba1.2k sqft311 POINSETTIA ROAD, ANNA MARIA, FL 34216For SaleMLS ID #TB8359176, Thomas Zopf, II, WEICHERT REALTORS EXCLUSIVE PROPERTIES. Stellar MLS
