Brand new metal roof! Fully updated, beach front stunner! Situated on the highly coveted north end of Anna Maria Island, this location is unbeatable—just steps from the stunning sunsets and sugary sands of Bean Point, and a short walk to shopping and dining hotspots on Pine Ave. Whether you’re looking for a permanent residence, vacation getaway, or short term rental, this home is move-in ready, can come furnished, and is ready to welcome you to beautiful Anna Maria Island. The open floorplan offers panoramic views of Tampa Bay from the kitchen, dining and living rooms ideal for watching wildlife, sailboats, and the twinkling lights of the Skyway Bridge. The kitchen is newly renovated with brand new appliances, cabinetry and counter tops. Additional updates include roof (2026), AC (2025), water heater (2025), new interior paint (2025), updated lighting and hardware, newly reinforced seawall. The sandy backyard with a new patio, is the perfect beach hangout spot to grill, relax, and even cast a line and fish from your own backyard. Designed for beach living, this island home includes ample storage for all your gear, including a large laundry room, multiple storage closets, and a detached 1-car garage—perfect for your beach essentials, island golf cart, and bikes. This beachfront gem offers everything you need to embrace the ultimate Anna Maria Island lifestyle.
For sale
$2,999,000
865 N SHORE DRIVE, ANNA MARIA, FL 34216
3beds
1,754sqft
:
Get pre-qualified$19,828/mo
Single Family Residence
Built in 1950
6,752 Square Feet Lot
$2,746,500 Zestimate®
$1,710/sqft
$-- HOA
What's special
Beachfront gemBeach front stunnerLarge laundry roomBrand new metal roofOpen floorplanMultiple storage closetsUpdated lighting and hardware
- 172 days |
- 1,688 |
- 75 |
Zillow last checked:
Listing updated:
Listed by:
Lauren Haseman 813-240-4407,
PEOPLE'S CHOICE REALTY SVC LLC 813-933-0677
Source: Stellar MLS,MLS#: TB8472180 Originating MLS: Suncoast Tampa
Originating MLS: Suncoast Tampa
Facts & features
Interior
Bedrooms & bathrooms
- Bedrooms: 3
- Bathrooms: 2
- Full bathrooms: 2
Rooms
- Room types: Utility Room, Storage Rooms
Primary bedroom
- Features: Walk-In Closet(s)
- Level: First
- Area: 255 Square Feet
- Dimensions: 15x17
Bedroom 2
- Features: Built-in Closet
- Level: First
- Area: 169 Square Feet
- Dimensions: 13x13
Bedroom 3
- Features: Built-in Closet
- Level: First
- Area: 143 Square Feet
- Dimensions: 13x11
Primary bathroom
- Features: En Suite Bathroom, Tub with Separate Shower Stall, Storage Closet
- Level: First
- Area: 140 Square Feet
- Dimensions: 14x10
Balcony porch lanai
- Level: First
- Area: 230 Square Feet
- Dimensions: 10x23
Dining room
- Level: First
- Area: 121 Square Feet
- Dimensions: 11x11
Kitchen
- Features: Bar, Breakfast Bar, Storage Closet
- Level: First
- Area: 165 Square Feet
- Dimensions: 11x15
Laundry
- Features: Built-In Shelving, Built-in Closet
- Level: First
- Area: 40 Square Feet
- Dimensions: 5x8
Living room
- Features: Walk-In Closet(s)
- Level: First
- Area: 256 Square Feet
- Dimensions: 16x16
Heating
- Central
Cooling
- Central Air
Appliances
- Included: Dishwasher, Dryer, Microwave, Range, Refrigerator, Washer
- Laundry: Inside
Features
- Ceiling Fan(s), Crown Molding, Eating Space In Kitchen, Kitchen/Family Room Combo, Living Room/Dining Room Combo, Open Floorplan, Walk-In Closet(s)
- Flooring: Ceramic Tile
- Has fireplace: No
Interior area
- Total structure area: 2,394
- Total interior livable area: 1,754 sqft
Video & virtual tour
Property
Parking
- Total spaces: 1
- Parking features: Garage
- Garage spaces: 1
Features
- Levels: One
- Stories: 1
- Exterior features: Lighting
- Has view: Yes
- View description: Water, Bay/Harbor - Full, Beach, Gulf/Ocean to Bay
- Has water view: Yes
- Water view: Water,Bay/Harbor - Full,Beach,Gulf/Ocean to Bay
- Waterfront features: Bay/Harbor Front, Gulf/Ocean Front, Waterfront, Bay/Harbor, Beach, Bay/Harbor Access, Beach Access, Gulf/Ocean to Bay Access, Seawall
- Body of water: TAMPA BAY
Lot
- Size: 6,752 Square Feet
Details
- Parcel number: 6859000009
- Zoning: R1 E1
- Special conditions: None
Construction
Type & style
- Home type: SingleFamily
- Architectural style: Coastal
- Property subtype: Single Family Residence
Materials
- Block, Stucco
- Foundation: Slab
- Roof: Metal
Condition
- New construction: No
- Year built: 1950
Utilities & green energy
- Sewer: Public Sewer
- Water: Public
- Utilities for property: Electricity Connected, Water Connected
Community & HOA
Community
- Features: Bay/Harbor Front, Community Boat Ramp, Fishing, Gulf/Ocean Front, Water Access, Waterfront, Golf Carts OK, Park, Playground, Sidewalks
- Pet fee: $0 monthly
- Subdivision: SHORE ACRES RESUBDIVIDED
HOA
- Has HOA: No
Location
- Region: Anna Maria
Financial & listing details
- Price per square foot: $1,710/sqft
- Tax assessed value: $1,657,040
- Annual tax amount: $12,367
- Date on market: 2/6/2026
- Cumulative days on market: 173 days
- Listing terms: Cash,Conventional
- Ownership: Fee Simple
- Total actual rent: 0
- Electric utility on property: Yes
- Road surface type: Asphalt
Estimated market value
$2,746,500
$2.61M - $2.88M
$4,070/mo
Price history
| Date | Event | Price |
|---|---|---|
| 2/6/2026 | Listed for sale | $2,999,000-14.3%$1,710/sqft |
Source:  Stellar MLS #TB8472180 Report a problem Stellar MLS #TB8472180 Report a problem | ||
| 5/12/2025 | Listing removed | $3,500,000$1,995/sqft |
Source: Stellar MLS #T3548153 Report a problem | ||
| 11/29/2024 | Price change | $3,500,000-29.3%$1,995/sqft |
Source: Stellar MLS #T3548153 Report a problem | ||
| 8/23/2024 | Listed for sale | $4,950,000+661.5%$2,822/sqft |
Source: Stellar MLS #T3548153 Report a problem | ||
| 8/22/2012 | Sold | $650,000-7%$371/sqft |
Source: Public Record Report a problem | ||
| 3/29/2012 | Price change | $699,000-6.7%$399/sqft |
Source: Signature Sotheby's International Realty #A3953159 Report a problem | ||
| 12/17/2011 | Listed for sale | $749,000-6.3%$427/sqft |
Source: Signature Sotheby's International Realty #A3953159 Report a problem | ||
| 11/3/2011 | Listing removed | $799,000$456/sqft |
Source: ROSEBAY REAL ESTATE INC. #M5803242 Report a problem | ||
| 2/5/2011 | Price change | $799,000-3.2%$456/sqft |
Source: ROSEBAY REAL ESTATE INC. #M5803242 Report a problem | ||
| 9/28/2010 | Price change | $825,000-2.7%$470/sqft |
Source: ROSEBAY REAL ESTATE INC. #M5803242 Report a problem | ||
| 7/24/2010 | Listed for sale | $848,000+378.3%$483/sqft |
Source: ROSEBAY REAL ESTATE INC. #M5803242 Report a problem | ||
| 9/22/1998 | Sold | $177,300$101/sqft |
Source: Public Record Report a problem | ||
Public tax history
| Year | Property taxes | Tax assessment |
|---|---|---|
| 2025 | $24,414 +97.4% | $1,657,040 +91.7% |
| 2024 | $12,367 -1.6% | $864,271 +3% |
| 2023 | $12,566 +2.3% | $839,098 +3% |
| 2022 | $12,280 -0.2% | $814,658 +3% |
| 2021 | $12,308 +1.3% | $790,930 +1.4% |
| 2020 | $12,147 +1.3% | $780,010 +2.3% |
| 2019 | $11,990 | $762,473 +1.9% |
| 2018 | $11,990 +0.7% | $748,256 +2.1% |
| 2017 | $11,909 +31.4% | $732,866 +12.2% |
| 2016 | $9,062 | $653,056 +0.7% |
| 2015 | $9,062 | $648,516 +17.7% |
| 2014 | $9,062 +10.5% | $551,163 +15% |
| 2013 | $8,201 +819987% | $479,272 +67.2% |
| 2012 | $1 | $286,631 +3% |
| 2011 | $1 | $278,283 +1.5% |
| 2010 | -- | $274,170 +2.7% |
| 2009 | $4,006 -1.2% | $266,962 +0.1% |
| 2008 | $4,055 +4.9% | $266,695 +3% |
| 2007 | $3,864 -4.9% | $258,927 +2.5% |
| 2006 | $4,064 +0.3% | $252,612 +3% |
| 2005 | $4,052 +2% | $245,254 +3% |
| 2004 | $3,974 +2.7% | $238,111 +4.3% |
| 2002 | $3,870 +3.2% | $228,194 +1.6% |
| 2001 | $3,750 +1.4% | $224,600 +3% |
| 2000 | $3,696 | $218,058 |
Find assessor info on the county website
Monthly payment
Est. payment
Payment breakdown
Explore the cost of this home by adjusting the details. Changes won't be saved.Climate risks
Neighborhood: 34216
Nearby schools
GreatSchools rating
- 9/10Anna Maria Elementary SchoolGrades: PK-5Distance: 3.1 mi
- 4/10Martha B. King Middle SchoolGrades: 6-8Distance: 6.7 mi
- 3/10Manatee High SchoolGrades: 8-12Distance: 9.5 mi
- $3,890,6004 bd3 ba2.9k sqft861 N Shore Dr, Anna Maria, FL 34216Off Market
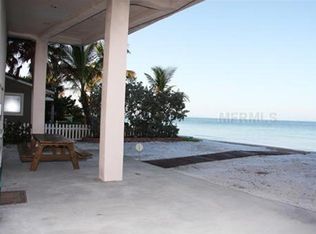
- $1,006,0912 bd2 ba1.5k sqft867 N Shore Dr, Anna Maria, FL 34216Off Market

- $1,006,0912 bd2 ba1.5k sqft867 N Shore Dr, Anna Maria, FL 34216Off Market
- $2,982,0002 bd2 ba-- sqft867 N Shore Dr, Anna Maria, FL 34216Off Market
- $2,118,1002 bd2 ba1k sqft869 N Shore Dr, Anna Maria, FL 34216Off Market
- $3,786,0003 bd2 ba1.6k sqft857 N Shore Dr, Anna Maria, FL 34216Off Market
- $2,746,8005 bd4 ba2.5k sqft871 N Shore Dr, Anna Maria, FL 34216Off Market
- $2,384,0005 bd4 ba2.5k sqft871 N Shore Dr, Anna Maria, FL 34216Off Market
A local agent can set up tours, give advice and negotiate with sellers.
Similar homes
- $3,250,0004 bd4 ba2.1k sqft256 GLADIOLUS STREET, ANNA MARIA, FL 34216For Sale

 MLS ID #A4697111, Liza Walker, SATO REAL ESTATE INC.. Stellar MLS
 - $2,945,0004 bd3 ba2.4k sqft704 GLADIOLUS STREET, ANNA MARIA, FL 34216For Sale
 MLS ID #A4653068, Erin Leathem, ISLAND REAL ESTATE-ANNA MARIA. Stellar MLS
 - $2,849,5004 bd5 ba2.1k sqft418 MAGNOLIA AVENUE, ANNA MARIA, FL 34216For Sale
 MLS ID #A4699292, William Gryboski, RIDER REAL ESTATE. Stellar MLS
 - $2,785,0004 bd3 ba2.4k sqft796 JACARANDA ROAD, ANNA MARIA, FL 34216For Sale
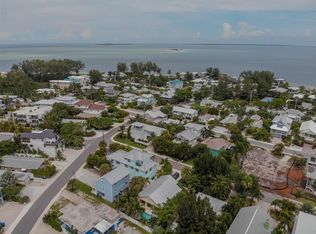 MLS ID #A4631029, Gregg Bayer, BEACH HOUSE REAL ESTATE LLC. Stellar MLS
 - $2,495,0004 bd3 ba1.6k sqft110 PALM AVENUE, ANNA MARIA, FL 34216For SaleMLS ID #A4697404, Billi Gartman, ANNA MARIA LIFE REAL ESTATE. Stellar MLS
- $1,750,0003 bd2 ba1.3k sqft270 GLADIOLUS STREET, ANNA MARIA, FL 34216For SaleMLS ID #A4682093, Dee Munn, MICHAEL SAUNDERS & COMPANY. Stellar MLS
- $2,795,0004 bd4 ba1.8k sqft112 CEDAR AVENUE, ANNA MARIA, FL 34216For SaleMLS ID #A4684845, Charles Buky, COLDWELL BANKER REALTY. Stellar MLS
- $1,900,0003 bd2 ba1.5k sqft155 CRESCENT DRIVE, ANNA MARIA, FL 34216For SaleMLS ID #A4684535, Andrea Miller, DUNCAN REAL ESTATE, INC.. Stellar MLS
- $2,290,0004 bd4 ba2.2k sqft115 LOS CEDROS DRIVE, ANNA MARIA, FL 34216For SaleMLS ID #A4675725, Liz Blandford, SALTY MERMAID REAL ESTATE LLC. Stellar MLS
- $1,775,0003 bd2 ba1.2k sqft311 POINSETTIA ROAD, ANNA MARIA, FL 34216For SaleMLS ID #TB8359176, Thomas Zopf, II, WEICHERT REALTORS EXCLUSIVE PROPERTIES. Stellar MLS
- $1,595,0003 bd3 ba2k sqft317 N BAY BOULEVARD, ANNA MARIA, FL 34216For SaleMLS ID #A4695399, Martha Robel, DUNCAN REAL ESTATE, INC.. Stellar MLS
- $1,895,0003 bd2 ba1.4k sqft228 GLADIOLUS STREET, ANNA MARIA, FL 34216For SaleMLS ID #A4690821, Amanda Cornett, PINEYWOODS REALTY LLC. Stellar MLS
- $1,799,9003 bd3 ba1.4k sqft154 CRESCENT DRIVE, ANNA MARIA, FL 34216For SaleMLS ID #A4675421, Rennie Evans, WAGNER REALTY. Stellar MLS
- $1,790,0003 bd2 ba1.7k sqft150 CRESCENT DRIVE, ANNA MARIA, FL 34216For SaleMLS ID #A4676224, Liz Blandford, SALTY MERMAID REAL ESTATE LLC. Stellar MLS
- $1,995,0003 bd3 ba1.9k sqft307 SPRING AVENUE, ANNA MARIA, FL 34216For SaleMLS ID #A4679433, Billi Gartman, ANNA MARIA LIFE REAL ESTATE. Stellar MLS
- $2,175,0003 bd2 ba1.4k sqft315 SPRING AVENUE, ANNA MARIA, FL 34216For SaleMLS ID #A4694221, Jason Suedhof, WHITE SANDS REALTY GROUP FL. Stellar MLS
- $1,850,0003 bd3 ba1.3k sqft504 SPRING AVENUE, ANNA MARIA, FL 34216For SaleMLS ID #A4699353, Jason Sato, SATO REAL ESTATE INC.. Stellar MLS
- $3,895,0004 bd5 ba2k sqft870 N SHORE DRIVE, ANNA MARIA, FL 34216For SaleMLS ID #A4678140, Jason Sato, SATO REAL ESTATE INC.. Stellar MLS
- $1,750,0002 bd2 ba1.1k sqft709 FERN STREET, ANNA MARIA, FL 34216For SaleMLS ID #A4674378, Sean Sabbia, RE/MAX ALLIANCE GROUP. Stellar MLS
- $3,895,0003 bd3 ba2.2k sqft111 CEDAR AVENUE, ANNA MARIA, FL 34216For SaleMLS ID #A4669701, Christy Travis, RE/MAX ALLIANCE GROUP. Stellar MLS
