Skip main navigation
Sold for $4,500,000
  • $4,500,000

    415 N Bay Blvd, Anna Maria, FL 34216

    4beds
    2,613sqft
    Single Family Residence
    Built in 2023
    6,268 Square Feet Lot
    $4,476,500 Zestimate®
    $1,722/sqft
    $7,377 Estimated rent

    Home value

    $4,476,500

    $4.16M - $4.83M

    $7,377/mo

    Zestimate® history
    Loading
    Loading...

    Owner options

    List your home for rent

    $7,377/mo

    Rent Zestimate®

    Find your next renter with Zillow Rental Manager. Plus, with online applications, you can quickly screen prospective tenants – for free.

    Learn more

    $7,377/mo

    Rent Zestimate®

    Refinance and save

    $29,108/mo

    Est. payment

    Refinancing to a lower rate could help reduce your monthly payments and save thousands over the life of the loan.

    See today's rates

    $29,108/mo

    Est. payment

    Explore your selling options

    Work with a Zillow partner agent

    Leverage their expertise and Zillow's premium Showcase listings to get your home seen by more buyers.

    Get started

    List with your own agent

    Get your home in front of millions of buyers by listing it on Zillow.

    Learn how to do it

    Sell it yourself

    Take full control of how buyers see your home on Zillow by listing For Sale by Owner (FSBO).

    List your home

    What's special

    Abundant storageThree-level architecturally poetic homeKing-sized beds
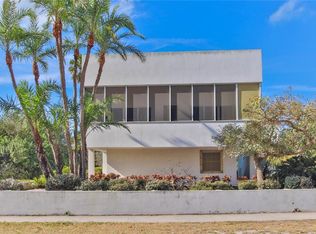
    Owner financing available with rate options as low as 3%! Welcome to Just Breathe, an opulent oasis nestled directly across from serene Bayfront Park and a short stroll from the sparkling Gulf beaches. One of only 20 vetted homes invited to the coveted Exclusive AMI Collection, which features only the highest-end luxury rental homes on AMI with best-in-class amenities including personalized concierge service, this home is designed for the most discerning tastes. Strikingly outpacing the Anna Maria Island vacation rental market, this home is a strategic investment for ownership and rental alike. This three-level architecturally poetic home is meticulously crafted and exquisitely finished. Expansive living areas, accessible by staircase or elevator, invite the outdoors in with walls of windows framing the breathtaking views. The gourmet kitchen features top-of-the-line appliances and elegant dining and living rooms, both with spacious seating areas, open to a main-floor balcony where you can savor the island breeze and views of Tampa Bay. Each of the four sumptuous bedrooms, complete with ensuite bathrooms, is an exclusive retreat on its own, boasting refined décor, plush linens, and luxurious mattresses for ultimate comfort. The primary suite offers a private balcony, custom-built storage, and high-end bathroom finishes on its dual vanities and spa-inspired walk-in shower. The second and third guest bedrooms feature elegant wood furnishings, king-sized beds, and abundant storage. Punctuating the home’s exceptional craftsmanship, the fourth bedroom features a stylish bunk bed to accommodate extra guests. Don’t miss the game room with a custom poker table for hours of entertainment. The awe-inspiring design of the indoors flows effortlessly to the 2,500 square feet of outdoor living. Thoughtfully designed, these areas are as breathtaking as the interiors. The palatial rooftop deck spans the entire home, where you can enjoy a game of bocce ball, unwind by the fire pit, or dine alfresco while savoring the breathtaking panoramic water views. Or descend to the sprawling deck below, where a stylish pergola provides a shaded dining area, ideal for gathering with friends. The main level’s expansive backyard features a resort-style pool with built-in bar stools and an in-ground spa for the ultimate relaxation experience. Practice your putt, play a game of ping pong, or retreat to the covered patio’s plush seating and elegant dining area—another perfect spot to gather with loved ones. Just steps away, Bayfront Park offers scenic picnic tables, BBQ grills, and a renowned fishing spot, while Bean Point Beach, one of the island’s most serene beaches, is just down the road. Pine Avenue, with its charming boutiques and assorted dining options, is within walking distance, giving you the best of both world-class privacy and vibrant island life. Your home’s collection of kayaks, beach bikes, stand-up paddleboards, and premium beach gear ensures a lifetime of memory-making. Live the life you’ve always dreamed of in this unrivaled retreat for the ultimate living and vacation experience. Schedule a private tour of Just Breathe today and make this masterpiece yours.

    Zillow last checked:

    Listing updated:

    Listed by:

    James Tate, PA 407-716-2090,

    WAYPOINT REAL ESTATE GROUP INC 407-566-8265

    Bought with:

    Hannah Hillyard, 3387020

    MICHAEL SAUNDERS & COMPANY

    Source: Stellar MLS,MLS#: O6278790MLS LogoOriginating MLS: Osceola

    Facts & features

    Interior

    Bedrooms & bathrooms
    • Bedrooms: 4
    • Bathrooms: 5
    • Full bathrooms: 4
    • 1/2 bathrooms: 1
    Rooms
    • Room types: Storage Rooms
    Primary bedroom
    • Features: Dual Sinks, En Suite Bathroom, Exhaust Fan, Granite Counters, Walk-In Closet(s)
    • Level: Third
    • Area: 180 Square Feet
    • Dimensions: 15x12
    Bedroom 2
    • Features: Ceiling Fan(s), En Suite Bathroom, Exhaust Fan, Granite Counters, Built-in Closet
    • Level: Second
    • Area: 132 Square Feet
    • Dimensions: 12x11
    Bedroom 3
    • Features: Ceiling Fan(s), En Suite Bathroom, Exhaust Fan, Granite Counters, Built-in Closet
    • Level: Second
    • Area: 132 Square Feet
    • Dimensions: 12x11
    Bathroom 4
    • Features: Ceiling Fan(s), En Suite Bathroom, Exhaust Fan, Granite Counters, Built-in Closet
    • Level: Third
    • Area: 121 Square Feet
    • Dimensions: 11x11
    Dining room
    • Level: Second
    • Area: 153 Square Feet
    • Dimensions: 9x17
    Great room
    • Features: Wet Bar
    • Level: Second
    • Area: 340 Square Feet
    • Dimensions: 20x17
    Kitchen
    • Features: Breakfast Bar, Kitchen Island, Granite Counters
    • Level: Second
    • Area: 153 Square Feet
    • Dimensions: 9x17
    Heating
    • Central, Electric, Exhaust Fan
    Cooling
    • Central Air, Ductless, Zoned
    Appliances
    • Included: Bar Fridge, Oven, Convection Oven, Cooktop, Dishwasher, Disposal, Dryer, Electric Water Heater, Exhaust Fan, Microwave, Range Hood, Refrigerator, Washer, Wine Refrigerator
    • Laundry: Inside, Laundry Room
    Features
    • Built-in Features, Ceiling Fan(s), Eating Space In Kitchen, Elevator, High Ceilings, Kitchen/Family Room Combo, Living Room/Dining Room Combo, Open Floorplan, Solid Surface Counters, Solid Wood Cabinets, Split Bedroom, Thermostat, Walk-In Closet(s), Wet Bar
    • Flooring: Ceramic Tile, Engineered Hardwood, Hardwood
    • Doors: Outdoor Grill, Outdoor Shower, Sliding Doors
    • Windows: Blinds, Window Treatments
    • Has fireplace: No
    Interior area
    • Total structure area: 5,388
    • Total interior livable area: 2,613 sqft

    Property

    Parking
    • Total spaces: 3
    • Parking features: Covered, Driveway, Garage Door Opener
    • Attached garage spaces: 1
    • Carport spaces: 2
    • Covered spaces: 3
    • Has uncovered spaces: Yes
    Features
    • Levels: Three Or More
    • Stories: 3
    • Patio & porch: Covered, Deck, Front Porch, Patio, Rear Porch
    • Exterior features: Balcony, Irrigation System, Lighting, Outdoor Grill, Outdoor Shower, Storage
    • Has private pool: Yes
    • Pool features: Auto Cleaner, Gunite, Heated, In Ground, Lighting
    • Has spa: Yes
    • Spa features: Heated, In Ground
    • Fencing: Vinyl
    • Has view: Yes
    • View description: Water, Bay/Harbor - Full
    • Has water view: Yes
    • Water view: Water,Bay/Harbor - Full
    • Waterfront features: Bay/Harbor Access, Beach Access
    Lot
    • Size: 6,268 Square Feet
    • Features: Landscaped
    • Residential vegetation: Trees/Landscaped
    Details
    • Parcel number: 7039200055
    • Zoning: R1B
    • Special conditions: None

    Construction

    Type & style
    • Home type: SingleFamily
    • Architectural style: Contemporary,Custom,Elevated
    • Property subtype: Single Family Residence
    Materials
    • Block, Stucco
    • Foundation: Slab
    • Roof: Membrane
    Condition
    • Completed
    • New construction: No
    • Year built: 2023
    Details
    • Builder model: Custom
    • Builder name: Eason Builders Group

    Utilities & green energy

    • Sewer: Public Sewer
    • Water: Public
    • Utilities for property: BB/HS Internet Available, Cable Connected, Electricity Connected, Natural Gas Connected, Public, Sprinkler Recycled, Water Connected

    Community & HOA

    Community
    • Security: Security System Owned, Smoke Detector(s)
    • Pet fee: $0 monthly
    • Subdivision: ANNA MARIA BEACH SECOND ADD
    HOA
    • Has HOA: No
    Location
    • Region: Anna Maria

    Financial & listing details

    • Price per square foot: $1,722/sqft
    • Tax assessed value: $2,817,510
    • Annual tax amount: $47,690
    • Date on market: 2/19/2025
    • Cumulative days on market: 366 days
    • Listing terms: Cash,Conventional,Owner May Carry,Private Financing Available
    • Ownership: Fee Simple
    • Total actual rent: 0
    • Electric utility on property: Yes
    • Road surface type: Asphalt, Paved

    Price history

    DateEventPrice
    3/12/2026Sold$4,500,000-7.2%$1,722/sqft
    Source: Stellar MLS #O6278790 Report a problem
    2/21/2026Pending sale$4,850,000$1,856/sqft
    Source: Stellar MLS #O6278790 Report a problem
    11/5/2025Price change$4,850,000-3%$1,856/sqft
    Source: Stellar MLS #O6278790 Report a problem
    10/16/2025Price change$4,999,999-4.8%$1,914/sqft
    Source: Stellar MLS #O6278790 Report a problem
    9/13/2025Price change$5,250,000-2.8%$2,009/sqft
    Source: Stellar MLS #O6278790 Report a problem
    8/15/2025Price change$5,400,000-1.8%$2,067/sqft
    Source: Stellar MLS #O6278790 Report a problem
    5/23/2025Price change$5,500,000-1.8%$2,105/sqft
    Source: Stellar MLS #O6278790 Report a problem
    4/18/2025Price change$5,600,000-2.6%$2,143/sqft
    Source: Stellar MLS #O6278790 Report a problem
    3/21/2025Price change$5,750,000-4.1%$2,201/sqft
    Source: Stellar MLS #O6278790 Report a problem
    2/19/2025Listed for sale$5,995,000+6.1%$2,294/sqft
    Source: Stellar MLS #O6278790 Report a problem
    11/17/2023Sold$5,650,000-0.7%$2,162/sqft
    Source: Stellar MLS #A4585962 Report a problem
    10/15/2023Pending sale$5,690,000$2,178/sqft
    Source: Stellar MLS #A4585962 Report a problem
    10/15/2023Listed for sale$5,690,000+480.6%$2,178/sqft
    Source: Stellar MLS #A4585962 Report a problem
    7/19/2021Sold$980,000$375/sqft
    Source: Public Record Report a problem

    Public tax history

    YearProperty taxesTax assessment
    2025$42,487 -10.9%$2,817,510 -11.5%
    2024$47,691 +262.8%$3,184,169 +346.3%
    2023$13,147 +30.7%$713,526 +10%
    2022$10,058 +33.7%$648,660 +75.2%
    2021$7,525 +26.9%$370,198 +10%
    2020$5,929 +3.6%$336,544 +10%
    2019$5,725 $305,949 -25.7%
    2018$5,725 +2.1%$411,990
    2017$5,605 +58.9%$411,990
    2016$3,528 $411,990 +15.8%
    2015$3,528 $355,680 +47.1%
    2014$3,528 +21.7%$241,780 +40%
    2013$2,900 +289879%$172,700 +6%
    2012$1 $162,900 -5%
    2011$1 $171,500 -7.8%
    2010-- $185,940 -15%
    2009$3,657 -12.5%$218,750 -15%
    2008$4,181 -16.4%$257,500 -14.9%
    2007$5,001 -7.3%$302,750 +0.2%
    2006$5,395 +6.6%$302,100 +9.9%
    2005$5,059 +13%$275,000 +14.6%
    2004$4,476 +4.9%$240,000 +6.7%
    2003$4,266 +90.6%$225,000 +91.5%
    2002$2,238 +8.3%$117,500 +6.8%
    2001$2,067 +24.7%$110,000 +27.1%
    2000$1,657 $86,532
    Find assessor info on the county website

    Neighborhood: 34216

    Nearby schools

    GreatSchools rating
    Schools provided by the listing agent
    • Elementary: Anna Maria Elementary
    • Middle: Martha B. King Middle
    • High: Manatee High

    Source: Stellar MLS. This data may not be complete. We recommend contacting the local school district to confirm school assignments for this home.

    Get a cash offer in 3 minutes
    Find out how much your home could sell for in as little as 3 minutes with a no-obligation cash offer.
    Estimated market value
    $4,476,500
    Get a cash offer in 3 minutes
    Find out how much your home could sell for in as little as 3 minutes with a no-obligation cash offer.
    Estimated market value
    $4,476,500