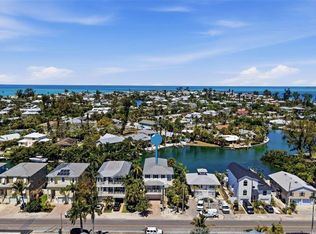
One or more photo(s) has been virtually staged. If you're looking for exceptional value on Anna Maria Island, this is it! Combining a prime north-end bayfront location, private pool, recent major upgrades, and breathtaking Tampa Bay views, this property represents one of the best waterfront opportunities currently available. Best-priced full bayfront pool home on the desirable north end of Anna Maria Island with breathtaking panoramic views of Tampa Bay and the Sunshine Skyway Bridge. Located on the highly sought-after north end of Anna Maria Island, this exceptional waterfront residence offers nearly 3,000 square feet of living space, 4 bedrooms, 3 bathrooms, a private bayfront pool, and valuable recent improvements including new windows and sliders installed in 2019 and both HVAC systems replaced in 2025. A charming white picket fence welcomes you into a bright, open-concept floor plan featuring soaring ceilings, light wood-look luxury vinyl flooring, and expansive 8-foot sliding glass doors that frame spectacular water views. The spacious living and dining areas flow seamlesslyan oversized bayfront pool area, creating the perfect setting for entertaining, outdoor dining, or enjoying unforgettable sunrises over the bay. The new eat-in kitchen features quartz countertops, white shaker cabinetry, stainless steel appliances, and abundant storage. The main level includes two guest bedrooms, a full bath, and a one-car garage with room for a golf cart, beach equipment, and additional storage. Upstairs, two spacious primary suites each offer private en-suite bathrooms, and private balcony access overlooking Tampa Bay. A separate den or sitting area provides flexible living space and captures some of the home's most spectacular waterfront views. The bayfront pool, added in 2017, provides the perfect place to relax while enjoying coastal breezes and endless water vistas. Whether you're looking for a beach house, full-time island residence, second home, or short-term vacation rental investment, this property offers the ideal combination of location, space, updates, and breathtaking waterfront views. Opportunities to own a full bayfront pool home on Anna Maria Island with updated windows, newer HVAC systems, expansive outdoor living areas, private pool, and panoramic Tampa Bay views at this price point are exceptionally rare. Whether for personal enjoyment or investment potential, this is a unique opportunity to own a slice of island paradise. One or more photos have been virtually staged. Note: Property information received from third-party sources is considered reliable but is not guaranteed. All information should be independently verified by buyers and buyers' agent.
For sale
$2,950,000
893 N SHORE DRIVE, ANNA MARIA, FL 34216
4beds
2,933sqft
:
Get pre-qualified$19,520/mo
Single Family Residence
Built in 1946
7,500 Square Feet Lot
$2,766,500 Zestimate®
$1,006/sqft
$-- HOA
What's special
Private bayfront poolBright open-concept floor planSoaring ceilingsPrime north-end bayfront locationBreathtaking waterfront viewsCharming white picket fence
- 360 days |
- 1,356 |
- 55 |
Zillow last checked:
Listing updated:
Listed by:
Liz Blandford 941-224-3304,
SALTY MERMAID REAL ESTATE LLC 941-224-3304,
Randy Blandford 941-224-3293,
SALTY MERMAID REAL ESTATE LLC
Source: Stellar MLS,MLS#: A4660575 Originating MLS: Sarasota - Manatee
Originating MLS: Sarasota - Manatee
Facts & features
Interior
Bedrooms & bathrooms
- Bedrooms: 4
- Bathrooms: 3
- Full bathrooms: 3
Rooms
- Room types: Utility Room
Primary bedroom
- Features: Dual Sinks, En Suite Bathroom, Shower No Tub, Walk-In Closet(s)
- Level: Second
- Area: 234 Square Feet
- Dimensions: 18x13
Other
- Features: Ceiling Fan(s), En Suite Bathroom, Exhaust Fan, Built-in Closet
- Level: Second
- Area: 252 Square Feet
- Dimensions: 21x12
Bedroom 1
- Features: Built-in Closet
- Level: First
- Area: 156 Square Feet
- Dimensions: 12x13
Bedroom 2
- Features: Built-in Closet
- Level: First
- Area: 144 Square Feet
- Dimensions: 12x12
Balcony porch lanai
- Level: First
- Area: 552 Square Feet
- Dimensions: 24x23
Den
- Features: No Closet
- Level: Second
- Area: 240 Square Feet
- Dimensions: 16x15
Great room
- Level: First
- Area: 560 Square Feet
- Dimensions: 28x20
Kitchen
- Features: Pantry
- Level: First
- Area: 414 Square Feet
- Dimensions: 23x18
Utility room
- Level: Second
- Area: 96 Square Feet
- Dimensions: 12x8
Heating
- Central, Heat Pump
Cooling
- Central Air, Zoned
Appliances
- Included: Disposal, Dryer, Microwave, Range, Refrigerator, Washer
- Laundry: Inside, Upper Level
Features
- Ceiling Fan(s), Crown Molding, Eating Space In Kitchen, Living Room/Dining Room Combo, Walk-In Closet(s)
- Flooring: Ceramic Tile, Laminate, Hardwood
- Doors: Outdoor Shower, Sliding Doors
- Has fireplace: Yes
- Fireplace features: Family Room, Wood Burning
Interior area
- Total structure area: 3,705
- Total interior livable area: 2,933 sqft
Video & virtual tour
Property
Parking
- Total spaces: 1
- Parking features: Driveway
- Attached garage spaces: 1
- Has uncovered spaces: Yes
- Details: Garage Dimensions: 12x24
Features
- Levels: Two
- Stories: 2
- Patio & porch: Covered, Deck, Patio, Porch
- Exterior features: Irrigation System, Lighting, Outdoor Shower
- Has private pool: Yes
- Pool features: Gunite, Heated, In Ground
- Fencing: Fenced
- Has view: Yes
- View description: Water, Bay/Harbor - Full, Gulf/Ocean to Bay
- Has water view: Yes
- Water view: Water,Bay/Harbor - Full,Gulf/Ocean to Bay
- Waterfront features: Bay/Harbor, Beach, Gulf/Ocean to Bay, Bay/Harbor Access, Gulf/Ocean to Bay Access, Seawall
- Body of water: TAMPA BAY
Lot
- Size: 7,500 Square Feet
- Dimensions: 50.0 x 150.0
- Features: CoastalConstruction Control Line, FloodZone
- Residential vegetation: Trees/Landscaped
Details
- Parcel number: 6854400006
- Zoning: R1E1
- Special conditions: None
Construction
Type & style
- Home type: SingleFamily
- Architectural style: Coastal,Traditional
- Property subtype: Single Family Residence
Materials
- Block, Wood Frame
- Foundation: Crawlspace, Slab
- Roof: Metal
Condition
- New construction: No
- Year built: 1946
Utilities & green energy
- Sewer: Public Sewer
- Water: Public
- Utilities for property: Cable Available, Electricity Connected, Public
Community & HOA
Community
- Features: Fishing, Playground
- Pet fee: $0 monthly
- Subdivision: SHORE ACRES
HOA
- Has HOA: No
- Amenities included: Playground
- Services included: None
Location
- Region: Anna Maria
Financial & listing details
- Price per square foot: $1,006/sqft
- Tax assessed value: $1,722,489
- Annual tax amount: $15,600
- Date on market: 7/31/2025
- Cumulative days on market: 361 days
- Listing terms: Cash,Conventional,Owner May Carry
- Ownership: Fee Simple
- Total actual rent: 0
- Electric utility on property: Yes
- Road surface type: Paved, Asphalt
Estimated market value
$2,766,500
$2.63M - $2.90M
$7,631/mo
Price history
| Date | Event | Price |
|---|---|---|
| 4/17/2026 | Price change | $2,950,000-15.7%$1,006/sqft |
Source:  Stellar MLS #A4660575 Report a problem Stellar MLS #A4660575 Report a problem | ||
| 3/9/2026 | Price change | $3,499,000-5.4%$1,193/sqft |
Source: Stellar MLS #A4660575 Report a problem | ||
| 1/31/2026 | Price change | $3,699,000-7.3%$1,261/sqft |
Source: Stellar MLS #A4660575 Report a problem | ||
| 7/31/2025 | Listed for sale | $3,990,000+22.8%$1,360/sqft |
Source: Stellar MLS #A4660575 Report a problem | ||
| 1/7/2025 | Listing removed | $3,250,000$1,108/sqft |
Source: Stellar MLS #A4630085 Report a problem | ||
| 11/21/2024 | Listed for sale | $3,250,000+136.4%$1,108/sqft |
Source: Stellar MLS #A4630085 Report a problem | ||
| 4/28/2014 | Sold | $1,375,000-8.3%$469/sqft |
Source: Public Record Report a problem | ||
| 1/29/2014 | Price change | $1,499,000-3.2%$511/sqft |
Source: Premier Sotheby's International Realty #A3986100 Report a problem | ||
| 4/12/2013 | Price change | $1,549,000-8.3%$528/sqft |
Source: Premier Sotheby's International Realty #M5832170 Report a problem | ||
| 10/5/2012 | Listed for sale | $1,690,000+193.9%$576/sqft |
Source: PREMIER SOTHEBY'S INTL. REALTY #M5832170 Report a problem | ||
| 10/15/2007 | Sold | $575,000-47.7%$196/sqft |
Source: Public Record Report a problem | ||
| 3/22/2007 | Sold | $1,100,000$375/sqft |
Source: Stellar MLS #A341531 Report a problem | ||
Public tax history
| Year | Property taxes | Tax assessment |
|---|---|---|
| 2025 | $25,675 +64.5% | $1,722,489 +61.1% |
| 2024 | $15,605 -1.5% | $1,069,036 +3% |
| 2023 | $15,845 +2.3% | $1,037,899 +3% |
| 2022 | $15,485 -0.2% | $1,007,669 +3% |
| 2021 | $15,518 +1.3% | $978,319 +1.4% |
| 2020 | $15,321 +1.3% | $964,812 +2.3% |
| 2019 | $15,125 | $943,120 +1.9% |
| 2018 | $15,125 +0.7% | $925,535 +4% |
| 2017 | $15,024 +42.5% | $889,584 +2.1% |
| 2016 | $10,544 | $871,287 +0.7% |
| 2015 | $10,544 | $865,230 +32.7% |
| 2014 | $10,544 +0.3% | $652,235 +1.5% |
| 2013 | $10,512 +1051083% | $642,596 +1.7% |
| 2012 | $1 | $631,854 -0.8% |
| 2011 | $1 | $637,009 -5.7% |
| 2010 | -- | $675,282 -12.1% |
| 2009 | $12,541 -3% | $767,978 -6.9% |
| 2008 | $12,932 -17.8% | $825,091 -13.4% |
| 2007 | $15,735 -13% | $952,536 -5.9% |
| 2006 | $18,080 +4.4% | $1,012,489 +7.6% |
| 2005 | $17,315 +13.5% | $941,219 +15% |
| 2004 | $15,257 +81.9% | $818,120 +85.7% |
| 2002 | $8,388 +15.7% | $440,450 +14.1% |
| 2001 | $7,249 +31.3% | $385,871 +33.9% |
| 2000 | $5,519 | $288,269 |
Find assessor info on the county website
Monthly payment
Est. payment
Payment breakdown
Explore the cost of this home by adjusting the details. Changes won't be saved.Climate risks
Neighborhood: 34216
Nearby schools
GreatSchools rating
- 9/10Anna Maria Elementary SchoolGrades: PK-5Distance: 2.9 mi
- 4/10Martha B. King Middle SchoolGrades: 6-8Distance: 6.6 mi
- 3/10Manatee High SchoolGrades: 8-12Distance: 9.4 mi
- $2,304,9003 bd2 ba1.9k sqft891 N Shore Dr, Anna Maria, FL 34216Off Market
- $2,731,6003 bd3 ba1.8k sqft895 N Shore Dr, Anna Maria, FL 34216Off Market
- $4,500,0003 bd3 ba2k sqft889 N Shore Dr, Anna Maria, FL 34216For Sale
- $883,0002 bd2 ba1.2k sqft890 N Shore Dr, Anna Maria, FL 34216Sold
- $3,147,2004 bd2 ba1.7k sqft901 N Shore Dr, Anna Maria, FL 34216Off Market
- $3,495,0004 bd5 ba2.4k sqft892 N Shore Dr, Anna Maria, FL 34216Sold
- $703,5434 bd4 ba2.2k sqft894 N Shore Dr, Anna Maria, FL 34216Off Market
- $3,007,3004 bd4 ba2.1k sqft894 N Shore Dr, Anna Maria, FL 34216Off Market
A local agent can set up tours, give advice and negotiate with sellers.
Similar homes
- $2,999,0003 bd2 ba1.7k sqft865 N SHORE DRIVE, ANNA MARIA, FL 34216For Sale
 MLS ID #TB8472180, Lauren Haseman, PEOPLE'S CHOICE REALTY SVC LLC. Stellar MLS
 - $3,250,0004 bd4 ba2.1k sqft256 GLADIOLUS STREET, ANNA MARIA, FL 34216For Sale
 MLS ID #A4697111, Liza Walker, SATO REAL ESTATE INC.. Stellar MLS
 - $2,785,0004 bd3 ba2.4k sqft796 JACARANDA ROAD, ANNA MARIA, FL 34216For Sale
 MLS ID #A4631029, Gregg Bayer, BEACH HOUSE REAL ESTATE LLC. Stellar MLS
 - $2,599,0004 bd3 ba2.8k sqft418 PINE AVENUE, ANNA MARIA, FL 34216For Sale
 MLS ID #A4690403, Stephanie Paxton, KW SUNCOAST. Stellar MLS
 - $2,275,0004 bd3 ba2.6k sqft115 HAMMOCK ROAD, ANNA MARIA, FL 34216For SaleMLS ID #A4696526, Ryan Hackney, SATO REAL ESTATE INC.. Stellar MLS
- $2,290,0004 bd4 ba2.2k sqft115 LOS CEDROS DRIVE, ANNA MARIA, FL 34216For SaleMLS ID #A4675725, Liz Blandford, SALTY MERMAID REAL ESTATE LLC. Stellar MLS
- $2,495,0004 bd3 ba1.6k sqft110 PALM AVENUE, ANNA MARIA, FL 34216For SaleMLS ID #A4697404, Billi Gartman, ANNA MARIA LIFE REAL ESTATE. Stellar MLS
- $2,395,0003 bd3 ba2.8k sqft103 SUNSET LANE, ANNA MARIA, FL 34216For SaleMLS ID #A4669996, Darcie Duncan, DUNCAN REAL ESTATE, INC.. Stellar MLS
- $1,749,9994 bd2 ba1.5k sqft872 NORTH SHORE DRIVE, ANNA MARIA, FL 34216For SaleMLS ID #TB8476324, Ryan Nowlin, RE/MAX ACTION FIRST OF FLORIDA. Stellar MLS
- $2,750,0003 bd3 ba2.6k sqft514 KEY ROYALE DRIVE, HOLMES BEACH, FL 34217For SaleMLS ID #A4698679, Tanya Edwards, AN ISLAND PLACE REALTY INC. Stellar MLS
- $1,790,0003 bd2 ba1.7k sqft150 CRESCENT DRIVE, ANNA MARIA, FL 34216For SaleMLS ID #A4676224, Liz Blandford, SALTY MERMAID REAL ESTATE LLC. Stellar MLS
- $1,499,0002 bd2 ba1.8k sqft413 POINSETTIA ROAD, ANNA MARIA, FL 34216For SaleMLS ID #A4677921, John Damato, II, SATO REAL ESTATE INC.. Stellar MLS
- $1,995,0003 bd3 ba1.9k sqft307 SPRING AVENUE, ANNA MARIA, FL 34216For SaleMLS ID #A4679433, Billi Gartman, ANNA MARIA LIFE REAL ESTATE. Stellar MLS
- $1,949,5004 bd3 ba1.8k sqft312 HARDIN AVENUE, ANNA MARIA, FL 34216For SaleMLS ID #A4672942, Billi Gartman, ANNA MARIA LIFE REAL ESTATE. Stellar MLS
- $2,790,0004 bd3 ba2k sqft501 68TH STREET, HOLMES BEACH, FL 34217For SaleMLS ID #A4691893, Liz Blandford, SALTY MERMAID REAL ESTATE LLC. Stellar MLS
- $2,995,0005 bd4 ba2.6k sqft203 N HARBOR DRIVE, HOLMES BEACH, FL 34217For SaleMLS ID #A4678835, Shauna Ruby, BLUESRQ REAL ESTATE INC. Stellar MLS
- $2,990,0004 bd4 ba3.6k sqft5216 13TH STREET, PALMETTO, FL 34221For SaleMLS ID #TB8433578, Alecia Savas, COLDWELL BANKER REALTY. Stellar MLS
- $2,650,0004 bd3 ba3k sqft2936 68TH AVENUE S, ST PETERSBURG, FL 33712For SaleMLS ID #TB8531791, Cindy Hoover, HOOVER REAL ESTATE SERVICES. Stellar MLS
- $3,490,0004 bd4 ba2.9k sqft105 49TH STREET, HOLMES BEACH, FL 34217For SaleMLS ID #A4683981, Jason Sato, SATO REAL ESTATE INC.. Stellar MLS
- $2,695,0004 bd3 ba2.6k sqft109 6TH STREET N #A, BRADENTON BEACH, FL 34217For SaleMLS ID #A4693625, Jason Sato, SATO REAL ESTATE INC.. Stellar MLS
