BEAUTIFUL WATER VIEWS. This four-bedroom, two-bath stilt home with a two-car garage offers magnificent, expansive views of Tampa Bay from every level. Designed to capture the beauty of its surroundings, the home features impact-rated windows and sliding glass doors throughout, complemented by stylish plantation shutters. Tile floors flow throughout both living levels and bedrooms. The first level boasts a spacious living and dining room combination alongside an open kitchen complete with granite countertops, stainless steel appliances, wood cabinetry, and an island cooktop—perfect for entertaining. This level also includes a guest bedroom and a full bathroom with a walk-in shower. On the second level, the primary suite offers a large walk-in closet and an en suite bath with a walk-in shower. Two additional bedrooms are located down the hall, along with a convenient inside laundry closet housing the washer and dryer. Both guest bedrooms enjoy stunning blue water views of Tampa Bay. The true money shot awaits on the third-level rooftop deck, where panoramic views stretch all the way around Anna Maria —the perfect setting for sunrise coffee or sunset gatherings. The spacious backyard provides ample room for a pool, and with some updating, this property could truly shine and reach its full potential.
For sale
Price cut: $50K (7/27)
$1,749,999
872 NORTH SHORE DRIVE, ANNA MARIA, FL 34216
4beds
1,560sqft
:
Get pre-qualified$10,898/mo
Single Family Residence
Built in 1981
5,101 Square Feet Lot
$1,678,500 Zestimate®
$1,122/sqft
$-- HOA
What's special
Two-car garageBeautiful water viewsStylish plantation shuttersStainless steel appliancesWood cabinetry
- 179 days |
- 808 |
- 35 |
Zillow last checked:
Listing updated:
Listed by:
Ryan Nowlin 727-647-8089,
RE/MAX ACTION FIRST OF FLORIDA 727-531-2006,
Donna Nettestad 727-726-5599,
RE/MAX ACTION FIRST OF FLORIDA
Source: Stellar MLS,MLS#: TB8476324 Originating MLS: Suncoast Tampa
Originating MLS: Suncoast Tampa
Facts & features
Interior
Bedrooms & bathrooms
- Bedrooms: 4
- Bathrooms: 2
- Full bathrooms: 2
Rooms
- Room types: Bonus Room
Primary bedroom
- Features: Walk-In Closet(s)
- Level: Second
- Area: 187 Square Feet
- Dimensions: 17x11
Bedroom 2
- Features: Built-in Closet
- Level: First
- Area: 143 Square Feet
- Dimensions: 11x13
Primary bathroom
- Features: Shower No Tub
- Level: Second
- Area: 40 Square Feet
- Dimensions: 8x5
Bathroom 2
- Features: Shower No Tub
- Level: First
- Area: 45 Square Feet
- Dimensions: 9x5
Balcony porch lanai
- Level: Second
- Area: 224 Square Feet
- Dimensions: 28x8
Balcony porch lanai
- Level: Third
- Area: 725 Square Feet
- Dimensions: 25x29
Balcony porch lanai
- Level: First
- Area: 224 Square Feet
- Dimensions: 28x8
Dining room
- Level: First
- Area: 110 Square Feet
- Dimensions: 11x10
Kitchen
- Features: Granite Counters
- Level: First
- Area: 132 Square Feet
- Dimensions: 12x11
Living room
- Level: First
- Area: 196 Square Feet
- Dimensions: 14x14
Heating
- Central
Cooling
- Central Air
Appliances
- Included: Cooktop, Disposal, Dryer, Range, Refrigerator, Washer
- Laundry: Upper Level
Features
- Ceiling Fan(s), Living Room/Dining Room Combo, Open Floorplan, PrimaryBedroom Upstairs, Solid Surface Counters, Walk-In Closet(s)
- Flooring: Ceramic Tile
- Doors: Sliding Doors
- Windows: Window Treatments
- Has fireplace: No
- Furnished: Yes
Interior area
- Total structure area: 3,824
- Total interior livable area: 1,560 sqft
Video & virtual tour
Property
Parking
- Total spaces: 2
- Parking features: Garage - Attached
- Attached garage spaces: 2
Features
- Levels: Two
- Stories: 2
- Patio & porch: Deck, Porch, Rear Porch, Side Porch
- Exterior features: Balcony
- Has view: Yes
- View description: Water, Bay/Harbor - Full
- Has water view: Yes
- Water view: Water,Bay/Harbor - Full
- Waterfront features: Bay/Harbor Access, Gulf/Ocean Access
Lot
- Size: 5,101 Square Feet
- Dimensions: 50 x 102
- Features: Flood Insurance Required, City Lot, Landscaped
- Residential vegetation: Mature Landscaping, Trees/Landscaped
Details
- Parcel number: 6860300000
- Zoning: R1
- Special conditions: None
Construction
Type & style
- Home type: SingleFamily
- Architectural style: Elevated
- Property subtype: Single Family Residence
Materials
- Block, Vinyl Siding, Wood Frame
- Foundation: Block
- Roof: Membrane
Condition
- Completed
- New construction: No
- Year built: 1981
Utilities & green energy
- Sewer: Public Sewer
- Water: Public
- Utilities for property: Cable Connected, Public
Community & HOA
Community
- Pet fee: $0 monthly
- Subdivision: SHORE ACRES RESUBDIVIDED
HOA
- Has HOA: No
Location
- Region: Anna Maria
Financial & listing details
- Price per square foot: $1,122/sqft
- Tax assessed value: $1,341,088
- Annual tax amount: $22,161
- Date on market: 2/14/2026
- Cumulative days on market: 175 days
- Listing terms: Cash,Conventional
- Ownership: Fee Simple
- Total actual rent: 0
- Road surface type: Paved
Estimated market value
$1,678,500
$1.59M - $1.76M
$3,198/mo
Price history
| Date | Event | Price |
|---|---|---|
| 7/27/2026 | Price change | $1,749,999-2.8%$1,122/sqft |
Source:  Stellar MLS #TB8476324 Report a problem Stellar MLS #TB8476324 Report a problem | ||
| 6/25/2026 | Price change | $1,799,999-2.7%$1,154/sqft |
Source: Stellar MLS #TB8476324 Report a problem | ||
| 5/5/2026 | Price change | $1,849,999-5.1%$1,186/sqft |
Source: Stellar MLS #TB8476324 Report a problem | ||
| 3/15/2026 | Price change | $1,949,999-2.5%$1,250/sqft |
Source: Stellar MLS #TB8476324 Report a problem | ||
| 2/14/2026 | Listed for sale | $1,999,999+17.6%$1,282/sqft |
Source: Stellar MLS #TB8476324 Report a problem | ||
| 4/4/2023 | Sold | $1,700,000-10.5%$1,090/sqft |
Source: Public Record Report a problem | ||
| 2/10/2023 | Pending sale | $1,899,000$1,217/sqft |
Source: Stellar MLS #A4557310 Report a problem | ||
| 1/19/2023 | Listed for sale | $1,899,000+804.3%$1,217/sqft |
Source: Stellar MLS #A4557310 Report a problem | ||
| 9/3/1997 | Sold | $210,000+10.5%$135/sqft |
Source: Public Record Report a problem | ||
| 8/7/1996 | Sold | $190,000$122/sqft |
Source: Public Record Report a problem | ||
Public tax history
| Year | Property taxes | Tax assessment |
|---|---|---|
| 2025 | $20,124 -9.2% | $1,341,088 -9.8% |
| 2024 | $22,161 +293.9% | $1,487,114 +307% |
| 2023 | $5,626 +2.6% | $365,362 +3% |
| 2022 | $5,482 +0.3% | $354,720 +3% |
| 2021 | $5,468 +2.1% | $344,388 +1.4% |
| 2020 | $5,358 +1.5% | $339,633 +2.3% |
| 2019 | $5,277 | $331,997 +1.9% |
| 2018 | $5,277 +0.9% | $325,807 +2.1% |
| 2017 | $5,232 +7.3% | $319,106 +2.1% |
| 2016 | $4,877 | $312,543 +0.7% |
| 2015 | $4,877 | $310,370 +0.8% |
| 2014 | $4,877 +2.1% | $307,907 +1.5% |
| 2013 | $4,776 +477466% | $303,357 +1.7% |
| 2012 | $1 | $298,286 -1.2% |
| 2011 | $1 | $302,054 -1.6% |
| 2010 | -- | $307,006 +2.7% |
| 2009 | $4,656 +1.5% | $298,935 +0.1% |
| 2008 | $4,589 +4.9% | $298,636 +3% |
| 2007 | $4,377 -5% | $289,938 +2.5% |
| 2006 | $4,605 +0.3% | $282,866 +3% |
| 2005 | $4,592 +1.9% | $274,627 +3% |
| 2004 | $4,506 +0.4% | $266,628 +1.9% |
| 2003 | $4,487 +2.2% | $261,657 +2.4% |
| 2002 | $4,390 +3.2% | $255,524 +1.6% |
| 2001 | $4,255 +5.5% | $251,500 +19.4% |
| 2000 | $4,033 | $210,647 |
Find assessor info on the county website
Monthly payment
Est. payment
Payment breakdown
Explore the cost of this home by adjusting the details. Changes won't be saved.Climate risks
Neighborhood: 34216
Nearby schools
GreatSchools rating
- 9/10Anna Maria Elementary SchoolGrades: PK-5Distance: 3 mi
- 4/10Martha B. King Middle SchoolGrades: 6-8Distance: 6.7 mi
- 3/10Manatee High SchoolGrades: 8-12Distance: 9.5 mi
Schools provided by the listing agent
- Elementary: Anna Maria Elementary
- Middle: Martha B. King Middle
- High: Manatee High
Source: Stellar MLS. This data may not be complete. We recommend contacting the local school district to confirm school assignments for this home.
- $1,031,8003 bd1 ba1.8k sqft874 N Shore Dr, Anna Maria, FL 34216Off Market
- $3,895,0004 bd5 ba2k sqft870 N Shore Dr, Anna Maria, FL 34216For Sale
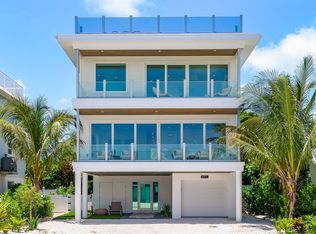
- $1,550,0004 bd2 ba1.4k sqft868 N Shore Dr, Anna Maria, FL 34216Sold

- $2,431,3005 bd4 ba2.5k sqft871 N Shore Dr, Anna Maria, FL 34216Off Market

- $1,548,5002 bd1 ba1.5k sqft702 N Bay Blvd, Anna Maria, FL 34216Off Market
- $827,0003 bd2 ba1k sqft706 N Bay Blvd, Anna Maria, FL 34216Sold
- $1,875,0005 bd4 ba2.5k sqft876 N Shore Dr, Anna Maria, FL 34216Off Market
- $1,750,0004 bd4 ba1.9k sqft866 N Shore Dr, Anna Maria, FL 34216Sold
A local agent can set up tours, give advice and negotiate with sellers.
Similar homes
- $1,775,0003 bd2 ba1.2k sqft311 POINSETTIA ROAD, ANNA MARIA, FL 34216For Sale
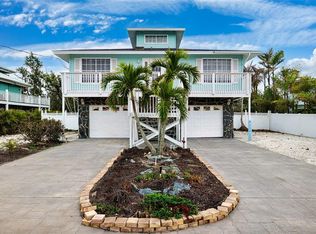
 MLS ID #TB8359176, Thomas Zopf, II, WEICHERT REALTORS EXCLUSIVE PROPERTIES. Stellar MLS
 - $1,950,0004 bd4 ba1.4k sqft76 N SHORE DRIVE, ANNA MARIA, FL 34216For Sale
 MLS ID #A4701660, Adrian Johnson, SEA BREEZE REAL ESTATE LLC. Stellar MLS
 - $1,399,0002 bd2 ba1.2k sqft109 TERN DRIVE, ANNA MARIA, FL 34216For Sale
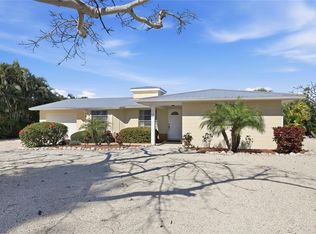 MLS ID #A4685406, Justin Powell, SATO REAL ESTATE INC.. Stellar MLS
 - $1,500,0002 bd2 ba1.2k sqft517 SPRING AVENUE, ANNA MARIA, FL 34216For Sale
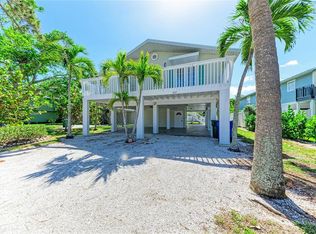 MLS ID #A4689815, Clay OSteen, O'STEEN GROUP INC. Stellar MLS
 - $1,525,0003 bd3 ba1.9k sqft306 PALM AVENUE, ANNA MARIA, FL 34216For SaleMLS ID #A4693882, Kasay Gunter, DUNCAN REAL ESTATE, INC.. Stellar MLS
- $2,175,0003 bd2 ba1.4k sqft315 SPRING AVENUE, ANNA MARIA, FL 34216For SaleMLS ID #A4694221, Jason Suedhof, WHITE SANDS REALTY GROUP FL. Stellar MLS
- $1,195,0002 bd2 ba1.3k sqft912 N SHORE DRIVE, ANNA MARIA, FL 34216For SaleMLS ID #A4674847, Jason Sato, SATO REAL ESTATE INC.. Stellar MLS
- $2,495,0004 bd3 ba1.6k sqft110 PALM AVENUE, ANNA MARIA, FL 34216For SaleMLS ID #A4697404, Billi Gartman, ANNA MARIA LIFE REAL ESTATE. Stellar MLS
- $1,799,0004 bd4 ba2k sqft408 71ST STREET, HOLMES BEACH, FL 34217For SaleMLS ID #A4668595, Don Purvis, BEACH HOUSE REAL ESTATE LLC. Stellar MLS
- $1,425,0003 bd2 ba1.5k sqft306 66TH STREET, HOLMES BEACH, FL 34217For SaleMLS ID #A4678590, Joey Hutchinson, DUNCAN REAL ESTATE, INC.. Stellar MLS
- $1,475,0003 bd2 ba1.5k sqft205 HAVERKOS COURT, HOLMES BEACH, FL 34217For SaleMLS ID #A4683517, Billi Gartman, ANNA MARIA LIFE REAL ESTATE. Stellar MLS
- $1,399,9003 bd2 ba1.5k sqft302 67TH STREET, HOLMES BEACH, FL 34217For SaleMLS ID #A4674440, Erin Leathem, ISLAND REAL ESTATE-ANNA MARIA. Stellar MLS
- $1,085,0003 bd2 ba1.2k sqft324 64TH STREET, HOLMES BEACH, FL 34217For SaleMLS ID #A4694348, Lindsey Strickland, DUNCAN REAL ESTATE, INC.. Stellar MLS
- $1,699,0004 bd2 ba2k sqft6420 3RD PALM POINT, ST PETE BEACH, FL 33706For SaleMLS ID #TB8481219, Andrew Salamone, COMPASS FLORIDA LLC. Stellar MLS
- $1,225,0003 bd2 ba1.1k sqft5807 DE PALMAS AVENUE, HOLMES BEACH, FL 34217For SaleMLS ID #A4682858, James Wilson, SATO REAL ESTATE INC.. Stellar MLS
- $985,0002 bd2 ba1.2k sqft221 85TH STREET, HOLMES BEACH, FL 34217For SaleMLS ID #A4693773, Victoria Bouziane, SATO REAL ESTATE INC.. Stellar MLS
- $1,450,0003 bd3 ba2.2k sqft4003 5TH AVENUE, HOLMES BEACH, FL 34217For SaleMLS ID #A4669926, Jo-Lee Mansfield, RE/MAX ALLIANCE GROUP. Stellar MLS
- $1,175,0003 bd2 ba1.6k sqft4223 ROYAL PALM DRIVE, BRADENTON, FL 34210For SaleMLS ID #A4701007, Cindy Quinn, PA, SATO REAL ESTATE INC.. Stellar MLS
- $1,399,0004 bd2 ba1.5k sqft3604 GULF DRIVE #A and B, HOLMES BEACH, FL 34217For SaleMLS ID #A4679453, Johnny Hopper, PA, PREFERRED SHORE LLC. Stellar MLS
- $1,074,0003 bd2 ba1.5k sqft2905 AVENUE C, HOLMES BEACH, FL 34217For SaleMLS ID #A4690829, Valerie Padur, PREFERRED SHORE LLC. Stellar MLS
