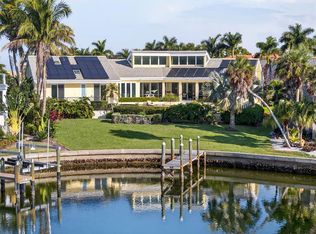
A rare waterfront estate along the Manatee River. Set on a private homesite with expansive water views stretching toward the Skyway Bridge, this property offers a unique combination of land, water frontage, and open water views. From sunrise reflecting across the river to evening sunsets along the horizon, the setting is centered around the water. The first floor is designed for a seamless blend of living and entertaining, featuring a primary suite with water views and a spa-like en-suite bathroom with a walk-in shower overlooking tropical greenery and a soaking tub positioned near large windows. Two additional bedrooms and two and a half bathrooms complete the level. Formal living and dining spaces—including a dining room with wine wall, a living room with fireplace, and a custom study with rich wood built-ins and West Indies-inspired architectural detailing—flow effortlessly into an expansive family room overlooking the water. At the center of the home, a high-end kitchen anchors the living space, opening to the main areas where walls of glass frame the water beyond and create a natural gathering point.Upstairs, a loft-style en-suite retreat offers a sense of privacy and flexibility, complete with custom wall cabinetry, a full bathroom, walk-in closet, and access to a private balcony with water views—well suited for guests or additional living space. Outdoor living is thoughtfully arranged to maximize the waterfront setting. A covered patio features an outdoor kitchen and grilling area, complemented by an outdoor shower. Just beyond, the infinity-edge pool and integrated spa are positioned along the water’s edge, creating a seamless visual connection to the water. A sun shelf and generous deck space provide multiple areas for lounging and entertaining, all oriented toward the expansive views. For boating enthusiasts, a deep-water dock with T-head platform, 16,000-pound boat lift, and jet ski lift extends into open water with access to Tampa Bay and the Gulf of Mexico. A new seawall lines the waterfront. The approach is enhanced by an extended pavered driveway with multiple parking areas, complemented by a three-car garage, providing generous space for vehicles and guest arrivals. The home has been extensively updated, including a new roof, generator, well system, HVAC components, hurricane-rated window and transom installation, refinished and expanded outdoor living areas with updated lighting and landscaping, and a renovated outdoor shower. Interior improvements include new flooring, custom built-ins, renovated bathrooms, upgraded closet systems, and smooth-finish walls throughout, along with refined design details. Located near Robinson Preserve, De Soto National Memorial, the property offers convenient access to trails, kayaking, preserved land, and local markets. Gulf beaches, including Anna Maria Island and Longboat Key, are approximately 6–8 miles away, providing easy access to coastal destinations while maintaining a private residential setting.
For sale
Price cut: $200K (7/24)
$4,700,000
7610 DESOTO MEMORIAL HIGHWAY, BRADENTON, FL 34209
4beds
4,539sqft
Single Family Residence
Built in 1999
0.99 Acres Lot
$4,345,000 Zestimate®
$1,035/sqft
$-- HOA
What's special
Renovated bathroomsRenovated outdoor showerCustom built-insSmooth-finish walls throughoutRefined design detailsNew flooringUpgraded closet systems
- 124 days
- 1,216
- 59
Zillow last checked:
Listing updated:
Listed by:
Lisa Kartz 941-587-3602,
SARABAY REAL ESTATE INC 941-355-7696,
Rajendra Fuller 941-228-2809,
SARABAY REAL ESTATE INC
Source: Stellar MLS,MLS#: A4690949 Originating MLS: Sarasota - Manatee
Originating MLS: Sarasota - Manatee
Facts & features
Interior
Bedrooms & bathrooms
- Bedrooms: 4
- Bathrooms: 5
- Full bathrooms: 4
- 1/2 bathrooms: 1
Rooms
- Room types: Dining Room, Living Room, Utility Room
Primary bedroom
- Features: Walk-In Closet(s)
- Level: First
- Area: 294 Square Feet
- Dimensions: 14x21
Bedroom 2
- Features: Built-in Closet
- Level: First
- Area: 182 Square Feet
- Dimensions: 14x13
Bedroom 3
- Features: Built-in Closet
- Level: First
- Area: 238 Square Feet
- Dimensions: 14x17
Bonus room
- Features: Walk-In Closet(s)
- Level: Second
- Area: 304 Square Feet
- Dimensions: 19x16
Dining room
- Level: First
- Area: 182 Square Feet
- Dimensions: 13x14
Family room
- Level: First
- Area: 361 Square Feet
- Dimensions: 19x19
Kitchen
- Level: First
- Area: 285 Square Feet
- Dimensions: 19x15
Living room
- Level: First
- Area: 324 Square Feet
- Dimensions: 18x18
Office
- Level: First
- Area: 264 Square Feet
- Dimensions: 12x22
Heating
- Central, Electric
Cooling
- Central Air, Ductless
Appliances
- Included: Oven, Dishwasher, Disposal, Ice Maker, Microwave, Range Hood, Refrigerator
- Laundry: Electric Dryer Hookup, Washer Hookup
Features
- Ceiling Fan(s), Central Vacuum, Eating Space In Kitchen, High Ceilings, Kitchen/Family Room Combo, Primary Bedroom Main Floor, Solid Surface Counters, Solid Wood Cabinets, Split Bedroom, Thermostat, Walk-In Closet(s)
- Flooring: Engineered Hardwood, Tile, Hardwood
- Doors: Outdoor Grill, Outdoor Kitchen, Sliding Doors
- Windows: Window Treatments
- Has fireplace: Yes
- Fireplace features: Gas, Wood Burning
Interior area
- Total structure area: 5,978
- Total interior livable area: 4,539 sqft
Video & virtual tour
Property
Parking
- Total spaces: 3
- Parking features: Driveway, Garage Door Opener, Garage Faces Side, Ground Level, Parking Pad
- Attached garage spaces: 3
- Has uncovered spaces: Yes
Features
- Levels: Two
- Stories: 2
- Patio & porch: Covered, Screened
- Exterior features: Fire Pit, Irrigation System, Outdoor Grill, Outdoor Kitchen
- Has private pool: Yes
- Pool features: Infinity, Lighting, Other, Salt Water
- Has spa: Yes
- Spa features: Swim Spa
- Has view: Yes
- View description: Water, River
- Has water view: Yes
- Water view: Water,River
- Waterfront features: River Front, River Access, Lift, Seawall
- Body of water: MANATEE RIVER
Lot
- Size: 0.99 Acres
- Dimensions: 108 x 400
- Features: Landscaped, Oversized Lot
- Residential vegetation: Mature Landscaping, Trees/Landscaped
Details
- Additional structures: Outdoor Kitchen
- Parcel number: 3022210052
- Zoning: RSF2/CH
- Special conditions: None
Construction
Type & style
- Home type: SingleFamily
- Property subtype: Single Family Residence
Materials
- Block
- Foundation: Slab
- Roof: Tile
Condition
- Completed
- New construction: No
- Year built: 1999
Utilities & green energy
- Sewer: Public Sewer
- Water: Public
- Utilities for property: Cable Connected, Electricity Connected, Propane, Public, Sewer Connected, Water Connected
Community & HOA
Community
- Pet fee: $0 monthly
- Subdivision: ACREAGE
HOA
- Has HOA: No
Location
- Region: Bradenton
Financial & listing details
- Price per square foot: $1,035/sqft
- Tax assessed value: $2,925,595
- Annual tax amount: $39,938
- Date on market: 4/25/2026
- Cumulative days on market: 108 days
- Listing terms: Cash,Conventional
- Ownership: Fee Simple
- Total actual rent: 0
- Electric utility on property: Yes
- Road surface type: Paved, Asphalt
Estimated market value
$4,345,000
$4.13M - $4.56M
$7,634/mo
Price history
| Date | Event | Price |
|---|---|---|
| 7/24/2026 | Price change | $4,700,000-4.1%$1,035/sqft |
Source:  Stellar MLS #A4690949 Report a problem Stellar MLS #A4690949 Report a problem | ||
| 4/26/2026 | Listed for sale | $4,900,000+92.2%$1,080/sqft |
Source: Stellar MLS #A4690949 Report a problem | ||
| 11/4/2019 | Sold | $2,550,000-5.5%$562/sqft |
Source: Public Record Report a problem | ||
| 9/19/2019 | Pending sale | $2,699,000$595/sqft |
Source: Michael Saunders & Company - Licensed Real Estate Broker #A4445714 Report a problem | ||
| 9/13/2019 | Listed for sale | $2,699,000+8%$595/sqft |
Source: MICHAEL SAUNDERS & COMPANY #A4445714 Report a problem | ||
| 5/4/2015 | Sold | $2,500,000-3.5%$551/sqft |
Source: Stellar MLS #A4114717 Report a problem | ||
| 3/19/2015 | Pending sale | $2,590,000$571/sqft |
Source: Premier Sotheby's International Realty #A4114717 Report a problem | ||
| 2/26/2015 | Listed for sale | $2,590,000+423.2%$571/sqft |
Source: Premier Sotheby's International Realty #A4114717 Report a problem | ||
| 3/31/1997 | Sold | $495,000$109/sqft |
Source: Public Record Report a problem | ||
Public tax history
| Year | Property taxes | Tax assessment |
|---|---|---|
| 2025 | $39,939 +3.2% | $2,925,595 +7.1% |
| 2024 | $38,699 +2.1% | $2,731,950 +10% |
| 2023 | $37,915 +13.9% | $2,483,591 +10% |
| 2022 | $33,289 +11.2% | $2,257,810 +11.3% |
| 2021 | $29,940 -1.4% | $2,028,928 -0.7% |
| 2020 | $30,360 +23.4% | $2,043,312 +22.7% |
| 2019 | $24,613 | $1,665,793 +1.9% |
| 2018 | $24,613 +0.5% | $1,634,733 +2.1% |
| 2017 | $24,485 +99.7% | $1,601,110 +2.1% |
| 2016 | $12,264 | $1,568,178 +92.5% |
| 2015 | $12,264 | $814,671 +0.8% |
| 2014 | $12,264 +0.2% | $808,205 +1.5% |
| 2013 | $12,238 +1223728% | $796,261 +1.7% |
| 2012 | $1 | $782,951 -4.8% |
| 2011 | $1 | $822,192 -18% |
| 2010 | -- | $1,002,590 -4.6% |
| 2009 | $16,088 +1.1% | $1,050,678 +0.1% |
| 2008 | $15,906 +4.3% | $1,049,628 +3% |
| 2007 | $15,251 -5.1% | $1,019,056 +2.5% |
| 2006 | $16,074 -0.2% | $994,201 +3% |
| 2005 | $16,100 +1.6% | $965,244 +3% |
| 2004 | $15,849 +0.2% | $937,130 +1.9% |
| 2003 | $15,824 +2% | $919,657 +2.4% |
| 2002 | $15,516 +3.1% | $898,103 +1.6% |
| 2001 | $15,044 +1% | $883,960 +4.7% |
| 2000 | $14,892 | $844,047 |
Find assessor info on the county website
Monthly payment
Est. payment
Payment breakdown
Explore the cost of this home by adjusting the details. Changes won't be saved.Climate risks
Neighborhood: 34209
- $4,172,4740.94 acres7702 Desoto Memorial Hwy, Bradenton, FL 34209Off Market
- $2,548,6004 bd4 ba3.6k sqft7516 Riverview Dr, Bradenton, FL 34209Off Market
- $4,642,0006 bd8 ba7k sqft7704 Desoto Memorial Hwy, Bradenton, FL 34209Off Market
- $6,600,0005 bd7 ba6.6k sqft7706 Desoto Memorial Hwy, Bradenton, FL 34209Sold

Similar homes
- $3,695,0005 bd5 ba4.8k sqft608 87TH STREET COURT NW, BRADENTON, FL 34209For Sale
 MLS ID #A4684839, Darcie Duncan, DUNCAN REAL ESTATE, INC.. Stellar MLS
 - $4,495,0004 bd5 ba3.3k sqft332 HARBOUR SOUND COURT, BRADENTON, FL 34209For Sale
 MLS ID #A4686408, Charles Buky, COLDWELL BANKER REALTY. Stellar MLS
 - $6,800,0004 bd5 ba4.5k sqft757 HIDEAWAY BAY DRIVE, LONGBOAT KEY, FL 34228For Sale
 MLS ID #A4667459, Andrea Cohen, COLDWELL BANKER REALTY. Stellar MLS
 - $4,400,0004 bd4 ba4.2k sqft1571 HARBOR CAY LANE, LONGBOAT KEY, FL 34228For Sale
 MLS ID #A4666688, Julie Klick, MICHAEL SAUNDERS & COMPANY. Stellar MLS
 - $5,350,0005 bd5 ba4.5k sqft103 PARK AVENUE, ANNA MARIA, FL 34216For SaleMLS ID #A4689581, Dee Munn, MICHAEL SAUNDERS & COMPANY. Stellar MLS
- $2,775,0004 bd5 ba4.6k sqft4015 HAWK ISLAND DRIVE, BRADENTON, FL 34208For SaleMLS ID #A4694493, Jason Cooper, COLDWELL BANKER REALTY. Stellar MLS
- $4,999,0005 bd3 ba3.8k sqft3606 FAIR OAKS PLACE, LONGBOAT KEY, FL 34228For SaleMLS ID #A4694394, Renee Preininger, SARASOTA TRUST REALTY COMPANY. Stellar MLS
- $4,800,0004 bd6 ba3.2k sqft222 WILLOW AVENUE, ANNA MARIA, FL 34216For SaleMLS ID #A4649861, Joey Hutchinson, DUNCAN REAL ESTATE, INC.. Stellar MLS
- $4,950,0004 bd4 ba5.1k sqft504 55 TH AVENUE, ST PETE BEACH, FL 33706For SaleMLS ID #TB8540664, Donna Miller, COLDWELL BANKER REALTY. Stellar MLS
- $4,995,0004 bd5 ba3.3k sqft511 BAYVIEW DRIVE, HOLMES BEACH, FL 34217New ConstructionMLS ID #A4675904, Shannon O'Brien Kerney, SATO REAL ESTATE INC.. Stellar MLS
- $4,295,0004 bd5 ba3.4k sqft511 59TH STREET, BRADENTON BEACH, FL 34217For SaleMLS ID #A4695357, Jason Sato, SATO REAL ESTATE INC.. Stellar MLS
- $3,950,0005 bd5 ba3.8k sqft212 OAK AVENUE, ANNA MARIA, FL 34216For SaleMLS ID #A4659522, Christy Travis, RE/MAX ALLIANCE GROUP. Stellar MLS
- $5,995,0005 bd5 ba4.9k sqft526 56TH STREET, HOLMES BEACH, FL 34217For SaleMLS ID #A4697603, Darcie Duncan, DUNCAN REAL ESTATE, INC.. Stellar MLS
- $4,190,0005 bd6 ba4.5k sqft604 NORSOTA WAY, SARASOTA, FL 34242For SaleMLS ID #A4702465, Faith Stutzman, PHAM REALTY GROUP LLC. Stellar MLS
- $4,495,0004 bd4 ba4.2k sqft19 BAYFRONT COURT S, ST PETERSBURG, FL 33711For SaleMLS ID #TB8486101, Meg Schmidt, CM PLUS INC. Stellar MLS
- $5,500,0006 bd6 ba6.2k sqft7524 WESTMORELAND DRIVE, SARASOTA, FL 34243For SaleMLS ID #A4695898, Steve Rider, FLORIDA INTERNET REALTY LLC. Stellar MLS
- $3,450,0004 bd6 ba3.2k sqft518 58TH STREET, HOLMES BEACH, FL 34217For SaleMLS ID #A4688761, Laurie Mock, PREMIER SOTHEBY'S INTERNATIONAL REALTY. Stellar MLS
- $3,750,0006 bd6 ba5.8k sqft5610 INSPIRATION TERRACE, BRADENTON, FL 34210For SaleMLS ID #A4672859, Adam Cuffaro, MICHAEL SAUNDERS & COMPANY. Stellar MLS
- $4,095,0004 bd5 ba3.1k sqft416 ALAMANDA ROAD, ANNA MARIA, FL 34216For SaleMLS ID #A4690578, Kim Bowersox, KELLER WILLIAMS ON THE WATER. Stellar MLS
- $4,399,9996 bd7 ba6.4k sqft5212 62ND AVENUE S, ST PETERSBURG, FL 33715For SaleMLS ID #TB8472517, Dania Perry, CENTURY 21 JIM WHITE & ASSOC. Stellar MLS
