Skip main navigation
Sold for $6,600,000
  • $6,600,000

    7706 DESOTO MEMORIAL HIGHWAY, BRADENTON, FL 34209

    5beds
    6,621sqft
    Single Family Residence
    Built in 2020
    0.93 Acres Lot
    $6,562,700 Zestimate®
    $997/sqft
    $6,899 Estimated rent

    Home value

    $6,562,700

    $5.97M - $7.22M

    $6,899/mo

    Zestimate® history
    Loading
    Loading...

    Owner options

    List your home for rent

    $6,899/mo

    Rent Zestimate®

    Find your next renter with Zillow Rental Manager. Plus, with online applications, you can quickly screen prospective tenants – for free.

    Learn more

    $6,899/mo

    Rent Zestimate®

    Refinance and save

    $44,046/mo

    Est. payment

    Refinancing to a lower rate could help reduce your monthly payments and save thousands over the life of the loan.

    See today's rates

    $44,046/mo

    Est. payment

    Explore your selling options

    Work with a Zillow partner agent

    Leverage their expertise and Zillow's premium Showcase listings to get your home seen by more buyers.

    Get started

    List with your own agent

    Get your home in front of millions of buyers by listing it on Zillow.

    Learn how to do it

    Sell it yourself

    Take full control of how buyers see your home on Zillow by listing For Sale by Owner (FSBO).

    List your home

    What's special

    Two-sided fireplaceFive-foot trex dockPrivate balconyPremium finishesBespoke outdoor kitchenSmart home technologyGourmet kitchen
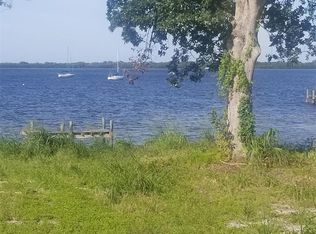
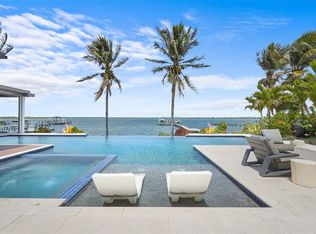
    Embodying the pinnacle of storm-resilient luxury, this exceptional waterfront estate is thoughtfully fortified with premier safety features. Solar panels paired with backup batteries seamlessly operate the first floor of the main home and fully power the guest house during outages. A 500-gallon buried propane tank, concrete roof tiles, hurricane impact glass throughout, and a full suite of electronic and metal hurricane shutters — including five remote-controlled systems enclosing the main floor covered lanai and second-floor remote screens — offer peace of mind through every season. A true boater’s paradise on the Manatee River, this modern custom estate offers direct access to the Gulf of Mexico, with idyllic destinations like Anna Maria Island, Longboat Key, Sarasota, and St. Petersburg just moments away by water. Built in 2020 and spanning 6,621 square feet, the residence combines architectural elegance with cutting-edge smart home technology for effortless living. Situated on elevated, flood-free ground, the home has weathered all storms unscathed, according to the owner. The main residence and 1,344-square-foot guest home together feature a seven-car garage, ideal for collectors or additional storage. Inside, five bedrooms, five full and two half baths are thoughtfully designed with premium finishes, including engineered hardwood flooring and hurricane-rated materials. The primary suite is a serene retreat, boasting a luxurious steam shower with 13 spray heads, soaking tub, towel warmers, and travertine tile. A gourmet kitchen is equipped with Wolf, Sub-Zero, and Bosch appliances, dual islands, and an expansive walk-in pantry with a built-in Sub-Zero freezer. Designed for grand entertaining, the living room features coffered ceilings, a gas fireplace, and custom cabinetry, while the expansive lanai redefines outdoor living. Nearly 3,800 square feet of screened space includes a bespoke outdoor kitchen, two-sided fireplace, saltwater pool with spa and sun shelf, and a poolside half bath—all secured by remote hurricane shutters. The guest home offers two bedrooms, a luxurious kitchen, impact glass, and a private balcony. Additional features include an electronic gated entry, lightning and surge protection, cement roof shingles, and a solar-powered system with four backup batteries. Boating enthusiasts will appreciate the five-foot TREX dock with a 16,000-pound boat lift, a 4,500-pound personal craft lift, and a powered utility shed. A private weather station provides real-time monitoring. Located within walking distance of De Soto National Memorial Park, this one-of-a-kind estate offers an unmatched lifestyle of safety, sophistication, and waterfront serenity.

    Zillow last checked:

    Listing updated:

    Listed by:

    Valerie Esposito 941-809-3541,

    PREMIER SOTHEBY'S INTERNATIONAL REALTY 941-907-9541,

    Judy Heuerman 941-356-5260,

    PREMIER SOTHEBY'S INTERNATIONAL REALTY

    Bought with:

    Stacy Cunneen, 0667917

    RE/MAX ALLIANCE GROUP

    Source: Stellar MLS,MLS#: A4641705MLS LogoOriginating MLS: Sarasota - Manatee

    Facts & features

    Interior

    Bedrooms & bathrooms
    • Bedrooms: 5
    • Bathrooms: 7
    • Full bathrooms: 5
    • 1/2 bathrooms: 2
    Primary bedroom
    • Features: Walk-In Closet(s)
    • Level: First
    • Area: 440 Square Feet
    • Dimensions: 22x20
    Bedroom 1
    • Features: Walk-In Closet(s)
    • Level: Second
    • Area: 224 Square Feet
    • Dimensions: 16x14
    Bedroom 2
    • Features: Walk-In Closet(s)
    • Level: Second
    • Area: 210 Square Feet
    • Dimensions: 15x14
    Bedroom 3
    • Features: Walk-In Closet(s)
    • Level: Second
    • Area: 196 Square Feet
    • Dimensions: 14x14
    Bedroom 4
    • Features: Walk-In Closet(s)
    • Level: Second
    • Area: 224 Square Feet
    • Dimensions: 16x14
    Primary bathroom
    • Level: First
    • Area: 180 Square Feet
    • Dimensions: 18x10
    Dining room
    • Level: First
    • Area: 272 Square Feet
    • Dimensions: 17x16
    Foyer
    • Level: First
    • Area: 88 Square Feet
    • Dimensions: 11x8
    Great room
    • Level: First
    • Area: 676 Square Feet
    • Dimensions: 26x26
    Great room
    • Level: Second
    • Area: 483 Square Feet
    • Dimensions: 23x21
    Kitchen
    • Level: First
    • Area: 483 Square Feet
    • Dimensions: 21x23
    Office
    • Level: First
    • Area: 440 Square Feet
    • Dimensions: 22x20
    Utility room
    • Level: First
    • Area: 126 Square Feet
    • Dimensions: 7x18
    Heating
    • Central, Electric
    Cooling
    • Central Air
    Appliances
    • Included: Bar Fridge, Oven, Dishwasher, Disposal, Dryer, Microwave, Range Hood, Refrigerator, Washer, Water Filtration System, Wine Refrigerator
    • Laundry: Electric Dryer Hookup, Inside, Laundry Room
    Features
    • Built-in Features, Cathedral Ceiling(s), Ceiling Fan(s), Coffered Ceiling(s), Crown Molding, Dry Bar, Eating Space In Kitchen, Elevator, High Ceilings, Kitchen/Family Room Combo, Living Room/Dining Room Combo, Open Floorplan, Primary Bedroom Main Floor, Smart Home, Solid Wood Cabinets, Split Bedroom, Stone Counters, Thermostat, Tray Ceiling(s), Vaulted Ceiling(s), Walk-In Closet(s), Wet Bar
    • Flooring: Carpet, Engineered Hardwood, Tile
    • Doors: Outdoor Kitchen, Outdoor Shower, Sliding Doors
    • Windows: Window Treatments
    • Has fireplace: Yes
    • Fireplace features: Gas
    Interior area
    • Total structure area: 9,678
    • Total interior livable area: 6,621 sqft

    Property

    Parking
    • Total spaces: 7
    • Parking features: Garage - Attached
    • Attached garage spaces: 7
    Features
    • Levels: Two
    • Stories: 2
    • Exterior features: Balcony, Irrigation System, Lighting, Outdoor Kitchen, Outdoor Shower, Rain Gutters, Storage
    • Has private pool: Yes
    • Pool features: Heated, In Ground, Lighting, Outside Bath Access, Salt Water, Screen Enclosure, Solar Heat
    • Spa features: In Ground
    • Has view: Yes
    • View description: River
    • Has water view: Yes
    • Water view: River
    • Waterfront features: River Front, River Access, Lift
    Lot
    • Size: 0.93 Acres
    • Dimensions: 103 x 406
    Details
    • Parcel number: 3021900109
    • Zoning: RSF2/CH
    • Special conditions: None

    Construction

    Type & style
    • Home type: SingleFamily
    • Property subtype: Single Family Residence
    Materials
    • Block, HardiPlank Type, Stone, Stucco
    • Foundation: Slab
    • Roof: Concrete
    Condition
    • New construction: No
    • Year built: 2020
    Details
    • Builder name: Nutter Custom Construction

    Utilities & green energy

    • Sewer: Public Sewer
    • Water: Public
    • Utilities for property: BB/HS Internet Available, Electricity Connected

    Community & HOA

    Community
    • Pet fee: $0 monthly
    • Subdivision: SHAW'S POINT
    HOA
    • Has HOA: No
    Location
    • Region: Bradenton

    Financial & listing details

    • Price per square foot: $997/sqft
    • Tax assessed value: $4,130,119
    • Annual tax amount: $38,004
    • Date on market: 2/28/2025
    • Cumulative days on market: 97 days
    • Ownership: Fee Simple
    • Total actual rent: 0
    • Electric utility on property: Yes
    • Road surface type: Other

    Price history

    DateEventPrice
    7/14/2025Sold$6,600,000-9%$997/sqft
    Source: Stellar MLS #A4641705 Report a problem
    6/6/2025Pending sale$7,250,000$1,095/sqft
    Source: Stellar MLS #A4641705 Report a problem
    2/28/2025Listed for sale$7,250,000+207.2%$1,095/sqft
    Source: Stellar MLS #A4641705 Report a problem
    9/30/2020Sold$2,359,653+105.2%$356/sqft
    Source: Agent Provided Report a problem
    12/29/2017Sold$1,150,000-3.8%$174/sqft
    Source: Public Record Report a problem
    8/10/2017Listed for sale$1,195,000-2.4%$180/sqft
    Source: RE/MAX ALLIANCE GROUP #A4177597 Report a problem
    3/9/2017Sold--0
    Source: Agent Provided Report a problem
    2/10/2017Listed for sale$1,225,000+33.5%$185/sqft
    Source: RE/MAX ALLIANCE GROUP #A4177597 Report a problem
    7/2/2015Sold$917,500-51.7%$139/sqft
    Source: Public Record Report a problem
    1/29/2015Price change$1,899,500-5%$287/sqft
    Source: Premier Sotheby's International Realty #A4104838 Report a problem
    9/13/2014Listed for sale$1,999,500+144.6%$302/sqft
    Source: PREMIER SOTHEBY'S INT'L REALTY (266510535) #A4104838 Report a problem
    9/12/2012Sold$817,500$123/sqft
    Source: Public Record Report a problem

    Public tax history

    YearProperty taxesTax assessment
    2025$39,031 +2.7%$2,821,688 +2.9%
    2024$38,004 +0.8%$2,742,165 +3%
    2023$37,692 +2.2%$2,662,296 +3%
    2022$36,876 -0.6%$2,584,753 +3%
    2021$37,087 +116.1%$2,509,469 +117%
    2020$17,163 +13.9%$1,156,500 +22.7%
    2019$15,068 $942,270 +3.1%
    2018$15,068 +10.6%$914,270 +11.9%
    2017$13,619 +24.4%$817,023 +2.8%
    2016$10,950 $795,000 -18.3%
    2015$10,950 $972,500 +30.1%
    2014$10,950 +10.8%$747,500 +15%
    2013$9,880 $650,000
    Find assessor info on the county website

    Neighborhood: 34209

    Nearby schools

    GreatSchools rating
    Schools provided by the listing agent
    • Elementary: Ida M. Stewart Elementary
    • Middle: Martha B. King Middle
    • High: Manatee High

    Source: Stellar MLS. This data may not be complete. We recommend contacting the local school district to confirm school assignments for this home.

    Get a cash offer in 3 minutes
    Find out how much your home could sell for in as little as 3 minutes with a no-obligation cash offer.
    Estimated market value
    $6,562,700
    Get a cash offer in 3 minutes
    Find out how much your home could sell for in as little as 3 minutes with a no-obligation cash offer.
    Estimated market value
    $6,562,700