Nestled behind the gates of the highly celebrated Bay Isles community, this exceptional five-bedroom waterfront residence at 3606 Fair Oaks Lane offers the perfect blend of luxury, comfort, and peace of mind with an impressive list of recent upgrades and improvements. Designed for effortless coastal living, this beautifully updated home showcases refined interiors, expansive outdoor living spaces, and direct boating access, all within one of Longboat Key’s most sought-after neighborhoods. From the moment you arrive, the home’s meticulous maintenance and thoughtful renovations are immediately apparent. A roof just two years old, hurricane shutters on all windows and doors, and multiple updated mechanical systems provide exceptional value and confidence for years to come. Inside, the residence has been extensively renovated in 2026 with stunning new engineered wood flooring flowing throughout the home, creating a warm and welcoming coastal aesthetic. The spacious floor plan offers five generously sized bedrooms, ideal for accommodating family and guests while maintaining privacy and flexibility for today’s lifestyle needs. The heart of the home is the beautifully refreshed kitchen, complete with brand-new KitchenAid appliances installed in 2026, blending modern functionality with timeless design. Adjacent living and dining areas are filled with natural light and seamlessly connect to the outdoor entertaining spaces, creating an inviting atmosphere perfect for both everyday living and hosting gatherings. Every bathroom in the home was completely renovated in 2026 with stylish finishes and contemporary details that elevate the home’s overall elegance. Extensive system upgrades include three HVAC systems replaced in 2022, 2023, and 2026, along with a new hot water heater installed in 2026, ensuring maximum efficiency and comfort throughout the property. Outdoor living is equally impressive and designed to embrace the Florida waterfront lifestyle. The pool area underwent a significant transformation in 2025 with new pool decking, a resurfaced pool finish, updated waterline tile, and a new gas pool heater, creating a true private resort setting. In 2026, the addition of a fully equipped outdoor kitchen elevated the entertaining experience even further, offering the perfect backdrop for waterfront dining and sunset gatherings. Boating enthusiasts will appreciate the new 10,000-pound boat lift installed in 2025 along with a beautifully updated dock and deck, providing quick and convenient access to Sarasota Bay and the Gulf waters beyond. Combining luxury updates, exceptional outdoor amenities, and a premier location within the coveted Bay Isles community, with private beach club access, this extraordinary Longboat Key residence presents a rare opportunity to enjoy refined waterfront living with every major improvement already completed.
For sale
$4,999,000
3606 FAIR OAKS PLACE, LONGBOAT KEY, FL 34228
5beds
3,842sqft
Single Family Residence
Built in 2000
10,750 Square Feet Lot
$-- Zestimate®
$1,301/sqft
$1,207/mo HOA
What's special
- 140 days
- 738
- 37
Zillow last checked:
Listing updated:
Listed by:
Renee Preininger 941-400-4235,
SARASOTA TRUST REALTY COMPANY 941-366-1619
Source: Stellar MLS,MLS#: A4694394 Originating MLS: Sarasota - Manatee
Originating MLS: Sarasota - Manatee
Facts & features
Interior
Bedrooms & bathrooms
- Bedrooms: 5
- Bathrooms: 3
- Full bathrooms: 3
Rooms
- Room types: Bonus Room, Den/Library/Office, Great Room, Utility Room
Primary bedroom
- Features: Ceiling Fan(s), Walk-In Closet(s)
- Level: First
- Area: 261.58 Square Feet
- Dimensions: 12.11x21.6
Bedroom 2
- Features: Ceiling Fan(s), Built-in Closet
- Level: First
- Area: 163.48 Square Feet
- Dimensions: 13.4x12.2
Bedroom 3
- Features: Ceiling Fan(s), Jack & Jill Bathroom, Built-in Closet
- Level: First
- Area: 162.06 Square Feet
- Dimensions: 11.1x14.6
Bedroom 4
- Features: Ceiling Fan(s), Jack & Jill Bathroom, Built-in Closet
- Level: Second
- Area: 234.9 Square Feet
- Dimensions: 13.5x17.4
Bedroom 5
- Features: Ceiling Fan(s), Jack & Jill Bathroom, Built-in Closet
- Level: Second
- Area: 210.21 Square Feet
- Dimensions: 9.1x23.1
Primary bathroom
- Features: Dual Sinks, En Suite Bathroom, Exhaust Fan, Makeup/Vanity Space, Tub with Separate Shower Stall, Water Closet/Priv Toilet, Dual Closets
- Level: First
- Area: 234.21 Square Feet
- Dimensions: 11.1x21.1
Bonus room
- Features: Storage Closet
- Level: Second
Dinette
- Level: First
Dining room
- Level: First
- Area: 278.52 Square Feet
- Dimensions: 13.2x21.1
Foyer
- Features: Built-In Shelving
- Level: First
- Area: 278.85 Square Feet
- Dimensions: 16.5x16.9
Great room
- Features: Built-In Shelving
- Level: First
- Area: 452.64 Square Feet
- Dimensions: 18.4x24.6
Kitchen
- Features: Pantry, Kitchen Island, Walk-In Closet(s)
- Level: First
- Area: 401.28 Square Feet
- Dimensions: 13.2x30.4
Heating
- Central
Cooling
- Zoned
Appliances
- Included: Oven, Convection Oven, Cooktop, Dishwasher, Disposal, Dryer, Exhaust Fan, Freezer, Gas Water Heater, Microwave, Refrigerator, Washer, Wine Refrigerator
- Laundry: Inside, Laundry Room
Features
- Built-in Features, Ceiling Fan(s), Central Vacuum, Crown Molding, Dry Bar, Eating Space In Kitchen, High Ceilings, Kitchen/Family Room Combo, Open Floorplan, Primary Bedroom Main Floor, Split Bedroom, Thermostat, Walk-In Closet(s)
- Flooring: Carpet, Engineered Hardwood, Tile
- Doors: Outdoor Grill, Outdoor Kitchen, Sliding Doors
- Windows: Window Treatments
- Has fireplace: Yes
- Fireplace features: Electric
Interior area
- Total structure area: 4,639
- Total interior livable area: 3,842 sqft
Video & virtual tour
Property
Parking
- Total spaces: 2
- Parking features: Driveway, Garage Door Opener
- Attached garage spaces: 2
- Has uncovered spaces: Yes
Features
- Levels: Two
- Stories: 2
- Patio & porch: Covered, Screened
- Exterior features: Outdoor Grill, Outdoor Kitchen, Private Mailbox, Rain Gutters
- Has private pool: Yes
- Pool features: Deck, Gunite, Heated, In Ground, Lap, Tile
- Has spa: Yes
- Spa features: Heated, In Ground
- Has view: Yes
- View description: Water, Bay/Harbor - Full
- Has water view: Yes
- Water view: Water,Bay/Harbor - Full
- Waterfront features: Waterfront, Bay/Harbor, Bay/Harbor Access, Beach - Access Deeded, Intracoastal Waterway Access, Lift, No Wake Zone
Lot
- Size: 10,750 Square Feet
- Features: FloodZone
- Residential vegetation: Mature Landscaping, Trees/Landscaped
Details
- Parcel number: 0003010019
- Zoning: PD
- Special conditions: None
Construction
Type & style
- Home type: SingleFamily
- Property subtype: Single Family Residence
Materials
- Block
- Foundation: Block
- Roof: Tile
Condition
- New construction: No
- Year built: 2000
Utilities & green energy
- Sewer: Public Sewer
- Water: Public
- Utilities for property: Cable Connected, Electricity Connected, Natural Gas Connected, Sewer Connected, Underground Utilities, Water Connected
Community & HOA
Community
- Features: Water Access, Waterfront, Buyer Approval Required, Deed Restrictions, Gated Community - Guard, Golf Carts OK, Golf
- Security: Gated Community, Smoke Detector(s)
- Pet fee: $0 monthly
- Subdivision: QUEENS HARBOUR
HOA
- Has HOA: Yes
- Amenities included: Gated
- Services included: 24-Hour Guard, Cable TV, Reserve Fund, Maintenance Structure, Maintenance Grounds, Manager, Security, Sewer, Trash
- HOA fee: $1,207 monthly
- HOA name: Queens Harbor CIVIX PM / Kevin Wiegand
- HOA phone: 941-529-9595
- Second HOA name: Bay Isles AMI / Neil Fleet
Location
- Region: Longboat Key
Financial & listing details
- Price per square foot: $1,301/sqft
- Tax assessed value: $2,311,900
- Annual tax amount: $29,486
- Date on market: 5/26/2026
- Cumulative days on market: 137 days
- Ownership: Fee Simple
- Total actual rent: 0
- Electric utility on property: Yes
- Road surface type: Paved
Estimated market value
Not available
Estimated sales range
Not available
Not available
Price history
| Date | Event | Price |
|---|---|---|
| 5/26/2026 | Listed for sale | $4,999,000+100%$1,301/sqft |
Source:  Stellar MLS #A4694394 Report a problem Stellar MLS #A4694394 Report a problem | ||
| 5/23/2025 | Sold | $2,500,000-16.5%$651/sqft |
Source: Stellar MLS #A4632238 Report a problem | ||
| 3/10/2025 | Pending sale | $2,995,000$780/sqft |
Source: Stellar MLS #A4632238 Report a problem | ||
| 2/24/2025 | Price change | $2,995,000-4.9%$780/sqft |
Source: Stellar MLS #A4632238 Report a problem | ||
| 1/31/2025 | Price change | $3,150,000-3.1%$820/sqft |
Source: Stellar MLS #A4632238 Report a problem | ||
| 12/13/2024 | Listed for sale | $3,250,000-2.3%$846/sqft |
Source: Stellar MLS #A4632238 Report a problem | ||
| 7/11/2024 | Listing removed | $3,325,000$865/sqft |
Source: Stellar MLS #A4587008 Report a problem | ||
| 10/24/2023 | Listed for sale | $3,325,000$865/sqft |
Source: Stellar MLS #A4587008 Report a problem | ||
| 8/22/2023 | Listing removed | -- |
Source: Stellar MLS #A4555331 Report a problem | ||
| 7/20/2023 | Price change | $3,325,000-4.3%$865/sqft |
Source: Stellar MLS #A4555331 Report a problem | ||
| 3/21/2023 | Price change | $3,475,000-3.5%$904/sqft |
Source: Stellar MLS #A4555331 Report a problem | ||
| 12/20/2022 | Listed for sale | $3,600,000+16.1%$937/sqft |
Source: Stellar MLS #A4555331 Report a problem | ||
| 5/2/2022 | Sold | $3,100,000-11.4%$807/sqft |
Source: Public Record Report a problem | ||
| 3/21/2022 | Pending sale | $3,500,000$911/sqft |
Source: Stellar MLS #A4523345 Report a problem | ||
| 1/28/2022 | Listed for sale | $3,500,000+228%$911/sqft |
Source: Stellar MLS #A4523345 Report a problem | ||
| 6/30/2000 | Sold | $1,067,100$278/sqft |
Source: Public Record Report a problem | ||
Public tax history
| Year | Property taxes | Tax assessment |
|---|---|---|
| 2025 | $29,486 -8% | $2,311,900 -7.5% |
| 2024 | $32,063 +2% | $2,500,138 +3% |
| 2023 | $31,439 +84% | $2,427,318 +85.5% |
| 2022 | $17,087 -1.7% | $1,308,268 +3% |
| 2021 | $17,377 -0.8% | $1,270,163 +1.4% |
| 2020 | $17,513 +3.3% | $1,252,626 +2.3% |
| 2019 | $16,961 | $1,224,463 +1.9% |
| 2018 | $16,961 +1.6% | $1,201,632 +2.1% |
| 2017 | $16,688 +0.5% | $1,176,917 -16.5% |
| 2016 | $16,604 | $1,409,500 +8.5% |
| 2015 | $16,604 | $1,299,600 +16.2% |
| 2014 | $16,604 +2.3% | $1,118,830 |
| 2013 | $16,232 +4.1% | $1,118,830 +1.7% |
| 2012 | $15,600 +4.7% | $1,100,128 +3% |
| 2011 | $14,899 -1.2% | $1,068,085 +1.5% |
| 2010 | $15,081 -11.1% | $1,052,300 -8.9% |
| 2009 | $16,966 | $1,154,600 -10.1% |
| 2008 | $16,966 +1.9% | $1,285,005 +3% |
| 2007 | $16,642 | $1,247,578 +2.5% |
| 2006 | -- | $1,217,149 +3% |
| 2005 | -- | $1,181,698 +3% |
| 2004 | $17,694 -3.1% | $1,147,280 +1.9% |
| 2003 | $18,260 -1.5% | $1,125,888 +2.4% |
| 2002 | $18,546 +17.6% | $1,099,500 +15.9% |
| 2001 | $15,766 +271.2% | $948,900 +277.9% |
| 2000 | $4,247 | $251,100 |
Find assessor info on the county website
Monthly payment
Est. payment
Payment breakdown
Explore the cost of this home by adjusting the details. Changes won't be saved.Climate risks
Neighborhood: 34228
Nearby schools
Schools provided by the listing agent
- Elementary: Southside Elementary
- Middle: Booker Middle
- High: Booker High
Source: Stellar MLS. This data may not be complete. We recommend contacting the local school district to confirm school assignments for this home.
- $2,910,1004 bd4 ba4.2k sqft3604 Fair Oaks Pl, Longboat Key, FL 34228Off Market
- $2,361,2003 bd4 ba2.9k sqft3608 Fair Oaks Pl, Longboat Key, FL 34228Off Market
- $2,895,0004 bd5 ba3.4k sqft3548 Fair Oaks Ln, Longboat Key, FL 34228For Sale

- $3,082,2004 bd3 ba4.4k sqft3610 Fair Oaks Pl, Longboat Key, FL 34228Off Market
Similar homes
- $3,275,0003 bd3 ba3.3k sqft3488 MISTLETOE LANE, LONGBOAT KEY, FL 34228For Sale
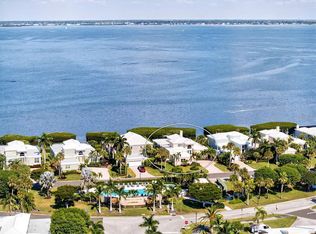
 MLS ID #A4708808, Kim Ogilvie, MICHAEL SAUNDERS & COMPANY. Stellar MLS
 - $5,295,0005 bd5 ba4.3k sqft3100 GULF OF MEXICO DRIVE, LONGBOAT KEY, FL 34228New Construction
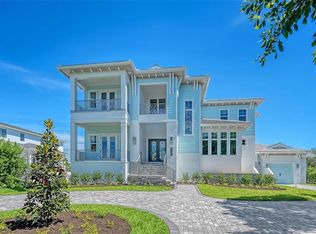 MLS ID #A4707515, Reid Murphy, DEVELOPERS REALTY LBK, INC. Stellar MLS
 - $4,400,0004 bd4 ba4.2k sqft1571 HARBOR CAY LANE, LONGBOAT KEY, FL 34228For Sale
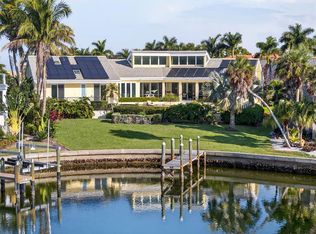 MLS ID #A4666688, Julie Klick, MICHAEL SAUNDERS & COMPANY. Stellar MLS
 - $4,395,0006 bd6 ba4.1k sqft626 BUTTONWOOD DRIVE, LONGBOAT KEY, FL 34228New Construction
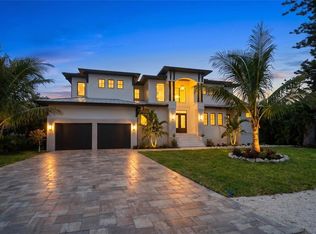 MLS ID #A4696767, Joshua Freed, PREFERRED SHORE LLC. Stellar MLS
 - $3,495,0005 bd3 ba3.3k sqft795 MARBURY LANE, LONGBOAT KEY, FL 34228For SaleMLS ID #A4704899, JoDene Moneuse, PA, MICHAEL SAUNDERS & COMPANY. Stellar MLS
- $6,295,0004 bd5 ba4.5k sqft757 HIDEAWAY BAY DRIVE, LONGBOAT KEY, FL 34228For SaleMLS ID #A4667459, Andrea Cohen, COLDWELL BANKER REALTY. Stellar MLS
- $3,299,0004 bd3 ba3.1k sqft562 RANGER LANE, LONGBOAT KEY, FL 34228For SaleMLS ID #A4675541, Cheri Mazan Castro, MICHAEL SAUNDERS & COMPANY. Stellar MLS
- $4,995,0005 bd6 ba4k sqft112 11TH STREET S, BRADENTON BEACH, FL 34217For SaleMLS ID #A4660710, Christy Travis, RE/MAX ALLIANCE GROUP. Stellar MLS
- $4,399,0004 bd5 ba4.5k sqft7610 DESOTO MEMORIAL HIGHWAY, BRADENTON, FL 34209For SaleMLS ID #A4707728, Jay Travis, PA, RE/MAX ALLIANCE GROUP. Stellar MLS
- $4,295,0006 bd6 ba4.1k sqft530 DE NARVAEZ DRIVE, LONGBOAT KEY, FL 34228New ConstructionMLS ID #A4669195, Joshua Freed, PREFERRED SHORE LLC. Stellar MLS
- $2,995,0003 bd4 ba2.8k sqft340 GULF OF MEXICO DRIVE #136, LONGBOAT KEY, FL 34228For SaleMLS ID #A4707766, Roger Pettingell, COLDWELL BANKER REALTY. Stellar MLS
- $4,995,0004 bd5 ba3.3k sqft511 BAYVIEW DRIVE, HOLMES BEACH, FL 34217New ConstructionMLS ID #A4675904, Shannon O'Brien Kerney, SATO REAL ESTATE INC.. Stellar MLS
- $3,950,0005 bd6 ba4.5k sqft604 NORSOTA WAY, SARASOTA, FL 34242For SaleMLS ID #A4705405, Faith Stutzman, THE STUTZMAN REALTY GROUP, LLC. Stellar MLS
- $3,250,0003 bd4 ba4.4k sqft8009 BOUNTY LANE, BRADENTON, FL 34202For SaleMLS ID #A4709430, Chris Constantinou, PREMIER SOTHEBY'S INTERNATIONAL REALTY. Stellar MLS
- $5,195,0005 bd5 ba4.5k sqft103 PARK AVENUE, ANNA MARIA, FL 34216For SaleMLS ID #A4689581, Dee Munn, MICHAEL SAUNDERS & COMPANY. Stellar MLS
- $4,385,0005 bd4 ba4.9k sqft4678 SILENT CREEK WAY, NOKOMIS, FL 34275For SaleMLS ID #A4693038, Thomas Netzel, PREMIER SOTHEBY'S INTERNATIONAL REALTY. Stellar MLS
- $5,299,9994 bd5 ba5.3k sqft313 LOOKOUT POINT DRIVE, OSPREY, FL 34229For SaleMLS ID #A4688995, Natalie Gutwein, MICHAEL SAUNDERS & COMPANY. Stellar MLS
- $5,990,0005 bd6 ba5.3k sqft2832 RIVERVIEW BOULEVARD, BRADENTON, FL 34205For SaleMLS ID #A4705701, Jay Travis, PA, RE/MAX ALLIANCE GROUP. Stellar MLS
- $4,490,0004 bd6 ba3.2k sqft1800 WEBBER STREET, SARASOTA, FL 34239New ConstructionMLS ID #A4707289, Faith Stutzman, PHAM REALTY GROUP LLC. Stellar MLS
- $5,190,0005 bd5 ba4.1k sqft539 AVENIDA DEL NORTE, SARASOTA, FL 34242New ConstructionMLS ID #A4700498, Andrew Azzarello, PREFERRED SHORE LLC. Stellar MLS
