Tucked away at the end of a quiet road on a breathtakingly private one-acre homesite, this extraordinary luxury gated estate overlooks the serene waters of South Creek with the untouched natural beauty of Oscar Scherer State Park creating an incomparable backdrop. Completely reimagined with a sophisticated contemporary aesthetic, this custom-built residence blends timeless architecture with high-end designer finishes and luxurious modern upgrades throughout. From the moment you arrive, the home makes a striking impression with its expansive front porch, lush new landscaping, updated driveway and beautiful natural surroundings. Inside, every space has been thoughtfully transformed with premium materials, stylish finishes, and exceptional attention to detail. The result is a home that feels luxurious and inviting with a chic contemporary style rarely found. Featuring five bedrooms and 3.5 baths, the expansive floor plan is designed for both elegant entertaining and comfortable everyday living. Upon entering, stunning views of South Creek immediately draw your attention through the open living spaces and out toward the resort-style outdoor setting. The completely redesigned gourmet kitchen is the centerpiece of the home, showcasing KitchenAid® professional appliances, custom cabinetry, designer lighting, and luxurious finishes throughout. The spacious family room with a built-in electric fireplace flows seamlessly from the kitchen, while the formal dining room, butler’s galley and large walk-in pantry create the perfect setting for upscale gatherings and entertaining. Additional bonus spaces include a large media/game room with flexibility for a home theater, fitness space, billiards room or lounge area. Throughout the home, every detail has been elevated, including new flooring, custom wall accents, designer paint selections, premium fixtures, sophisticated lighting and beautifully renovated baths and living spaces. Anderson windows further enhance the quality and craftsmanship found throughout the residence. Upstairs, two oversized guest bedrooms feature walk-in closets connected by a Jack-and-Jill bath, while built-in desk spaces create ideal work-from-home or study area flexibility. Outdoor living is equally spectacular and has been totally reimagined. The new covered and screened lanai with outdoor kitchen overlooks the newly enhanced pool and spa area featuring a brand-new picture-frame pool cage and elegant paver deck. Beyond the pool, a dock extends toward the peaceful waters of South Creek, where panoramic natural views and complete privacy create a truly breathtaking setting. The dock and creek can accommodate a boat up to approximately 24 feet with direct access to the Intracoastal Waterway and beyond, offering an exceptional opportunity to enjoy boating, waterfront dining, and the waterfront lifestyle directly from your backyard. Completing the property is an oversized three-car garage with abundant space for vehicles and recreational storage along with an additional shed for tools and equipment. A one-year home warranty is included. The home features 69 solar panels that provide electrical service to the entire home and heated saltwater pool. This system is not financed. Private, stylish, luxurious and surrounded by nature, this exceptional waterfront estate offers a rare opportunity to own a fully transformed retreat in one of Nokomis’ scenic and secluded locations.
For sale
$4,795,000
4678 SILENT CREEK WAY, NOKOMIS, FL 34275
5beds
4,914sqft
:
Get pre-qualified$31,039/mo
Single Family Residence
Built in 2005
1.05 Acres Lot
$-- Zestimate®
$976/sqft
$-- HOA
What's special
Stylish finishesHeated salt-water poolBrand-new picture-frame pool cageLuxurious finishes throughoutResort-style outdoor settingSophisticated lightingCompletely redesigned gourmet kitchen
- 92 days |
- 455 |
- 13 |
Zillow last checked:
Listing updated:
Listed by:
Thomas Netzel 941-539-0633,
PREMIER SOTHEBY'S INTERNATIONAL REALTY 941-364-4000
Source: Stellar MLS,MLS#: A4693038 Originating MLS: Sarasota - Manatee
Originating MLS: Sarasota - Manatee
Facts & features
Interior
Bedrooms & bathrooms
- Bedrooms: 5
- Bathrooms: 4
- Full bathrooms: 3
- 1/2 bathrooms: 1
Rooms
- Room types: Florida Room, Dining Room
Primary bedroom
- Features: Walk-In Closet(s)
- Level: First
- Area: 416 Square Feet
- Dimensions: 26x16
Bedroom 2
- Features: Walk-In Closet(s)
- Level: First
- Area: 224 Square Feet
- Dimensions: 16x14
Bedroom 3
- Features: Walk-In Closet(s)
- Level: Second
- Area: 182 Square Feet
- Dimensions: 14x13
Bedroom 4
- Features: Walk-In Closet(s)
- Level: Second
- Area: 182 Square Feet
- Dimensions: 14x13
Dining room
- Level: First
- Area: 256 Square Feet
- Dimensions: 16x16
Family room
- Level: First
- Area: 480 Square Feet
- Dimensions: 24x20
Kitchen
- Level: First
- Area: 228 Square Feet
- Dimensions: 19x12
Living room
- Level: First
- Area: 360 Square Feet
- Dimensions: 20x18
Office
- Features: Built-in Closet
- Level: First
- Area: 180 Square Feet
- Dimensions: 15x12
Heating
- Central
Cooling
- Central Air
Appliances
- Included: Bar Fridge, Oven, Dishwasher, Disposal, Dryer, Gas Water Heater, Microwave, Range, Range Hood, Refrigerator, Washer
- Laundry: Electric Dryer Hookup, Laundry Room, Washer Hookup
Features
- Built-in Features, Ceiling Fan(s), Crown Molding, Eating Space In Kitchen, High Ceilings, Kitchen/Family Room Combo, Open Floorplan, Primary Bedroom Main Floor, Solid Wood Cabinets, Split Bedroom, Stone Counters, Walk-In Closet(s)
- Flooring: Hardwood
- Doors: Sliding Doors
- Has fireplace: Yes
- Fireplace features: Family Room
Interior area
- Total structure area: 7,130
- Total interior livable area: 4,914 sqft
Video & virtual tour
Property
Parking
- Total spaces: 3
- Parking features: Boat, Driveway, Garage Door Opener, Garage Faces Side, Ground Level
- Attached garage spaces: 3
- Has uncovered spaces: Yes
Features
- Levels: Two
- Stories: 2
- Patio & porch: Deck, Front Porch, Rear Porch, Screened
- Exterior features: Balcony, Irrigation System, Lighting, Private Entrance, Private Yard
- Has private pool: Yes
- Pool features: Deck, Gunite, In Ground
- Has view: Yes
- View description: Trees/Woods, Water, Canal, Creek/Stream, Lagoon
- Has water view: Yes
- Water view: Water,Canal,Creek/Stream,Lagoon
- Waterfront features: Canal - Saltwater, Lagoon, Saltwater Canal Access, Creek Access, Lagoon Access, Bridges - Fixed
- Body of water: SOUTH CREEK-OSCAR SHEARER PARK
Lot
- Size: 1.05 Acres
- Features: Landscaped, Street Dead-End
- Residential vegetation: Mature Landscaping, Trees/Landscaped, Wooded
Details
- Additional structures: Shed(s)
- Parcel number: 0156140026
- Zoning: RSF2
- Special conditions: None
Construction
Type & style
- Home type: SingleFamily
- Architectural style: Florida,Traditional
- Property subtype: Single Family Residence
- Attached to another structure: Yes
Materials
- Block
- Foundation: Slab
- Roof: Metal
Condition
- Completed
- New construction: No
- Year built: 2005
Utilities & green energy
- Electric: Photovoltaics Seller Owned
- Sewer: Public Sewer
- Water: Public
- Utilities for property: Cable Connected, Electricity Connected, Sewer Connected, Underground Utilities, Water Connected
Green energy
- Energy generation: Solar
Community & HOA
Community
- Pet fee: $0 monthly
- Subdivision: SORRENTO EAST
HOA
- Has HOA: No
Location
- Region: Nokomis
Financial & listing details
- Price per square foot: $976/sqft
- Tax assessed value: $1,225,100
- Annual tax amount: $15,479
- Date on market: 5/8/2026
- Cumulative days on market: 43 days
- Listing terms: Cash,Conventional
- Ownership: Fee Simple
- Total actual rent: 0
- Electric utility on property: Yes
- Road surface type: Asphalt
Estimated market value
Not available
Estimated sales range
Not available
Not available
Price history
| Date | Event | Price |
|---|---|---|
| 5/8/2026 | Listed for sale | $4,795,000+199.7%$976/sqft |
Source:  Stellar MLS #A4693038 Report a problem Stellar MLS #A4693038 Report a problem | ||
| 2/7/2025 | Sold | $1,600,000-11.1%$326/sqft |
Source: Stellar MLS #A4633085 Report a problem | ||
| 1/15/2025 | Pending sale | $1,800,000$366/sqft |
Source: Stellar MLS #A4633085 Report a problem | ||
| 12/20/2024 | Listed for sale | $1,800,000-18%$366/sqft |
Source: Stellar MLS #A4633085 Report a problem | ||
| 6/1/2023 | Listing removed | -- |
Source: Stellar MLS #A4556266 Report a problem | ||
| 5/1/2023 | Price change | $2,195,000-8.5%$447/sqft |
Source: Stellar MLS #A4556266 Report a problem | ||
| 1/7/2023 | Listed for sale | $2,400,000+95.9%$488/sqft |
Source: Stellar MLS #A4556266 Report a problem | ||
| 10/17/2019 | Sold | $1,225,000-5.7%$249/sqft |
Source: Public Record Report a problem | ||
| 10/15/2019 | Listed for sale | $1,299,000$264/sqft |
Source: PREMIER SOTHEBYS INTL REALTY #N6101926 Report a problem | ||
| 9/1/2019 | Pending sale | $1,299,000$264/sqft |
Source: Premier Sotheby's International Realty #N6101926 Report a problem | ||
| 8/16/2019 | Price change | $1,299,000-10.4%$264/sqft |
Source: Premier Sotheby's International Realty #N6101926 Report a problem | ||
| 6/7/2019 | Pending sale | $1,450,000$295/sqft |
Source: Premier Sotheby's International Realty #N6101926 Report a problem | ||
| 1/9/2019 | Price change | $1,450,000-19%$295/sqft |
Source: Premier Sotheby's International Realty #N6101926 Report a problem | ||
| 9/14/2018 | Listed for sale | $1,790,000$364/sqft |
Source: PREMIER SOTHEBYS INTL REALTY #N6101926 Report a problem | ||
Public tax history
| Year | Property taxes | Tax assessment |
|---|---|---|
| 2025 | $15,479 -13.4% | $1,225,100 -18.6% |
| 2024 | $17,880 +9.4% | $1,504,900 +6.9% |
| 2023 | $16,351 -0.1% | $1,407,900 +19.9% |
| 2022 | $16,372 +22.4% | $1,174,690 +10% |
| 2021 | $13,371 +7.3% | $1,067,900 +9.9% |
| 2020 | $12,465 -29.7% | $972,000 -30.7% |
| 2019 | $17,727 | $1,402,600 +97.3% |
| 2018 | $17,727 +103.7% | $711,065 +2.1% |
| 2017 | $8,704 -1.3% | $696,440 -47.9% |
| 2016 | $8,821 | $1,336,100 +13.4% |
| 2015 | $8,821 +0.3% | $1,178,300 +78% |
| 2014 | $8,791 0% | $662,067 |
| 2013 | $8,791 +2.8% | $662,067 +1.7% |
| 2012 | $8,552 -3.7% | $651,000 -5.2% |
| 2011 | $8,879 -14.3% | $686,900 -11.6% |
| 2010 | $10,360 -27.1% | $777,000 -18.3% |
| 2009 | $14,213 | $951,200 -16.8% |
| 2008 | $14,213 -15.6% | $1,142,900 -15.1% |
| 2007 | $16,849 | $1,345,700 -1.8% |
| 2006 | -- | $1,370,300 +949.2% |
| 2005 | -- | $130,600 +27% |
| 2004 | $1,507 | $102,800 |
Find assessor info on the county website
Monthly payment
Est. payment
Payment breakdown
Explore the cost of this home by adjusting the details. Changes won't be saved.Climate risks
Neighborhood: 34275
Nearby schools
GreatSchools rating
- 8/10Laurel Nokomis SchoolGrades: PK-8Distance: 3.7 mi
- 7/10Venice Senior High SchoolGrades: 9-12Distance: 5.6 mi
Schools provided by the listing agent
- Elementary: Laurel Nokomis Elementary
- Middle: Sarasota Middle
- High: Venice Senior High
Source: Stellar MLS. This data may not be complete. We recommend contacting the local school district to confirm school assignments for this home.
- $654,2003 bd3 ba1.8k sqft101 Da Vinci Dr, Nokomis, FL 34275Off Market
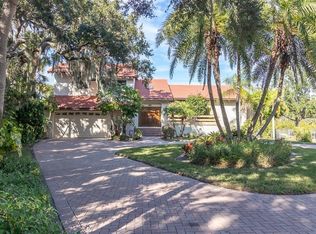
- $1,771,6004 bd5 ba5.1k sqft4672 Silent Creek Way, Nokomis, FL 34275Off Market

- $934,7003 bd2 ba2.8k sqft103 Da Vinci Dr, Nokomis, FL 34275Off Market
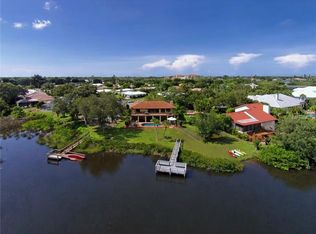
- $339,9003 bd2 ba2k sqft102 Da Vinci Dr, Nokomis, FL 34275Off Market
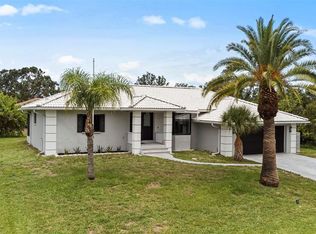
- $789,4004 bd3 ba2k sqft4666 Silent Creek Way, Nokomis, FL 34275Off Market
- $450,0003 bd2 ba1.8k sqft103 Raphael Pl, Nokomis, FL 34275Sold
- $772,1003 bd2 ba2.6k sqft105 Da Vinci Dr, Nokomis, FL 34275Off Market
- $471,4003 bd2 ba1.8k sqft104 Da Vinci Dr, Nokomis, FL 34275Off Market
A local agent can set up tours, give advice and negotiate with sellers.
A local lender can help you make sure your offer is ready when you are.
Similar homes
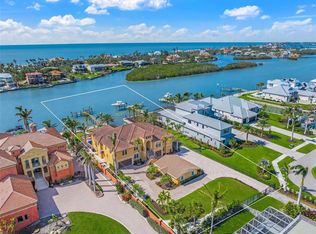
- $3,750,0005 bd4 ba4.2k sqft471 BAYSHORE ROAD, NOKOMIS, FL 34275For Sale
 MLS ID #N6137480, Kelley Ann Ayers, AYERS AND ASSOCIATES REAL ESTATE. Stellar MLS
 - $5,495,0003 bd3 ba2.9k sqft612 LAUREL ROAD W, NOKOMIS, FL 34275For Sale
 MLS ID #A4694029, Joel Schemmel, DOUGLAS ELLIMAN. Stellar MLS
 - $4,790,0004 bd6 ba5k sqft101 OSPREY POINT DRIVE, OSPREY, FL 34229For Sale
 MLS ID #A4694716, Joel Schemmel, DOUGLAS ELLIMAN. Stellar MLS
 - $6,400,0005 bd5 ba5.7k sqft3240 CASEY KEY ROAD, NOKOMIS, FL 34275For Sale
 MLS ID #A4680110, Valerie Dall'Acqua, PREMIER SOTHEBY'S INTERNATIONAL REALTY. Stellar MLS
 - $5,999,9994 bd5 ba5.3k sqft313 LOOKOUT POINT DRIVE, OSPREY, FL 34229For SaleMLS ID #A4688995, Natalie Gutwein, MICHAEL SAUNDERS & COMPANY. Stellar MLS
- $3,295,0003 bd5 ba2.5k sqft135 TINA ISLAND DRIVE, OSPREY, FL 34229For SaleMLS ID #A4692366, Mark Lyda, GENEROUS PROPERTY. Stellar MLS
- $5,500,0005 bd6 ba6k sqft1541 CARIBBEAN DRIVE, SARASOTA, FL 34231For SaleMLS ID #A4695466, Daria Fairchild, COLDWELL BANKER REALTY. Stellar MLS
- $4,490,0005 bd4 ba4k sqft756 N MANASOTA KEY ROAD, ENGLEWOOD, FL 34223For SaleMLS ID #A4689647, Shayla Twit, CORCORAN DWELLINGS REALTY. Stellar MLS
- $4,500,0005 bd5 ba4.3k sqft7885 MANASOTA KEY ROAD, ENGLEWOOD, FL 34223For SaleMLS ID #A4684954, Brandy Loebker, KELLER WILLIAMS ISLAND LIFE REAL ESTATE. Stellar MLS
- $4,299,0004 bd4 ba4.1k sqft750 N MANASOTA KEY ROAD, ENGLEWOOD, FL 34223For SaleMLS ID #D6147432, Maryann Casey, MICHAEL SAUNDERS & COMPANY. Stellar MLS
- $4,995,0004 bd5 ba6.8k sqft1804 N LAKE SHORE DRIVE, SARASOTA, FL 34231For SaleMLS ID #A4679067, Bridget Spiess, PREFERRED SHORE LLC. Stellar MLS
- $5,475,0005 bd7 ba6.3k sqft6722 HAWKINS ROAD, SARASOTA, FL 34241For SaleMLS ID #A4667142, Mark Lyda, GENEROUS PROPERTY. Stellar MLS
- $4,490,0005 bd6 ba4.5k sqft604 NORSOTA WAY, SARASOTA, FL 34242For SaleMLS ID #A4698055, Faith Stutzman, THE STUTZMAN REALTY GROUP, LLC. Stellar MLS
- $4,500,0006 bd7 ba6.6k sqft5309 HIDDEN HARBOR ROAD, SARASOTA, FL 34242For SaleMLS ID #A4668550, Brian Livesey, WATERSIDE REALTY LLC. Stellar MLS
- $4,825,0004 bd5 ba5.4k sqft1404 KENILWORTH STREET, SARASOTA, FL 34231For SaleMLS ID #A4672697, Karen Greco, GRECO REAL ESTATE. Stellar MLS
- $4,550,0004 bd4 ba4.2k sqft1571 HARBOR CAY LANE, LONGBOAT KEY, FL 34228For SaleMLS ID #A4666688, Julie Klick, MICHAEL SAUNDERS & COMPANY. Stellar MLS
- $6,475,0005 bd6 ba4k sqft121 N CASEY KEY ROAD, OSPREY, FL 34229For SaleMLS ID #A4667263, Lisa Napolitano, DOUGLAS ELLIMAN. Stellar MLS
- $4,150,0004 bd6 ba5.2k sqft656 TROPICAL CIRCLE, SARASOTA, FL 34242New ConstructionMLS ID #A4701595, Kim Ogilvie, MICHAEL SAUNDERS & COMPANY. Stellar MLS
- $5,500,0006 bd6 ba6.2k sqft7524 WESTMORELAND DRIVE, SARASOTA, FL 34243For SaleMLS ID #A4695898, Steve Rider, FLORIDA INTERNET REALTY LLC. Stellar MLS
- $5,685,0005 bd7 ba6.9k sqft5132 JUNGLE PLUM ROAD, SARASOTA, FL 34242For SaleMLS ID #A4651663, Joel Schemmel, DOUGLAS ELLIMAN. Stellar MLS
