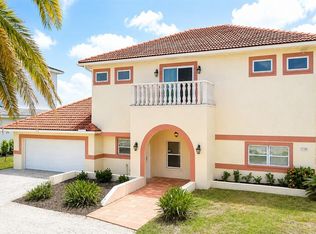
**EXCEPTIONAL WATERFRONT RESIDENCE with 210 ft CANAL FRONTAGE** in desirable Sorrento Shores, offering Deep Water access with No Bridges to the Bay/Gulf. Privately situated on a quiet cul-de-sac, the property enjoys tranquil water and palm views from nearly every room, with canals often visited by manatees and dolphins. Originally built in 1965, then Demolished and Re-Built in 2011 with solid concrete block construction on both levels and encompassing 6,254 sq ft under roof, this residence is designed for durability and peace of mind. The elevated main living level at an 18 ft elevation, features Double-insulated Hurricane-Impact windows and sliding doors on the main level, hurricane impact windows on the lower level, and wraparound balconies with a private lanai to take in sunrise and sunset views. The open-concept interior is designed for comfort and entertaining, highlighted by 14 ft coffered ceilings, crown molding, custom built-ins, LED lighting, and abundant natural light. The kitchen is beautifully appointed with a large granite island, generous counter space, and a gallery window framing the water. The home offers 3 Bedrooms (all En Suite), 3 Full and 1 Half Baths on main level and an additional Full Bath on the lower level. The spacious primary suite includes balcony access, three custom closets, and a spa-style bath with dual vanities, makeup counter, jetted tub, and oversized tiled shower. The lower level entails an additional nonconforming bedroom, bathroom and recreation room with access to outdoor patio. 4-Car Garage plus extensive space for storage and recreational equipment. Construction features include energy-efficient closed-cell insulation, interior metal framing, Hardie/cement board on lower level, concrete stairway, elevator shaft (currently used as a safe room), freshly painted exterior. Enjoy the large paved patio with ample room to add a Pool. Ideally located near world-renowned beaches including Nokomis Beach and #1 rated Siesta Beach, shopping, dining, cultural attractions, and the highly rated Pine View School.
For sale
$3,295,000
135 TINA ISLAND DRIVE, OSPREY, FL 34229
3beds
2,572sqft
:
Get pre-qualified$21,427/mo
Single Family Residence
Built in 2011
0.37 Acres Lot
$-- Zestimate®
$1,281/sqft
$10/mo HOA
What's special
Abundant natural lightCustom built-insFreshly painted exteriorThree custom closetsGenerous counter spaceCrown moldingLed lighting
- 94 days |
- 220 |
- 5 |
Zillow last checked:
Listing updated:
Listed by:
Mark Lyda 941-586-2670,
GENEROUS PROPERTY 941-275-9399
Source: Stellar MLS,MLS#: A4692366 Originating MLS: Sarasota - Manatee
Originating MLS: Sarasota - Manatee
Facts & features
Interior
Bedrooms & bathrooms
- Bedrooms: 3
- Bathrooms: 5
- Full bathrooms: 4
- 1/2 bathrooms: 1
Rooms
- Room types: Great Room
Primary bedroom
- Features: Walk-In Closet(s)
- Level: Second
Bedroom 2
- Features: Built-in Closet
- Level: Second
Bedroom 3
- Features: Built-in Closet
- Level: Second
Primary bathroom
- Level: Second
Bathroom 2
- Level: Second
Bathroom 3
- Level: Second
Bathroom 4
- Level: First
Balcony porch lanai
- Level: Second
Kitchen
- Level: Second
Living room
- Level: Second
Heating
- Central, Electric, Zoned
Cooling
- Central Air, Zoned
Appliances
- Included: Dishwasher, Dryer, Electric Water Heater, Microwave, Range, Refrigerator, Washer
- Laundry: Electric Dryer Hookup, Laundry Room, Washer Hookup
Features
- Built-in Features, Ceiling Fan(s), Coffered Ceiling(s), Crown Molding, High Ceilings, Open Floorplan, Primary Bedroom Main Floor, Solid Wood Cabinets, Split Bedroom, Stone Counters, Thermostat, Tray Ceiling(s), Vaulted Ceiling(s), Walk-In Closet(s)
- Flooring: Tile, Hardwood
- Doors: Sliding Doors
- Windows: Window Treatments, Hurricane Shutters/Windows
- Has fireplace: Yes
- Fireplace features: Living Room
Interior area
- Total structure area: 6,254
- Total interior livable area: 2,572 sqft
Video & virtual tour
Property
Parking
- Total spaces: 4
- Parking features: Driveway, Garage Door Opener, Guest, Oversized
- Attached garage spaces: 4
- Has uncovered spaces: Yes
Features
- Levels: Two
- Stories: 2
- Patio & porch: Covered, Deck, Front Porch, Rear Porch, Screened, Wrap Around
- Exterior features: Lighting, Rain Gutters
- Has view: Yes
- View description: Water, Canal
- Has water view: Yes
- Water view: Water,Canal
- Waterfront features: Waterfront, Canal Front, Gulf/Ocean Access, Bridges - No Fixed Bridges, Seawall
- Frontage length: Canal: 210
Lot
- Size: 0.37 Acres
- Features: Cul-De-Sac, FloodZone, In County, Level, Oversized Lot
- Residential vegetation: Trees/Landscaped
Details
- Parcel number: 0160120043
- Zoning: RSF1
- Special conditions: None
Construction
Type & style
- Home type: SingleFamily
- Architectural style: Custom,Florida
- Property subtype: Single Family Residence
Materials
- Block, Concrete, Stucco
- Foundation: Slab
- Roof: Tile
Condition
- Completed
- New construction: No
- Year built: 2011
Utilities & green energy
- Sewer: Septic Tank
- Water: Public
- Utilities for property: Electricity Connected, Water Connected
Green energy
- Energy efficient items: Appliances, HVAC, Thermostat
Community & HOA
Community
- Features: Water Access, Waterfront
- Security: Fire Resistant Exterior
- Pet fee: $0 monthly
- Subdivision: SORRENTO SHORES
HOA
- Has HOA: Yes
- HOA fee: $10 monthly
Location
- Region: Osprey
Financial & listing details
- Price per square foot: $1,281/sqft
- Tax assessed value: $1,030,300
- Annual tax amount: $12,575
- Date on market: 5/5/2026
- Cumulative days on market: 275 days
- Listing terms: Cash,Conventional
- Ownership: Fee Simple
- Total actual rent: 0
- Electric utility on property: Yes
- Road surface type: Paved, Asphalt
Estimated market value
Not available
Estimated sales range
Not available
Not available
Price history
| Date | Event | Price |
|---|---|---|
| 5/5/2026 | Listed for sale | $3,295,000-0.2%$1,281/sqft |
Source:  Stellar MLS #A4692366 Report a problem Stellar MLS #A4692366 Report a problem | ||
| 3/19/2026 | Listing removed | $3,300,000$1,283/sqft |
Source: Stellar MLS #A4665474 Report a problem | ||
| 1/22/2026 | Price change | $3,300,000-1.5%$1,283/sqft |
Source: Stellar MLS #A4665474 Report a problem | ||
| 11/22/2025 | Price change | $3,350,000-0.3%$1,302/sqft |
Source: Stellar MLS #A4665474 Report a problem | ||
| 11/4/2025 | Price change | $3,360,000-0.6%$1,306/sqft |
Source: Stellar MLS #A4665474 Report a problem | ||
| 10/16/2025 | Price change | $3,380,000-0.6%$1,314/sqft |
Source: Stellar MLS #A4665474 Report a problem | ||
| 10/3/2025 | Price change | $3,400,000-1.4%$1,322/sqft |
Source: Stellar MLS #A4665474 Report a problem | ||
| 9/18/2025 | Listed for sale | $3,450,000+5.3%$1,341/sqft |
Source: Stellar MLS #A4665474 Report a problem | ||
| 5/22/2025 | Listing removed | $3,275,000$1,273/sqft |
Source: Stellar MLS #N6135539 Report a problem | ||
| 11/22/2024 | Listed for sale | $3,275,000-5.1%$1,273/sqft |
Source: Stellar MLS #N6135539 Report a problem | ||
| 7/11/2024 | Listing removed | $3,450,000$1,341/sqft |
Source: Stellar MLS #N6130210 Report a problem | ||
| 1/10/2024 | Listed for sale | $3,450,000+137.9%$1,341/sqft |
Source: Stellar MLS #N6130210 Report a problem | ||
| 7/8/2021 | Listing removed | -- |
Source: Stellar MLS #N6114374 Report a problem | ||
| 3/25/2021 | Listed for sale | $1,450,000+57.6%$564/sqft |
Source: Stellar MLS #N6114374 Report a problem | ||
| 2/2/2020 | Listing removed | $920,000$358/sqft |
Source: DANVEST REAL ESTATE LLC #A4439775 Report a problem | ||
| 2/1/2020 | Price change | $920,000-9.8%$358/sqft |
Source: DANVEST REAL ESTATE LLC #A4439775 Report a problem | ||
| 1/13/2020 | Price change | $1,020,000-2.8%$397/sqft |
Source: DANVEST REAL ESTATE LLC #A4439775 Report a problem | ||
| 7/1/2019 | Listed for sale | $1,049,000-3.7%$408/sqft |
Source: DANVEST REAL ESTATE LLC #A4439775 Report a problem | ||
| 5/28/2019 | Listing removed | $1,089,000$423/sqft |
Source: KELLER WILLIAMS REALTY SELECT #A4423234 Report a problem | ||
| 4/10/2019 | Price change | $1,089,000-1%$423/sqft |
Source: KELLER WILLIAMS REALTY SELECT #A4423234 Report a problem | ||
| 1/8/2019 | Listed for sale | $1,100,000-5.1%$428/sqft |
Source: KELLER WILLIAMS REALTY SELECT #A4423234 Report a problem | ||
| 10/24/2018 | Listing removed | $1,159,000$451/sqft |
Source: KELLER WILLIAMS REALTY GOLD #N5915589 Report a problem | ||
| 1/6/2018 | Price change | $1,159,000-10.8%$451/sqft |
Source: Englewood #N5915589 Report a problem | ||
| 12/24/2017 | Listed for sale | $1,299,000+341.8%$505/sqft |
Source: KELLER WILLIAMS REALTY GOLD #N5915589 Report a problem | ||
| 9/18/2008 | Sold | $294,000-57.7%$114/sqft |
Source: Public Record Report a problem | ||
| 1/4/2006 | Sold | $695,000$270/sqft |
Source: Public Record Report a problem | ||
Public tax history
| Year | Property taxes | Tax assessment |
|---|---|---|
| 2025 | $12,575 +3.9% | $1,030,300 -1.1% |
| 2024 | $12,103 +2.7% | $1,042,122 +3% |
| 2023 | $11,788 +2.1% | $1,011,769 +3% |
| 2022 | $11,541 +16.4% | $982,300 +25.7% |
| 2021 | $9,918 +7.4% | $781,440 +10% |
| 2020 | $9,231 0% | $710,400 -0.8% |
| 2019 | $9,234 | $715,800 +5.7% |
| 2018 | $9,234 +5.5% | $677,400 -3.9% |
| 2017 | $8,753 +36.6% | $705,000 +2.2% |
| 2016 | $6,407 | $689,700 +12% |
| 2015 | $6,407 +0.4% | $615,700 +27.5% |
| 2014 | $6,384 +0% | $483,075 |
| 2013 | $6,383 -5.6% | $483,075 -6.4% |
| 2012 | $6,763 +144.6% | $516,300 +177.4% |
| 2011 | $2,765 -10.1% | $186,100 -8.5% |
| 2010 | $3,074 -46.8% | $203,400 -19.9% |
| 2009 | $5,773 | $253,900 -41.4% |
| 2008 | $5,773 -31.3% | $433,200 -32.1% |
| 2007 | $8,403 | $637,900 -7.2% |
| 2006 | -- | $687,500 +279.5% |
| 2005 | -- | $181,175 +3% |
| 2004 | $2,503 -0.9% | $175,898 +1.9% |
| 2003 | $2,527 +1.3% | $172,618 +2.4% |
| 2002 | $2,495 +7% | $168,572 +1.6% |
| 2001 | $2,332 +4.4% | $165,917 +3% |
| 2000 | $2,233 | $161,084 |
Find assessor info on the county website
Monthly payment
Est. payment
Payment breakdown
Explore the cost of this home by adjusting the details. Changes won't be saved.Climate risks
Neighborhood: 34229
Nearby schools
GreatSchools rating
- 8/10Laurel Nokomis SchoolGrades: PK-8Distance: 3.6 mi
- 7/10Venice Senior High SchoolGrades: 9-12Distance: 5.3 mi
Schools provided by the listing agent
- Elementary: Laurel Nokomis Elementary
- Middle: Laurel Nokomis Middle
- High: Venice Senior High
Source: Stellar MLS. This data may not be complete. We recommend contacting the local school district to confirm school assignments for this home.
- $979,4003 bd3 ba2.9k sqft136 Tina Island Dr, Osprey, FL 34229Off Market
- $1,160,0003 bd2 ba1.7k sqft131 Tina Island Dr, Osprey, FL 34229Sold
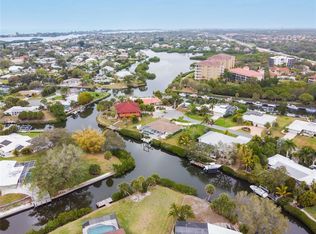
- $1,011,2003 bd2 ba2.2k sqft366 Tintoretto Dr, Osprey, FL 34229Off Market
- $1,244,0003 bd3 ba2.3k sqft330 Gaugin Dr, Osprey, FL 34229Off Market
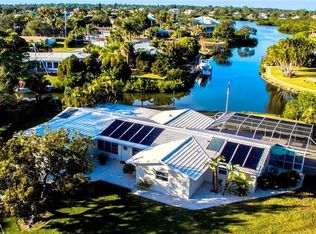
- $791,5002 bd2 ba1.7k sqft132 Tina Island Dr, Osprey, FL 34229Off Market
- $702,9002 bd2 ba1.3k sqft362 Tintoretto Dr, Osprey, FL 34229Off Market
- $958,4003 bd2 ba2.2k sqft129 Tina Island Dr, Osprey, FL 34229Off Market
- $695,8003 bd2 ba1.5k sqft368 Tintoretto Dr, Osprey, FL 34229Off Market
A local agent can set up tours, give advice and negotiate with sellers.
Similar homes
- $3,295,0004 bd4 ba3.4k sqft1253 N BASIN LANE, SARASOTA, FL 34242For Sale
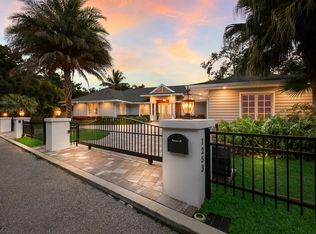
 MLS ID #A4668457, Louis Wery, PREMIER SOTHEBY'S INTERNATIONAL REALTY. Stellar MLS
 - $3,150,0004 bd4 ba3.4k sqft721 N MANASOTA KEY ROAD, ENGLEWOOD, FL 34223For Sale
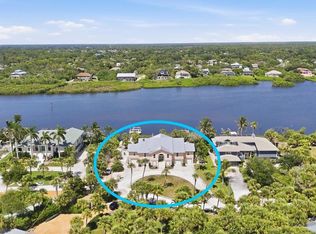 MLS ID #D6148228, Amber Craft, PA, PARADISE EXCLUSIVE REAL ESTATE. Stellar MLS
 - $2,699,0006 bd5 ba3.4k sqft919 KEY WAY, NOKOMIS, FL 34275For Sale
 MLS ID #N6144988, Kano Keller, WHITE SANDS REALTY GROUP FL. Stellar MLS
 - $3,200,0004 bd5 ba3k sqft7927 LONGBAY BOULEVARD, SARASOTA, FL 34243For Sale
 MLS ID #A4693426, Alexis Ainslie Brown, FINE PROPERTIES. Stellar MLS
 - $1,995,0004 bd4 ba2.6k sqft3708 SANDSPUR LANE, NOKOMIS, FL 34275For SaleMLS ID #A4693377, Valerie Dall'Acqua, PREMIER SOTHEBY'S INTERNATIONAL REALTY. Stellar MLS
- $3,500,0004 bd3 ba3.4k sqft1444 RIDGEWOOD LANE, SARASOTA, FL 34231For SaleMLS ID #A4643594, Barbara Dumbaugh, MICHAEL SAUNDERS & COMPANY. Stellar MLS
- $3,250,0003 bd4 ba3.5k sqft1023 TOCOBAGA LANE, SARASOTA, FL 34236For SaleMLS ID #A4694000, Linda Driggs, MICHAEL SAUNDERS & COMPANY. Stellar MLS
- $2,900,0003 bd4 ba3k sqft524 HORNBLOWER LANE, LONGBOAT KEY, FL 34228For SaleMLS ID #A4692210, Joel Schemmel, DOUGLAS ELLIMAN. Stellar MLS
- $1,899,0003 bd4 ba3.6k sqft12012 LEGACY ESTATES BOULEVARD, SARASOTA, FL 34238For SaleMLS ID #A4683780, Mark Quire, KELLER WILLIAMS ON THE WATER S. Stellar MLS
- $3,075,0004 bd4 ba3k sqft76 S WASHINGTON DRIVE, SARASOTA, FL 34236For SaleMLS ID #A4693046, Christy Travis, RE/MAX ALLIANCE GROUP. Stellar MLS
- $1,995,0003 bd3 ba3k sqft401 N POINT ROAD #1001, OSPREY, FL 34229For SaleMLS ID #A4679998, Mark Lyda, GENEROUS PROPERTY. Stellar MLS
- $1,999,0003 bd4 ba2.9k sqft7951 MATERA COURT, LAKEWOOD RANCH, FL 34202For SaleMLS ID #A4679918, Donna Soda, PLLC, DOUGLAS ELLIMAN. Stellar MLS
- $2,599,9994 bd4 ba3.2k sqft7795 MANASOTA KEY ROAD, ENGLEWOOD, FL 34223For SaleMLS ID #A4698932, Brandy Loebker, KELLER WILLIAMS ISLAND LIFE REAL ESTATE. Stellar MLS
- $2,350,0004 bd4 ba2.9k sqft7345 PINE NEEDLE ROAD, SARASOTA, FL 34242For SaleMLS ID #A4690626, Amy Nadell, COLDWELL BANKER REALTY. Stellar MLS
- $3,075,0004 bd4 ba3.1k sqft1915 CLEMATIS STREET, SARASOTA, FL 34239For SaleMLS ID #A4694616, Moriah Taliaferro, PREMIER SOTHEBY'S INTERNATIONAL REALTY. Stellar MLS
- $2,650,0003 bd2 ba3.2k sqft5303 HIDDEN HARBOR ROAD, SARASOTA, FL 34242For SaleMLS ID #N6143036, Walter Shepherd, COLDWELL BANKER REALTY. Stellar MLS
- $2,550,0003 bd6 ba3.3k sqft2795 N BEACH ROAD #B, ENGLEWOOD, FL 34223For SaleMLS ID #C7528897, Traci Creighton, KELLER WILLIAMS ISLAND LIFE REAL ESTATE. Stellar MLS
- $1,900,0003 bd2 ba1.6k sqft216 SUNRISE DRIVE, NOKOMIS, FL 34275For SaleMLS ID #A4694723, Danielle Dietrich, PA, COLDWELL BANKER REALTY. Stellar MLS
- $2,999,0004 bd4 ba3.6k sqft1005 BOGEY LANE, LONGBOAT KEY, FL 34228For SaleMLS ID #A4680006, Michael Nink, PA, MICHAEL SAUNDERS & COMPANY. Stellar MLS
- $2,799,9004 bd3 ba2.2k sqft7570 MANASOTA KEY ROAD, ENGLEWOOD, FL 34223For SaleMLS ID #A4675916, Jeanine Wood, ALLISON JAMES ESTATES & HOMES. Stellar MLS
