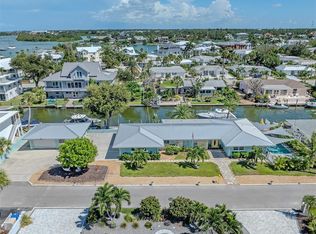
This home comes with a deeded private beach access. Welcome to your own private slice of paradise, tucked at the end of a quiet cul-de-sac where every day feels like a vacation. This spectacular 6-bedroom waterfront retreat sits gracefully along the shimmering Intracoastal Waterway, offering front-row seats to breathtaking sunrises and endless water views from nearly every room. Wake up to golden light pouring through expansive windows, sip your morning coffee on the your private deck, and watch the boats glide by as dolphins occasionally make a surprise appearance. Outside, the fun continues in your personal resort-style oasis—featuring a sparkling swimming pool, soothing spa, and a wide-open deck made for lounging, entertaining, and unforgettable sunset gatherings. For boating enthusiasts, the possibilities are endless. Design your dream dock and set sail anytime with direct access to the Gulf of America via the nearby Venice Jetty—no fixed bridges, no limits, just open water adventures waiting for you. Inside, the home blends comfort and style with a stunning custom kitchen equipped with modern appliances, perfect for preparing fresh coastal meals after a day on the water or at the beach. And speaking of the beach—this home offers something truly special. With deeded private beach access just steps away, your toes can be in the sand in seconds. No car, no hassle—just cross the street and enjoy the gentle waves, salty breeze, and picture-perfect sunsets that make every evening feel magical. Located just one mile from Nokomis Beach, this incredible property is more than a home—it’s a lifestyle. Whether you're hosting, relaxing, or exploring, this waterfront escape delivers the ultimate blend of luxury, fun, and coastal charm.
For sale
$2,699,000
919 KEY WAY, NOKOMIS, FL 34275
6beds
3,497sqft
Single Family Residence
Built in 1958
9,954 Square Feet Lot
$-- Zestimate®
$772/sqft
$-- HOA
What's special
Private deckExpansive windowsQuiet cul-de-sacShimmering intracoastal waterwaySparkling swimming poolSoothing spa
- 90 days
- 433
- 29
Zillow last checked:
Listing updated:
Listed by:
Kano Keller 941-915-1297,
WHITE SANDS REALTY GROUP FL 941-260-3350,
Michael Burke 941-345-3953,
WHITE SANDS REALTY GROUP FL
Source: Stellar MLS,MLS#: N6144988 Originating MLS: Venice
Originating MLS: Venice
Facts & features
Interior
Bedrooms & bathrooms
- Bedrooms: 6
- Bathrooms: 5
- Full bathrooms: 5
Primary bedroom
- Features: Walk-In Closet(s)
- Level: Second
- Area: 238 Square Feet
- Dimensions: 17x14
Bedroom 1
- Features: Built-in Closet
- Level: First
- Area: 121 Square Feet
- Dimensions: 11x11
Bedroom 2
- Features: Built-in Closet
- Level: First
- Area: 154 Square Feet
- Dimensions: 14x11
Bedroom 3
- Features: Walk-In Closet(s)
- Level: First
- Area: 266 Square Feet
- Dimensions: 19x14
Bedroom 4
- Features: Built-in Closet
- Level: Second
- Area: 270 Square Feet
- Dimensions: 18x15
Bedroom 5
- Features: Built-in Closet
- Level: Second
Dining room
- Level: First
- Area: 204 Square Feet
- Dimensions: 17x12
Great room
- Level: First
- Area: 140 Square Feet
- Dimensions: 14x10
Kitchen
- Level: First
- Area: 238 Square Feet
- Dimensions: 17x14
Heating
- Central, Electric, Zoned
Cooling
- Central Air, Zoned
Appliances
- Included: Dishwasher, Dryer, Electric Water Heater, Microwave, Range, Refrigerator, Washer
- Laundry: Inside, Laundry Closet
Features
- Ceiling Fan(s), Kitchen/Family Room Combo, Solid Surface Counters, Walk-In Closet(s)
- Flooring: Carpet, Tile
- Doors: Sliding Doors
- Windows: Window Treatments
- Has fireplace: No
Interior area
- Total structure area: 4,391
- Total interior livable area: 3,497 sqft
Video & virtual tour
Property
Parking
- Total spaces: 2
- Parking features: Circular Driveway, Driveway, Other
- Attached garage spaces: 2
- Has uncovered spaces: Yes
Features
- Levels: Two
- Stories: 2
- Patio & porch: Deck, Front Porch, Rear Porch
- Has private pool: Yes
- Pool features: Deck, In Ground, Lighting, Pool Sweep, Screen Enclosure
- Has spa: Yes
- Spa features: In Ground
- Fencing: Other
- Has view: Yes
- View description: Pool, Water, Canal, Intracoastal Waterway
- Has water view: Yes
- Water view: Water,Canal,Intracoastal Waterway
- Waterfront features: Canal - Saltwater, Intracoastal Waterway, Beach - Access Deeded, Saltwater Canal Access, Gulf/Ocean Access, Intracoastal Waterway Access, Bridges - No Fixed Bridges, Minimum Wake Zone, Sailboat Water, Seawall
- Body of water: INTRACOASTAL WATERWAY
Lot
- Size: 9,954 Square Feet
- Features: CoastalConstruction Control Line, Cul-De-Sac, Flood Insurance Required, FloodZone, In County, Street Dead-End
Details
- Parcel number: 0168070013
- Zoning: RE2
- Special conditions: None
Construction
Type & style
- Home type: SingleFamily
- Architectural style: Coastal,Custom,Florida
- Property subtype: Single Family Residence
Materials
- Block, Concrete, Stucco
- Foundation: Slab
- Roof: Tile
Condition
- Completed
- New construction: No
- Year built: 1958
Utilities & green energy
- Sewer: Septic Tank
- Water: Public
- Utilities for property: Electricity Connected, Public, Sewer Connected, Water Connected
Community & HOA
Community
- Security: Fire Alarm, Touchless Entry
- Pet fee: $0 monthly
- Subdivision: CASEY COVE
HOA
- Has HOA: No
Location
- Region: Nokomis
Financial & listing details
- Price per square foot: $772/sqft
- Tax assessed value: $1,817,800
- Annual tax amount: $9,033
- Date on market: 7/10/2026
- Cumulative days on market: 62 days
- Listing terms: Cash,Conventional
- Ownership: Fee Simple
- Total actual rent: 0
- Electric utility on property: Yes
- Road surface type: Paved, Asphalt
Estimated market value
Not available
Estimated sales range
Not available
Not available
Price history
| Date | Event | Price |
|---|---|---|
| 7/10/2026 | Listed for sale | $2,699,000-9.9%$772/sqft |
Source:  Stellar MLS #N6144988 Report a problem Stellar MLS #N6144988 Report a problem | ||
| 11/16/2025 | Listing removed | $2,995,000$856/sqft |
Source: Stellar MLS #N6137860 Report a problem | ||
| 5/10/2025 | Price change | $2,995,000-6.4%$856/sqft |
Source: Stellar MLS #N6137860 Report a problem | ||
| 4/4/2025 | Price change | $3,199,000-5.9%$915/sqft |
Source: Stellar MLS #N6137860 Report a problem | ||
| 3/15/2025 | Listed for sale | $3,399,000-15%$972/sqft |
Source: Stellar MLS #N6137860 Report a problem | ||
| 11/29/2024 | Listing removed | $3,999,000$1,144/sqft |
Source: Stellar MLS #N6132770 Report a problem | ||
| 8/3/2024 | Price change | $3,999,000-4.8%$1,144/sqft |
Source: Stellar MLS #N6132770 Report a problem | ||
| 7/13/2024 | Price change | $4,199,900-6.7%$1,201/sqft |
Source: Stellar MLS #N6132770 Report a problem | ||
| 5/4/2024 | Listed for sale | $4,499,900+87.5%$1,287/sqft |
Source: Stellar MLS #N6132770 Report a problem | ||
| 10/8/2009 | Listing removed | $2,399,999$686/sqft |
Source: Emailflyers.net #290052 Report a problem | ||
| 9/25/2009 | Listed for sale | $2,399,999$686/sqft |
Source: Emailflyers.net #290052 Report a problem | ||
Public tax history
| Year | Property taxes | Tax assessment |
|---|---|---|
| 2025 | $9,034 +2.2% | $783,539 +2.9% |
| 2024 | $8,843 +2.8% | $761,457 +3% |
| 2023 | $8,601 +1.8% | $739,279 +3% |
| 2022 | $8,450 +2.3% | $717,747 +4.4% |
| 2021 | $8,263 -0.6% | $687,521 +1.4% |
| 2020 | $8,317 +3.1% | $678,029 +2.3% |
| 2019 | $8,066 | $662,785 +1.9% |
| 2018 | $8,066 +2% | $650,427 +2.1% |
| 2017 | $7,907 -1.3% | $637,049 -49.3% |
| 2016 | $8,011 | $1,256,200 -1.7% |
| 2015 | $8,011 +0.4% | $1,277,400 +110.9% |
| 2014 | $7,983 +0% | $605,607 |
| 2013 | $7,983 +2.8% | $605,607 +1.7% |
| 2012 | $7,764 +4.9% | $595,484 +3% |
| 2011 | $7,403 -1.3% | $578,140 +1.5% |
| 2010 | $7,504 +10.7% | $569,596 +2.7% |
| 2009 | $6,781 | $554,621 +0.1% |
| 2008 | $6,781 +0.4% | $554,067 +3% |
| 2007 | $6,757 | $537,929 +2.5% |
| 2006 | -- | $524,809 +3% |
| 2005 | -- | $509,523 +3% |
| 2004 | $7,139 -1.2% | $494,683 +1.9% |
| 2003 | $7,227 +3.4% | $485,459 +2.4% |
| 2002 | $6,989 +7.5% | $474,081 +1.6% |
| 2001 | $6,504 +2.3% | $466,615 +3% |
| 2000 | $6,355 | $453,024 |
Find assessor info on the county website
Monthly payment
Est. payment
Payment breakdown
Explore the cost of this home by adjusting the details. Changes won't be saved.Climate risks
Neighborhood: 34275
Nearby schools
Schools provided by the listing agent
- Elementary: Laurel Nokomis Elementary
- Middle: Laurel Nokomis Middle
- High: Venice Senior High
Source: Stellar MLS. This data may not be complete. We recommend contacting the local school district to confirm school assignments for this home.
Similar homes
- $1,999,0003 bd3 ba2.7k sqft1210 CASEY KEY ROAD, NOKOMIS, FL 34275For Sale
 MLS ID #O6329570, Daniel Robinson, HOUWZER INC. Stellar MLS
 - $2,850,0005 bd7 ba3.6k sqft640 GRANADA AVENUE, VENICE, FL 34285For Sale
 MLS ID #A4707501, David Zachos, ZACHOS REALTY & DESIGN GROUP. Stellar MLS
 - $1,795,0004 bd4 ba2.6k sqft3708 SANDSPUR LANE, NOKOMIS, FL 34275For Sale
 MLS ID #A4693377, Valerie Dall'Acqua, PREMIER SOTHEBY'S INTERNATIONAL REALTY. Stellar MLS
 - $1,999,0004 bd2 ba2.7k sqft918 GIBBS ROAD, VENICE, FL 34285For Sale
 MLS ID #N6145566, Jayne Parrish, PRO GROUP REALTY & PROP MGT. Stellar MLS
 - $2,649,0005 bd5 ba4.9k sqft1905 MISSISSIPPI AVENUE, ENGLEWOOD, FL 34224For SaleMLS ID #A4708144, Shayla Twit, CORCORAN DWELLINGS REALTY. Stellar MLS
- $2,800,0004 bd4 ba3.2k sqft430 ISLAND CIRCLE, SARASOTA, FL 34242For SaleMLS ID #A4700263, Judie Berger, PREMIER SOTHEBY'S INTERNATIONAL REALTY. Stellar MLS
- $2,690,0003 bd2 ba2.1k sqft1722 NORTH DRIVE, SARASOTA, FL 34239For SaleMLS ID #A4703853, Jennie Heskett, COLDWELL BANKER REALTY. Stellar MLS
- $2,750,0004 bd4 ba4.7k sqft1115 BAYSHORE DRIVE, ENGLEWOOD, FL 34223For SaleMLS ID #N6145533, Jessica Warmack, COLDWELL BANKER REALTY. Stellar MLS
- $2,499,9994 bd4 ba3.2k sqft7795 MANASOTA KEY ROAD, ENGLEWOOD, FL 34223For SaleMLS ID #A4698932, Brandy Loebker, KELLER WILLIAMS ISLAND LIFE REAL ESTATE. Stellar MLS
- $1,950,0004 bd3 ba3.2k sqft7780 HOLIDAY DRIVE N, SARASOTA, FL 34231For SaleMLS ID #A4701902, Toni Zarghami, KW COASTAL LIVING III. Stellar MLS
- $1,570,0004 bd5 ba3.3k sqft608 GARDENIA DRIVE, VENICE, FL 34285For SaleMLS ID #A4688228, Lisa Napolitano, DOUGLAS ELLIMAN. Stellar MLS
- $1,699,0005 bd4 ba5.2k sqft7350 PALOMINO TRAIL, SARASOTA, FL 34241For SaleMLS ID #TB8554440, Alexander Izikson, RICHARD PETERS REALTY LLC. Stellar MLS
- $1,399,0004 bd4 ba3.2k sqft1417 LANDVIEW LANE, OSPREY, FL 34229For SaleMLS ID #A4705553, Pat Williams, PAT WILLIAMS REALTY, LLC. Stellar MLS
- $1,850,0003 bd2 ba1.9k sqft396 BAYSHORE DRIVE, VENICE, FL 34285For SaleMLS ID #N6144838, Cynthia Eliopoulos, HOMESMART. Stellar MLS
- $2,900,0003 bd2 ba2.5k sqft1991 HEASLEY, ENGLEWOOD, FL 34223New ConstructionMLS ID #N6145865, Esta Ryder, BRIGHT REALTY. Stellar MLS
- $2,499,9995 bd4 ba4.4k sqft770 BUCKSKIN COURT, ENGLEWOOD, FL 34223For SaleMLS ID #A4687845, Patrice Davis, EXIT KING REALTY. Stellar MLS
- $3,150,0004 bd4 ba3.4k sqft721 N MANASOTA KEY ROAD, ENGLEWOOD, FL 34223For SaleMLS ID #D6148228, Amber Craft, PA, PARADISE EXCLUSIVE REAL ESTATE. Stellar MLS
- $2,900,0003 bd4 ba3k sqft524 HORNBLOWER LANE, LONGBOAT KEY, FL 34228For SaleMLS ID #A4692210, Joel Schemmel, DOUGLAS ELLIMAN. Stellar MLS
- $2,495,0004 bd5 ba3.7k sqft6925 BOCHI CIRCLE, SARASOTA, FL 34242For SaleMLS ID #G5113633, Gillian Redman, REAL BROKER, LLC. Stellar MLS
