Virtually Staged. ELITE WATERFRONT ESTATE OPPORTUNITY ON EXCLUSIVE VENICE ISLAND, FLORIDA. No bridges to Gulf! Walk to Historic downtown! Large almost half acre lot on bay water! Home is move-in ready and renovated! EXPERIENCE AN EXCEPTIONAL WATERFRONT LIFESTYLE ON ONE OF VENICE ISLAND'S MOST COVETED ADDRESSES. PERFECTLY POSITIONED ALONG A PROTECTED COVE ON ROBERTS BAY AND THE INTRCOASTAL WATERWAY, THIS RARE WATERFRONT HOMESITE OFFERS AN EXTRAORDINARY OPENING TO CREATE A LEGACY ESTATE IN AN ESTABLISHED ENCLAVE OF DISTINGUISHED RESIDENCES. ENCOMPASSING APPROXIMATELY ONE HALF ACRE OF LAND AND A LARGE WATERSIDE POOL, THE PROPERTY ENJOYS TRANQUIL WATER VIEWS, A PRIVATE DOCK, SEAWALL, A 12,000 LB. BOAT LIFT, AND DIRECT BOATING ACCESS TO THE GULF WATERS WITH NO FIXED BRIDGES. THE PROTECTED SETTING OFFERS CALM WATERS IDEAL FOR BOATING ENTHUSIASTS WHILE PROVIDING A PEACEFUL BACKDROP FOR EVERYDAY LIVING. WHETHER YOU ENVISION LIVING IN THE MOVE-IN-READY EXISTING RESIDENCE OR DESIGNING A SPECTACULAR CUSTOM WATERFRONT HOME, THE POSSIBILITIES ARE ENDLESS. ELEVATED CONTRUCTION AND MODERN ARCHITECTURAL DESIGN CAN MAXIMIZE THE PROPERTY'S UNIQUE WATERFRONT SETTING WHILE CREATING A STRIKING INDOOR-OUTDOOR LIVING EXPERIENCE. TAKE A SHORT WALK TO HISTORIC VENICE AVENUE FEATURING BOUTIQUE SHOPPING, GOURMET DINNING, LIVE THEATRE AND ENTERTAINMENT. GOLF CART TO PRISTINE BEACHES, GOLF COURSE, YACHT CLUB, TENNIS, PICKLEBALL, BEACH YOGA OR DOG BEACH AND THE RENOWNED VENICE LIFESTYLE. RIDE YOUR BIKE ALONG THE UNIQUE LEGACY TRAIL AROUND VENICE ISLAND AND CONTINUE TO SARASOTA WITH OVER 20 MILES OF PAVED PATHWAY. CONVENIENTLY ACCESSIBLE TO THREE INTERNATIONAL AIRPORTS (SRQ, TPA, RSW) OR TO VENICE ISLAND'S OWN PRIVATE AIRPORT. THIS IS A UNIQUE GLOBAL LIFESTYLE OPPORTUNITY. WATERFRONT PROPERTIES OF THIS CALIBER ON VENICE ISLAND ARE INCREASINGLY RARE, MAKING THIS AN IDEAL OFFERING FOR THOSE SEEKING TO BUILD OR INVEST IN ONE OF SOUTHWEST FLORIDA'S MOST DESIRABLE COASTAL COMMUNITIES. BRING YOUR VISION AND WE WILL BRING AN EXPERIENCED LOCAL CUSTOM BUILDER- THIS IS YOUR OPPORTUNITY TO CREATE A REMARKABLE WATERFRONT ESTATE WHERE LUXURY, BOATING, AND THE TIMELESS CHARM OF VENICE ISLAND COME TOGETHER.
For sale
$1,990,000
396 BAYSHORE DRIVE, VENICE, FL 34285
3beds
1,961sqft
:
Get pre-qualified$12,139/mo
Single Family Residence
Built in 1966
0.46 Acres Lot
$-- Zestimate®
$1,015/sqft
$-- HOA
What's special
Striking indoor-outdoor living experiencePrivate dockTranquil water viewsLarge waterside pool
- 30 days |
- 1,150 |
- 41 |
Zillow last checked:
Listing updated:
Listed by:
Cynthia Eliopoulos 330-805-5809,
HOMESMART 407-476-0451
Source: Stellar MLS,MLS#: N6144838 Originating MLS: Suncoast Tampa
Originating MLS: Suncoast Tampa
Facts & features
Interior
Bedrooms & bathrooms
- Bedrooms: 3
- Bathrooms: 2
- Full bathrooms: 2
Rooms
- Room types: Attic, Great Room, Utility Room
Primary bedroom
- Features: En Suite Bathroom, Walk-In Closet(s)
- Level: First
- Area: 204 Square Feet
- Dimensions: 12x17
Bedroom 2
- Features: En Suite Bathroom, Built-in Closet
- Level: First
- Area: 154 Square Feet
- Dimensions: 11x14
Bedroom 3
- Features: No Closet
- Level: First
- Area: 300 Square Feet
- Dimensions: 12x25
Primary bathroom
- Features: Bath With Whirlpool, Bidet
- Level: First
- Area: 140 Square Feet
- Dimensions: 10x14
Bathroom 2
- Features: Shower No Tub
- Level: First
- Area: 88 Square Feet
- Dimensions: 8x11
Bonus room
- Features: Built-in Closet
- Level: First
Great room
- Level: First
- Area: 588 Square Feet
- Dimensions: 21x28
Kitchen
- Level: First
- Area: 264 Square Feet
- Dimensions: 12x22
Laundry
- Level: First
- Area: 63 Square Feet
- Dimensions: 7x9
Heating
- Central
Cooling
- Central Air
Appliances
- Included: Convection Oven, Dishwasher, Disposal, Dryer, Electric Water Heater, Exhaust Fan, Freezer, Ice Maker, Microwave, Range, Range Hood, Refrigerator, Washer
- Laundry: Electric Dryer Hookup, Inside, Laundry Room, Washer Hookup
Features
- Ceiling Fan(s), Eating Space In Kitchen, L Dining, Living Room/Dining Room Combo, Open Floorplan, Primary Bedroom Main Floor, Solid Surface Counters, Split Bedroom, Vaulted Ceiling(s), Walk-In Closet(s)
- Flooring: Tile
- Doors: Sliding Doors
- Windows: Window Treatments
- Has fireplace: No
Interior area
- Total structure area: 2,915
- Total interior livable area: 1,961 sqft
Video & virtual tour
Property
Parking
- Total spaces: 2
- Parking features: Circular Driveway, Driveway, Garage Door Opener, Garage Faces Side, Ground Level, Oversized, Workshop in Garage
- Attached garage spaces: 2
- Has uncovered spaces: Yes
- Details: Garage Dimensions: 22x26
Accessibility
- Accessibility features: Accessible Approach with Ramp
Features
- Levels: One
- Stories: 1
- Patio & porch: Covered, Screened
- Exterior features: Irrigation System, Lighting, Private Mailbox, Rain Gutters, Sprinkler Metered
- Has private pool: Yes
- Pool features: Auto Cleaner, Deck, Gunite, Heated, In Ground, Lighting, Salt Water, Screen Enclosure, Tile
- Fencing: Fenced
- Has view: Yes
- View description: Pool, Water, Bay/Harbor - Partial, Intracoastal Waterway
- Has water view: Yes
- Water view: Water,Bay/Harbor - Partial,Intracoastal Waterway
- Waterfront features: Bay/Harbor, Intracoastal Waterway, Riparian Rights, Bay/Harbor Access, Gulf/Ocean Access, Intracoastal Waterway Access, Marina Access, Bridges - No Fixed Bridges, Lift, Sailboat Water, Seawall, Skiing Allowed
- Body of water: ROBERTS BAY ; ICW
Lot
- Size: 0.46 Acres
- Features: Flood Insurance Required, FloodZone, City Lot, Landscaped, Near Marina
Details
- Parcel number: 0407040003
- Zoning: RSF-1
- Special conditions: None
Construction
Type & style
- Home type: SingleFamily
- Property subtype: Single Family Residence
Materials
- Block, Stucco
- Foundation: Slab
- Roof: Tile
Condition
- New construction: No
- Year built: 1966
Utilities & green energy
- Sewer: Public Sewer
- Water: Public
- Utilities for property: Cable Connected, Electricity Connected, Public, Sewer Connected, Sprinkler Meter, Street Lights, Underground Utilities, Water Connected
Community & HOA
Community
- Features: Airport/Runway, Golf Carts OK, Park, Restaurant, Tennis Court(s)
- Security: Closed Circuit Camera(s)
- Pet fee: $0 monthly
- Subdivision: BAYSHORE ESTATES
HOA
- Has HOA: No
Location
- Region: Venice
Financial & listing details
- Price per square foot: $1,015/sqft
- Tax assessed value: $1,093,300
- Annual tax amount: $7,121
- Date on market: 7/2/2026
- Cumulative days on market: 199 days
- Listing terms: Cash,Conventional
- Ownership: Fee Simple
- Total actual rent: 0
- Electric utility on property: Yes
- Road surface type: Paved
Estimated market value
Not available
Estimated sales range
Not available
Not available
Price history
| Date | Event | Price |
|---|---|---|
| 7/2/2026 | Listed for sale | $1,990,000-15.3%$1,015/sqft |
Source:  Stellar MLS #N6144838 Report a problem Stellar MLS #N6144838 Report a problem | ||
| 6/1/2026 | Listing removed | $2,350,000$1,198/sqft |
Source: Stellar MLS #N6141843 Report a problem | ||
| 3/30/2026 | Price change | $2,350,000-6%$1,198/sqft |
Source: Stellar MLS #N6141843 Report a problem | ||
| 2/23/2026 | Price change | $2,499,000-9.1%$1,274/sqft |
Source: Stellar MLS #N6141843 Report a problem | ||
| 1/20/2026 | Price change | $2,750,000-8.2%$1,402/sqft |
Source: Stellar MLS #N6141843 Report a problem | ||
| 12/22/2025 | Price change | $2,995,000-3.4%$1,527/sqft |
Source: Stellar MLS #N6141843 Report a problem | ||
| 12/9/2025 | Listed for sale | $3,100,000+148%$1,581/sqft |
Source: Stellar MLS #N6141843 Report a problem | ||
| 11/19/2024 | Sold | $1,250,000-16.7%$637/sqft |
Source: Stellar MLS #N6133314 Report a problem | ||
| 11/1/2024 | Pending sale | $1,500,000$765/sqft |
Source: Stellar MLS #N6133314 Report a problem | ||
| 10/30/2024 | Price change | $1,500,000-36.8%$765/sqft |
Source: Stellar MLS #N6133314 Report a problem | ||
| 7/30/2024 | Price change | $2,375,000-5%$1,211/sqft |
Source: Stellar MLS #N6133314 Report a problem | ||
| 6/10/2024 | Listed for sale | $2,500,000+426.3%$1,275/sqft |
Source: Stellar MLS #N6133314 Report a problem | ||
| 7/6/2000 | Sold | $475,000+93.9%$242/sqft |
Source: Public Record Report a problem | ||
| 4/6/1994 | Sold | $245,000$125/sqft |
Source: Public Record Report a problem | ||
Public tax history
| Year | Property taxes | Tax assessment |
|---|---|---|
| 2025 | $9,375 +26.4% | $673,209 +26.4% |
| 2024 | $7,418 +2.2% | $532,530 +3% |
| 2023 | $7,260 -0.9% | $517,019 +3% |
| 2022 | $7,323 -0.3% | $501,960 +3% |
| 2021 | $7,348 -0.5% | $487,340 +1.4% |
| 2020 | $7,383 +2.7% | $480,611 +2.3% |
| 2019 | $7,192 | $469,805 +1.9% |
| 2018 | $7,192 +1.8% | $461,045 +2.1% |
| 2017 | $7,068 +6.6% | $451,562 -21.2% |
| 2016 | $6,628 -1.5% | $573,300 +30.5% |
| 2015 | $6,727 -13.6% | $439,200 -12% |
| 2014 | $7,784 +0.3% | $499,365 |
| 2013 | $7,762 +4.5% | $499,365 +2.9% |
| 2012 | $7,428 +5% | $485,336 +3% |
| 2011 | $7,076 -12.5% | $471,200 -10.5% |
| 2010 | $8,090 +9.9% | $526,731 +2.7% |
| 2009 | $7,363 | $512,883 +0.1% |
| 2008 | $7,363 +0.1% | $512,371 +3% |
| 2007 | $7,359 | $497,448 +2.5% |
| 2006 | -- | $485,315 +3% |
| 2005 | -- | $471,180 +3% |
| 2004 | $7,859 +0.6% | $457,456 +1.9% |
| 2003 | $7,809 +2.8% | $448,926 +2.4% |
| 2002 | $7,595 +6% | $438,404 +1.6% |
| 2001 | $7,165 +76.2% | $431,500 +70.1% |
| 2000 | $4,066 | $253,654 |
Find assessor info on the county website
Monthly payment
Est. payment
Payment breakdown
Explore the cost of this home by adjusting the details. Changes won't be saved.Climate risks
Neighborhood: The Island
Nearby schools
GreatSchools rating
- 9/10Venice Elementary SchoolGrades: PK-5Distance: 0.8 mi
- 7/10Venice Middle SchoolGrades: 6-8Distance: 6.3 mi
- 7/10Venice Senior High SchoolGrades: 9-12Distance: 1 mi
Schools provided by the listing agent
- Elementary: Venice Elementary
- Middle: Venice Area Middle
- High: Venice Senior High
Source: Stellar MLS. This data may not be complete. We recommend contacting the local school district to confirm school assignments for this home.
- $2,483,3004 bd4 ba2.9k sqft400 Bayshore Dr, Venice, FL 34285Off Market
- $1,718,1004 bd4 ba3.4k sqft216 Bayshore Cir, Venice, FL 34285Off Market
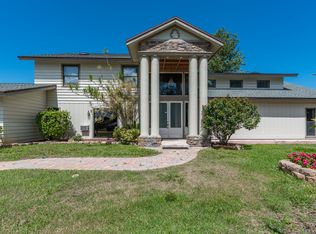
- $1,480,6003 bd3 ba2.5k sqft204 Bayshore Cir, Venice, FL 34285Off Market

- $1,789,0004 bd3 ba2.8k sqft208 Bayshore Cir, Venice, FL 34285Off Market
- $978,5003 bd4 ba2.6k sqft403 Bayshore Dr, Venice, FL 34285Off Market
- $1,328,6003 bd2 ba1.7k sqft214 Bayshore Cir, Venice, FL 34285Off Market
- $2,665,3003 bd3 ba2.1k sqft404 Bayshore Dr #2, Venice, FL 34285Off Market
- $2,687,4003 bd3 ba1.9k sqft212 Bayshore Cir, Venice, FL 34285Off Market
A local agent can set up tours, give advice and negotiate with sellers.
A local lender can help you make sure your offer is ready when you are.
Similar homes
- $1,499,0003 bd3 ba2.2k sqft337 HARBOR DRIVE S, VENICE, FL 34285For Sale

 MLS ID #N6143081, Dan Heschmeyer, GULF SHORES REALTY ERA POWERED. Stellar MLS
 - $1,500,0003 bd3 ba2.3k sqft16 GULF MANOR DRIVE, VENICE, FL 34285For Sale
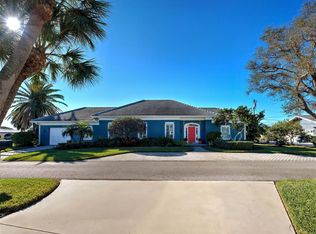 MLS ID #N6143388, Barbara Saputo, BERKSHIRE HATHAWAY HOMESERVICES FLORIDA REALTY. Stellar MLS
 - $1,490,0002 bd2 ba1.4k sqft724 EL DORADO DRIVE, VENICE, FL 34285For Sale
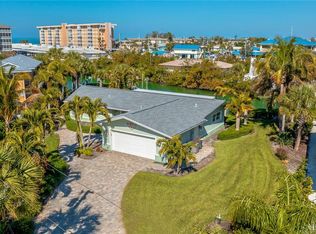 MLS ID #N6142925, Nick Flerlage, NEXTHOME SUNCOAST. Stellar MLS
 - $1,100,0003 bd3 ba2k sqft621 ALHAMBRA ROAD, VENICE, FL 34285For Sale
 MLS ID #A4696116, Carla Rayman Kidd, PL, COLDWELL BANKER REALTY. Stellar MLS
 - $1,250,0003 bd3 ba2.2k sqft500 ALHAMBRA ROAD, VENICE, FL 34285For SaleMLS ID #N6144388, Sandra Hachmann-Simic, PREMIER SOTHEBYS INTL REALTY. Stellar MLS
- $1,100,0003 bd2 ba1.6k sqft908 VILLAS DRIVE #45, VENICE, FL 34285For SaleMLS ID #N6144541, Jody Callan, PREMIER SOTHEBYS INTL REALTY. Stellar MLS
- $1,250,0003 bd3 ba2.3k sqft315 PARK BOULEVARD S, VENICE, FL 34285For SaleMLS ID #A4689636, Pamela Williams, PLLC, FINE PROPERTIES. Stellar MLS
- $2,450,0003 bd2 ba2.3k sqft212 SUNRISE DRIVE, NOKOMIS, FL 34275For SaleMLS ID #N6143501, Courtney Green, PREMIER SOTHEBYS INTL REALTY. Stellar MLS
- $1,525,0004 bd3 ba2.7k sqft15 GULF MANOR DRIVE, VENICE, FL 34285For SaleMLS ID #N6143530, Laura Saitta, LAURA SAITTA, SOLE PROPRIETOR. Stellar MLS
- $1,240,0003 bd2 ba1.7k sqft429 DARLING DRIVE, VENICE, FL 34285For SaleMLS ID #N6144793, Jackie Kennedy, MICHAEL SAUNDERS & COMPANY. Stellar MLS
- $1,999,0003 bd3 ba2.7k sqft1210 CASEY KEY ROAD, NOKOMIS, FL 34275For SaleMLS ID #O6329570, Daniel Robinson, HOUWZER INC. Stellar MLS
- $1,995,0002 bd2 ba1.7k sqft922 CASEY COVE DRIVE, NOKOMIS, FL 34275For SaleMLS ID #A4678726, Lisa Napolitano, DOUGLAS ELLIMAN. Stellar MLS
- $1,395,0001 bd2 ba1.1k sqft885 WHITE CAP CIRCLE #34, VENICE, FL 34285For SaleMLS ID #N6144417, Kim Gambo, CENTURY 21 SCHMIDT REAL ESTATE. Stellar MLS
- $1,899,0003 bd3 ba2.2k sqft7515 Manasota Key Rd, Englewood, FL 34223For Sale By Owner
- $1,925,0003 bd2 ba2.5k sqft1827 BAYWOOD DRIVE, SARASOTA, FL 34231For SaleMLS ID #A4697757, Jan Means, CENTURY 21 ROSEBAY. Stellar MLS
- $1,999,0003 bd3 ba1.8k sqft6780 MANASOTA KEY ROAD, ENGLEWOOD, FL 34223For SaleMLS ID #N6142960, Christian Kazimir, FOUR SAILS REAL ESTATE. Stellar MLS
- $1,895,0003 bd2 ba1.8k sqft565 COMMONWEALTH PLACE, SARASOTA, FL 34242For SaleMLS ID #A4698496, Rudy Dudon, MICHAEL SAUNDERS & COMPANY. Stellar MLS
- $2,300,0003 bd3 ba2.1k sqft6065 MANASOTA KEY ROAD, ENGLEWOOD, FL 34223For SaleMLS ID #D6147744, Karen Rand, PARADISE EXCLUSIVE REAL ESTATE. Stellar MLS
- $1,825,0004 bd4 ba2.6k sqft668 PALOMINO TRAIL, ENGLEWOOD, FL 34223For SaleMLS ID #D6147973, Carla Stiver, PA, RE/MAX ALLIANCE GROUP. Stellar MLS
- $1,996,0003 bd4 ba1.9k sqft643 CALLE DE PERU, SARASOTA, FL 34242For SaleMLS ID #A4658846, Rachelle Tirey, PREFERRED SHORE LLC. Stellar MLS
