Under contract-accepting backup offers. A special island retreat designed for everyone—from beach lovers to their four-legged companions! Ideally located in the highly walkable neighborhood of Golden Beach on Venice Island, this charming home offers 3 bedrooms, 2 bathrooms, a sparkling pool, deeded beach access 2 blocks away, tile flooring and plantation shutters throughout, and a pristine air-conditioned garage with an epoxy-finished floor. Thoughtfully updated while preserving its original character, the home features beautifully renovated kitchen and baths, along with numerous recent improvements including exterior paint, resurfaced driveway, patio pavers, PVC fencing, and HVAC. Outdoor living shines with a private pool, patio pavers, lush landscaping, and a fully fenced yard. The lush, refreshed landscaping is supported by an updated irrigation system supplied by a private well, helping maintain the beautiful lawn and gardens efficiently. Located in the preferred flood zone of X, this home nor it's neighbors have experienced any damage with storms. Come experience all that Venice Island has to offer - from dining, shopping & golf to the friendly and lively downtown activities like the weekly Farmers Market, numerous Car shows, craft & art shows, our own performing arts theatre and a dedicated Symphony. All within minutes of your new home!
Under contract
$1,240,000
429 DARLING DRIVE, VENICE, FL 34285
3beds
1,790sqft
Single Family Residence
Built in 1980
9,600 Square Feet Lot
$-- Zestimate®
$693/sqft
$4/mo HOA
What's special
Private poolFully fenced yardBeautifully renovated kitchenSparkling poolExterior paintTile flooringPlantation shutters throughout
- 114 days
- 53
- 5
Likely to sell faster than
Zillow last checked:
Listing updated:
Listed by:
Jackie Kennedy 941-266-4074,
MICHAEL SAUNDERS & COMPANY 941-485-5421
Source: Stellar MLS,MLS#: N6144793 Originating MLS: Venice
Originating MLS: Venice
Facts & features
Interior
Bedrooms & bathrooms
- Bedrooms: 3
- Bathrooms: 2
- Full bathrooms: 2
Rooms
- Room types: Living Room
Primary bedroom
- Features: Walk-In Closet(s)
- Level: First
- Area: 256 Square Feet
- Dimensions: 16x16
Bedroom 2
- Features: Built-in Closet
- Level: First
- Area: 121 Square Feet
- Dimensions: 11x11
Bedroom 3
- Features: Built-in Closet
- Level: First
- Area: 108 Square Feet
- Dimensions: 9x12
Balcony porch lanai
- Level: First
- Area: 324 Square Feet
- Dimensions: 12x27
Dining room
- Level: First
- Area: 108 Square Feet
- Dimensions: 9x12
Kitchen
- Level: First
- Area: 238 Square Feet
- Dimensions: 14x17
Laundry
- Features: Built-in Closet
- Level: First
- Area: 112 Square Feet
- Dimensions: 7x16
Living room
- Level: First
- Area: 275 Square Feet
- Dimensions: 11x25
Heating
- Central, Electric
Cooling
- Central Air, Ductless
Appliances
- Included: Dishwasher, Disposal, Dryer, Electric Water Heater, Microwave, Range, Refrigerator, Washer
- Laundry: Inside, Laundry Room
Features
- Eating Space In Kitchen, Primary Bedroom Main Floor, Solid Wood Cabinets, Split Bedroom, Stone Counters, Vaulted Ceiling(s)
- Flooring: Tile
- Doors: Outdoor Shower, Sliding Doors
- Windows: Window Treatments
- Has fireplace: Yes
- Fireplace features: Living Room
Interior area
- Total structure area: 2,642
- Total interior livable area: 1,790 sqft
Video & virtual tour
Property
Parking
- Total spaces: 2
- Parking features: Garage Door Opener, Other, Workshop in Garage
- Attached garage spaces: 2
- Details: Garage Dimensions: 20x24
Features
- Levels: One
- Stories: 1
- Patio & porch: Covered, Enclosed, Front Porch, Patio, Rear Porch, Screened
- Exterior features: Irrigation System, Lighting, Outdoor Shower, Private Yard, Rain Gutters
- Has private pool: Yes
- Pool features: Gunite, Screen Enclosure
- Has spa: Yes
- Spa features: In Ground
- Fencing: Vinyl
- Has view: Yes
- View description: Pool
- Waterfront features: Gulf/Ocean Front, Gulf/Ocean Access
Lot
- Size: 9,600 Square Feet
- Dimensions: 122 x 86
- Features: City Lot, Landscaped
- Residential vegetation: Mature Landscaping
Details
- Parcel number: 0178080032
- Zoning: RSF3
- Special conditions: None
Construction
Type & style
- Home type: SingleFamily
- Architectural style: Florida,Mediterranean
- Property subtype: Single Family Residence
Materials
- Block, Stucco
- Foundation: Slab
- Roof: Tile
Condition
- New construction: No
- Year built: 1980
Utilities & green energy
- Sewer: Public Sewer
- Water: Public, See Remarks
- Utilities for property: Cable Available, Electricity Connected, Sewer Connected, Water Connected
Community & HOA
Community
- Features: Gulf/Ocean Front, Association Recreation - Owned, Deed Restrictions
- Pet fee: $0 monthly
- Subdivision: GOLDEN BEACH SUB
HOA
- Has HOA: Yes
- HOA fee: $4 monthly
- HOA name: Golden Beach Associates
Location
- Region: Venice
Financial & listing details
- Price per square foot: $693/sqft
- Tax assessed value: $851,600
- Annual tax amount: $12,714
- Date on market: 6/22/2026
- Cumulative days on market: 109 days
- Listing terms: Cash,Conventional
- Ownership: Fee Simple
- Total actual rent: 0
- Electric utility on property: Yes
- Road surface type: Paved
Estimated market value
Not available
Estimated sales range
Not available
Not available
Price history
| Date | Event | Price |
|---|---|---|
| 8/5/2026 | Contingent | $1,240,000$693/sqft |
Source:  Stellar MLS #N6144793 Report a problem Stellar MLS #N6144793 Report a problem | ||
| 6/22/2026 | Listed for sale | $1,240,000+9.3%$693/sqft |
Source: Stellar MLS #N6144793 Report a problem | ||
| 12/27/2024 | Sold | $1,135,000-9.2%$634/sqft |
Source: Stellar MLS #N6134416 Report a problem | ||
| 12/3/2024 | Pending sale | $1,250,000$698/sqft |
Source: Stellar MLS #N6134416 Report a problem | ||
| 11/18/2024 | Listed for sale | $1,250,000$698/sqft |
Source: Stellar MLS #N6134416 Report a problem | ||
| 11/17/2024 | Pending sale | $1,250,000$698/sqft |
Source: Stellar MLS #N6134416 Report a problem | ||
| 11/15/2024 | Price change | $1,250,000-3.8%$698/sqft |
Source: Stellar MLS #N6134416 Report a problem | ||
| 9/6/2024 | Listed for sale | $1,300,000+319.4%$726/sqft |
Source: Stellar MLS #N6134416 Report a problem | ||
| 1/20/2011 | Sold | $310,000-27.2%$173/sqft |
Source: Public Record Report a problem | ||
| 6/4/2002 | Sold | $426,000$238/sqft |
Source: Public Record Report a problem | ||
Public tax history
| Year | Property taxes | Tax assessment |
|---|---|---|
| 2025 | $12,714 +21.7% | $851,600 +22.8% |
| 2024 | $10,444 +1.8% | $693,700 +7.8% |
| 2023 | $10,257 +5.2% | $643,478 +10% |
| 2022 | $9,754 +11.7% | $584,980 +10% |
| 2021 | $8,731 +1.7% | $531,800 +3.7% |
| 2020 | $8,585 +4.5% | $512,800 +4.3% |
| 2019 | $8,217 | $491,500 +5.3% |
| 2018 | $8,217 +4.9% | $466,900 -0.9% |
| 2017 | $7,830 +13% | $470,987 -2% |
| 2016 | $6,928 | $480,500 +2.9% |
| 2015 | $6,928 +14.7% | $466,900 +50% |
| 2014 | $6,037 +5.9% | $311,300 |
| 2013 | $5,698 +21.2% | $311,300 +10% |
| 2012 | $4,701 +4.8% | $283,000 +3.1% |
| 2011 | $4,487 -3.4% | $274,500 -2.1% |
| 2010 | $4,644 +4.4% | $280,500 -6% |
| 2009 | $4,446 | $298,400 -8.1% |
| 2008 | $4,446 -1.7% | $324,708 +3% |
| 2007 | $4,521 | $315,250 +2.5% |
| 2006 | -- | $307,561 +3% |
| 2005 | -- | $298,603 +3% |
| 2004 | $4,814 +0.7% | $289,906 +1.9% |
| 2003 | $4,780 +98.3% | $284,500 +83.6% |
| 2002 | $2,411 +7.2% | $154,953 +1.6% |
| 2001 | $2,248 +3.4% | $152,513 +3% |
| 2000 | $2,174 | $148,071 |
Find assessor info on the county website
Monthly payment
Est. payment
Payment breakdown
Explore the cost of this home by adjusting the details. Changes won't be saved.Climate risks
Neighborhood: The Island
Nearby schools
Schools provided by the listing agent
- Elementary: Venice Elementary
- Middle: Venice Area Middle
- High: Venice Senior High
Source: Stellar MLS. This data may not be complete. We recommend contacting the local school district to confirm school assignments for this home.
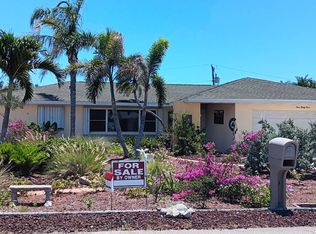
Similar homes
- $1,300,0003 bd2 ba1.8k sqft910 GOLDEN BEACH BOULEVARD #202, VENICE, FL 34285For Sale
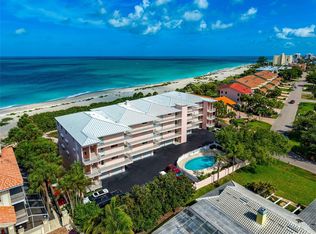
 MLS ID #A4693690, Margo Marquette, EXIT KING REALTY. Stellar MLS
 - $989,0003 bd3 ba1.6k sqft324 BEACH ROAD, VENICE, FL 34285For Sale
 MLS ID #TB8552746, Alee Douglass, PREMIER SOTHEBYS INTL REALTY. Stellar MLS
 - $1,175,0003 bd3 ba2.2k sqft500 ALHAMBRA ROAD, VENICE, FL 34285For Sale
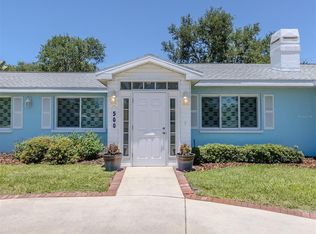 MLS ID #N6144388, Sandra Hachmann-Simic, PREMIER SOTHEBYS INTL REALTY. Stellar MLS
 - $980,0004 bd3 ba1.7k sqft1129 RIVIERA STREET, VENICE, FL 34285For Sale
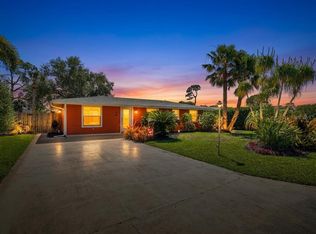 MLS ID #A4690799, Danielle Dietrich, PA, COLDWELL BANKER REALTY. Stellar MLS
 - $799,0003 bd2 ba1.7k sqft325 FIESOLE STREET, VENICE, FL 34285For SaleMLS ID #A4673885, Jim Tate, BERKSHIRE HATHAWAY HOMESERVICES FLORIDA REALTY. Stellar MLS
- $690,4503 bd2 ba1.4k sqft316 ALBA STREET E, VENICE, FL 34285For SaleMLS ID #R4911237, Karen Montgomery, REAL ESTATE SALES AND CONSULTANTS OF FLORIDA. Stellar MLS
- $805,0002 bd3 ba1.8k sqft126 RIO TERRA, VENICE, FL 34285For SaleMLS ID #N6145578, Regina Melman, RE/MAX PALM REALTY OF VENICE. Stellar MLS
- $899,0003 bd3 ba2.3k sqft4190 STROMBUS ROAD, VENICE, FL 34293For SaleMLS ID #A4691122, Billy Bergh, ALIGN RIGHT REALTY SRQ OPULENCE. Stellar MLS
- $949,0004 bd3 ba2.5k sqft444 FIELDSTONE DRIVE, VENICE, FL 34292For SaleMLS ID #A4708705, Lisa Marie Zambuto, RE/MAX ALLIANCE GROUP. Stellar MLS
- $875,0002 bd2 ba1.2k sqft840 THE ESPLANADE N #104, VENICE, FL 34285For SaleMLS ID #N6136672, Christine Elsasser, MICHAEL SAUNDERS & COMPANY. Stellar MLS
- $751,0003 bd2 ba2.5k sqft1800 LIESL DRIVE E, VENICE, FL 34293For SaleMLS ID #TB8492591, Rick Waid, LOKATION. Stellar MLS
- $649,7003 bd3 ba2k sqft2331 MISSION VALLEY BOULEVARD, NOKOMIS, FL 34275For SaleMLS ID #A4703830, Douglas Oravec, LLC, RE/MAX ALLIANCE GROUP. Stellar MLS
- $625,0003 bd2 ba2.3k sqft1305 SORRENTO WOODS BOULEVARD, NOKOMIS, FL 34275For SaleMLS ID #A4700285, Krisztina Juhasz, REDFIN CORPORATION. Stellar MLS
- $759,0002 bd3 ba1.7k sqft429 NOKOMIS AVENUE S, VENICE, FL 34285For SaleMLS ID #N6143458, Michelle Hupp, KELLER WILLIAMS ISLAND LIFE REAL ESTATE. Stellar MLS
- $1,250,0002 bd2 ba1.9k sqft5128 OXFORD DRIVE, SARASOTA, FL 34242For SaleMLS ID #A4697056, Jessica Hoffman, COLDWELL BANKER REALTY. Stellar MLS
- $625,0004 bd3 ba2.5k sqft311 WILD PINE WAY, VENICE, FL 34292For SaleMLS ID #N6144613, Anna Garrison, CENTURY 21 SCHMIDT REAL ESTATE. Stellar MLS
- $639,9003 bd2 ba2.3k sqft1543 WATERFORD DRIVE, VENICE, FL 34292For SaleMLS ID #S5149963, Alena Nicole Kolyadchik, REALTY HUB. Stellar MLS
- $638,7003 bd2 ba2.3k sqft507 CHEVAL DRIVE, VENICE, FL 34292For SaleMLS ID #L4962071, Daniel Farber, HELLOSOLD LLC. Stellar MLS
- $959,0003 bd3 ba2.2k sqft1231 BAYSHORE DRIVE, ENGLEWOOD, FL 34223For SaleMLS ID #A4690455, Sandra Rubinstein, BERKSHIRE HATHAWAY HOMESERVICE. Stellar MLS
- $635,0003 bd2 ba2.6k sqft413 SIGNORELLI DRIVE, NOKOMIS, FL 34275For SaleMLS ID #A4700990, Catie Seip, EXP REALTY LLC. Stellar MLS
