THIS IS THE ONE! A beach front opportunity to live on the Island of Venice! Rarely available in the Bermuda Sunset Condominium Association and perfectly positioned on Golden Beach, this beautifully updated second-story condo is one of only 12 condos, it offers breathtaking panoramic views of the Gulf waters and private beach access just steps from your door. Featuring 3 bedrooms and 2 full bathrooms, this coastal retreat combines timeless beachfront charm with modern hurricane-ready upgrades for peace of mind and effortless living. (Note: no damage sustained from recent hurricanes Ian, Helene or Milton). Major improvements include updated flooring, the thoughtfully renovated kitchen (2015), complemented by updated LG appliances (2019), creating an inviting space for entertaining and everyday living. Hurricane impact windows (2019), hurricane impact glass sliders with remote-control screens (2022), and a hurricane impact entry door (2023), providing both security and energy efficiency. The spacious screened-in lanai/balcony is the perfect place to enjoy morning coffee, stunning sunsets, and refreshing Gulf breezes year-round. Additional conveniences include tandem 2-car parking with room for vehicles or a golf cart. The garage door is also updated with keypad and remotes. Whether you are seeking a full-time residence, or seasonal getaway, this exceptional Gulf-front condo offers the rare chance to own in a desirable beachfront community where units seldom become available. SOME FURNISHINGS INCUDED: All Bedroom Furniture, All Lanai Furniture, Living Room Sectional.
For sale
$1,300,000
910 GOLDEN BEACH BOULEVARD #202, VENICE, FL 34285
3beds
1,876sqft
Condominium
Built in 1984
-- sqft lot
$-- Zestimate®
$693/sqft
$1,000/mo HOA
What's special
Beach front opportunityExceptional gulf-front condoBeautifully updated second-story condoUpdated flooring
- 137 days
- 486
- 12
Likely to sell faster than
Zillow last checked:
Listing updated:
Listed by:
Margo Marquette 920-265-7778,
EXIT KING REALTY 941-497-6060
Source: Stellar MLS,MLS#: A4693690 Originating MLS: Venice
Originating MLS: Venice
Facts & features
Interior
Bedrooms & bathrooms
- Bedrooms: 3
- Bathrooms: 2
- Full bathrooms: 2
Primary bedroom
- Features: Walk-In Closet(s)
- Level: First
- Area: 208 Square Feet
- Dimensions: 13x16
Bedroom 2
- Features: Built-in Closet
- Level: First
- Area: 110 Square Feet
- Dimensions: 10x11
Bedroom 3
- Features: Built-in Closet
- Level: First
- Area: 110 Square Feet
- Dimensions: 10x11
Bathroom 1
- Level: First
- Area: 80 Square Feet
- Dimensions: 8x10
Bathroom 2
- Level: First
- Area: 56 Square Feet
- Dimensions: 7x8
Dining room
- Features: Wet Bar
- Level: First
- Area: 192 Square Feet
- Dimensions: 12x16
Kitchen
- Level: First
- Area: 182 Square Feet
- Dimensions: 14x13
Living room
- Features: Ceiling Fan(s)
- Level: First
- Area: 304 Square Feet
- Dimensions: 16x19
Heating
- Electric
Cooling
- Central Air
Appliances
- Included: Dishwasher, Disposal, Dryer, Electric Water Heater, Microwave, Range, Refrigerator, Washer
- Laundry: Inside
Features
- Ceiling Fan(s), Dry Bar, Living Room/Dining Room Combo, Open Floorplan, Primary Bedroom Main Floor, Stone Counters
- Flooring: Carpet, Luxury Vinyl, Tile
- Windows: Hurricane Shutters/Windows
- Has fireplace: No
Interior area
- Total structure area: 1,876
- Total interior livable area: 1,876 sqft
Video & virtual tour
Property
Parking
- Total spaces: 2
- Parking features: Assigned, Covered, Garage Door Opener
- Attached garage spaces: 2
Features
- Levels: One
- Stories: 1
- Exterior features: Lighting, Private Entrance
- Pool features: In Ground
- Has view: Yes
- View description: Water, Beach, Gulf/Ocean - Full
- Has water view: Yes
- Water view: Water,Beach,Gulf/Ocean - Full
- Waterfront features: Gulf/Ocean Front, Beach, Beach Access
- Body of water: GULF OF MEXICO
Lot
- Size: 1.72 Acres
Details
- Parcel number: 0178073006
- Zoning: RMF2
- Special conditions: None
Construction
Type & style
- Home type: Condo
- Property subtype: Condominium
- Attached to another structure: Yes
Materials
- Stucco
- Foundation: Slab
- Roof: Metal
Condition
- Completed
- New construction: No
- Year built: 1984
Utilities & green energy
- Sewer: Public Sewer
- Water: Public
- Utilities for property: Public
Community & HOA
Community
- Features: Gulf/Ocean Front, Buyer Approval Required, Deed Restrictions, Golf Carts OK, Pool
- Security: Fire/Smoke Detection Integration
- Pet fee: $0 monthly
- Senior community: Yes
- Subdivision: BERMUDA SUNSET
HOA
- Has HOA: No
- Amenities included: Elevator(s), Pool
- Services included: Cable TV, Common Area Taxes, Community Pool, Reserve Fund, Fidelity Bond, Insurance, Maintenance Structure, Maintenance Grounds, Maintenance Repairs, Pest Control, Pool Maintenance
- HOA fee: $1,000 monthly
- HOA name: Keith Bruton
- HOA phone: 206-499-9808
Location
- Region: Venice
Financial & listing details
- Price per square foot: $693/sqft
- Tax assessed value: $940,100
- Annual tax amount: $14,034
- Date on market: 5/30/2026
- Cumulative days on market: 138 days
- Listing terms: Cash,Conventional
- Ownership: Fee Simple
- Total actual rent: 0
- Road surface type: Asphalt
Estimated market value
Not available
Estimated sales range
Not available
Not available
Price history
| Date | Event | Price |
|---|---|---|
| 5/30/2026 | Listed for sale | $1,300,000+13%$693/sqft |
Source:  Stellar MLS #A4693690 Report a problem Stellar MLS #A4693690 Report a problem | ||
| 2/7/2025 | Sold | $1,150,000-8%$613/sqft |
Source: Stellar MLS #A4625017 Report a problem | ||
| 1/13/2025 | Pending sale | $1,250,000$666/sqft |
Source: Stellar MLS #A4625017 Report a problem | ||
| 10/30/2024 | Price change | $1,250,000-3.8%$666/sqft |
Source: Stellar MLS #A4625017 Report a problem | ||
| 10/3/2024 | Listed for sale | $1,300,000+106.7%$693/sqft |
Source: Stellar MLS #A4625017 Report a problem | ||
| 3/11/2014 | Listing removed | $629,000$335/sqft |
Source: BOB MELVIN PROPERTIES, LLC #D5796681 Report a problem | ||
| 2/15/2014 | Listed for sale | $629,000$335/sqft |
Source: BOB MELVIN PROPERTIES, LLC #D5796681 Report a problem | ||
Public tax history
| Year | Property taxes | Tax assessment |
|---|---|---|
| 2025 | $14,035 +101.3% | $940,100 +86.9% |
| 2024 | $6,972 +2.2% | $502,910 +3% |
| 2023 | $6,822 -0.8% | $488,262 +3% |
| 2022 | $6,880 -0.3% | $474,041 +3% |
| 2021 | $6,903 +1.6% | $460,234 +3.4% |
| 2020 | $6,792 -10.3% | $445,300 -9.6% |
| 2019 | $7,570 | $492,425 +3.7% |
| 2018 | $7,570 +3.7% | $474,867 +2.1% |
| 2017 | $7,300 +2.5% | $465,100 +0.8% |
| 2016 | $7,124 | $461,500 -5.6% |
| 2015 | $7,124 | $488,700 +48% |
| 2014 | $7,124 +28.2% | $330,200 |
| 2013 | $5,557 +1.9% | $330,200 +0.6% |
| 2012 | $5,452 +1.6% | $328,200 |
| 2011 | $5,365 -2.2% | $328,200 -1% |
| 2010 | $5,488 -26.4% | $331,500 -13.6% |
| 2009 | $7,457 | $383,800 -20% |
| 2008 | $7,457 -17% | $479,800 -16.9% |
| 2007 | $8,989 | $577,100 -2.6% |
| 2006 | -- | $592,600 +31.9% |
| 2005 | -- | $449,441 +24.4% |
| 2004 | $6,566 +12.5% | $361,347 +14% |
| 2003 | $5,839 +22.6% | $316,971 +23% |
| 2002 | $4,762 +10.4% | $257,700 +6% |
| 2001 | $4,312 +1.8% | $243,084 +2% |
| 2000 | $4,235 | $238,318 |
Find assessor info on the county website
Monthly payment
Est. payment
Payment breakdown
Explore the cost of this home by adjusting the details. Changes won't be saved.Climate risks
Neighborhood: The Island
Nearby schools
Schools provided by the listing agent
- Elementary: Venice Elementary
- Middle: Woodland Middle School
- High: Venice Senior High
Source: Stellar MLS. This data may not be complete. We recommend contacting the local school district to confirm school assignments for this home.
- $1,125,0003 bd2 ba1.5k sqft908 Golden Beach Blvd #201, Venice, FL 34285Sold

- $1,155,3002 bd2 ba2.3k sqft914 Golden Beach Blvd, Venice, FL 34285Off Market
- $892,1003 bd2 ba1.5k sqft900 Golden Beach Blvd #101, Venice, FL 34285Off Market
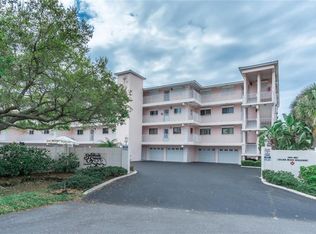
- $763,6003 bd2 ba1.5k sqft902 Golden Beach Blvd, Venice, FL 34285Off Market
Similar homes
- $675,0002 bd2 ba1.1k sqft700 GOLDEN BEACH BOULEVARD #222, VENICE, FL 34285For Sale
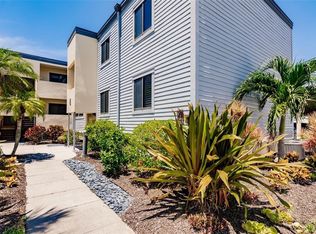
 MLS ID #A4709036, David Eramo, PREFERRED SHORE LLC. Stellar MLS
 - $675,0002 bd2 ba1.2k sqft1150 TARPON CENTER DRIVE #208, VENICE, FL 34285For Sale
 MLS ID #N6144806, Kelly Pankiw, MOMENTUM REALTY. Stellar MLS
 - $1,300,0002 bd2 ba1.3k sqft420 BEACH ROAD #508, SARASOTA, FL 34242For Sale
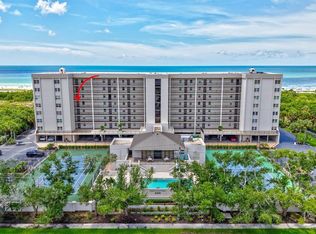 MLS ID #A4701533, Suki Scollo, COLDWELL BANKER REALTY. Stellar MLS
 - $875,0002 bd2 ba1.2k sqft840 THE ESPLANADE N #104, VENICE, FL 34285For Sale
 MLS ID #N6136672, Christine Elsasser, MICHAEL SAUNDERS & COMPANY. Stellar MLS
 - $1,325,0002 bd2 ba1.2k sqft6480 MIDNIGHT PASS ROAD #612, SARASOTA, FL 34242For SaleMLS ID #A4705155, Suki Scollo, COLDWELL BANKER REALTY. Stellar MLS
- $1,047,0003 bd3 ba2.1k sqft102 WINDWARD DRIVE, OSPREY, FL 34229For SaleMLS ID #TB8556740, Adam Leinwand, FUTURE HOME REALTY INC. Stellar MLS
- $1,600,0003 bd3 ba2.1k sqft1640 SUMMERHOUSE LANE #40, SARASOTA, FL 34242For SaleMLS ID #A4705884, Julie Shaw, BERKSHIRE HATHAWAY HOMESERVICE. Stellar MLS
- $1,199,0002 bd2 ba1.2k sqft20 WHISPERING SANDS DRIVE #501, SARASOTA, FL 34242For SaleMLS ID #A4697523, Christopher Bush, PREMIER SOTHEBY'S INTERNATIONAL REALTY. Stellar MLS
- $1,299,9994 bd2 ba2.1k sqft2459 DIXON TERRACE, PORT CHARLOTTE, FL 33981For SaleMLS ID #D6148671, Tricia Lowery, PROGRAM REALTY, LLC. Stellar MLS
- $879,0003 bd3 ba2.1k sqft14021 BELLAGIO WAY #309, OSPREY, FL 34229For SaleMLS ID #A4681589, Tristin Hopler, COMPASS FLORIDA, LLC. Stellar MLS
- $1,135,0002 bd2 ba1.3k sqft1080 W PEPPERTREE LANE #305A, SARASOTA, FL 34242For SaleMLS ID #A4690895, Eliza Miller, PEPPERTREE BAY REALTY INC. Stellar MLS
- $725,0002 bd3 ba1.7k sqft435 NOKOMIS AVENUE S #312, VENICE, FL 34285For SaleMLS ID #A4703408, Sean Seward, PA, KELLER WILLIAMS ISLAND LIFE REAL ESTATE. Stellar MLS
- $1,124,0002 bd2 ba1.5k sqft6140 MIDNIGHT PASS ROAD #603, SARASOTA, FL 34242For SaleMLS ID #A4688546, Suki Scollo, COLDWELL BANKER REALTY. Stellar MLS
- $1,100,0002 bd2 ba1.1k sqft8630 MIDNIGHT PASS ROAD #502A, SARASOTA, FL 34242For SaleMLS ID #A4697679, Kathy White, PREFERRED SHORE LLC. Stellar MLS
- $1,100,0004 bd4 ba2.3k sqft312 BAYSHORE ROAD, NOKOMIS, FL 34275For SaleMLS ID #C7520010, Carla Bruce, PREMIER PROPERTIES OF SRQ LLC. Stellar MLS
- $899,0003 bd2 ba1.4k sqft1350 SIESTA BAYSIDE DRIVE #1350B, SARASOTA, FL 34242For SaleMLS ID #A4708214, Roger Pettingell, COLDWELL BANKER REALTY. Stellar MLS
- $700,0003 bd2 ba1.7k sqft14041 BELLAGIO WAY #214, OSPREY, FL 34229For SaleMLS ID #A4689731, Veronica Lee, COLDWELL BANKER REALTY. Stellar MLS
- $1,000,0502 bd2 ba1.2k sqft6480 MIDNIGHT PASS ROAD #503, SARASOTA, FL 34242For SaleMLS ID #N6144252, Heather Lakeman, EXIT KING REALTY. Stellar MLS
- $751,0003 bd2 ba2.5k sqft1800 LIESL DRIVE E, VENICE, FL 34293For SaleMLS ID #TB8492591, Rick Waid, LOKATION. Stellar MLS
- $1,500,0002 bd2 ba1.2k sqft6146 MIDNIGHT PASS ROAD #12S, SARASOTA, FL 34242For SaleMLS ID #A4680754, Josh Beckmann, BECKMANN REAL ESTATE. Stellar MLS
