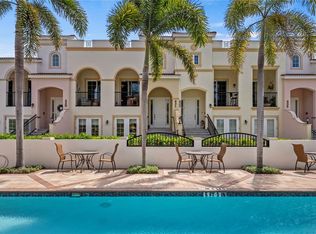
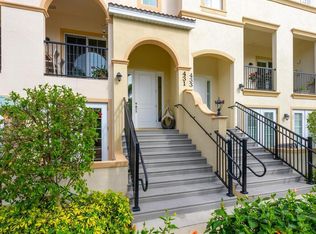
NEW HVAC! HIGH ELEVATION! IMPACT WINDOWS and DOORS! Welcome to a townhome with refined coastal living in Island Court Venice, a beautifully constructed concrete residence offering comfort, quality construction, and exceptional walkability to the heart of the Historic Downtown Venice. This property is positioned in the coveted building that overlooks the community pool with a view of the sunset. Built in 2015 with hurricane impact windows and doors, integrated fire suppression, a LIFT (similar to an elevator), high ceilings, and high-quality finishes throughout, this thoughtfully designed two-level home blends function with lifestyle appeal. The second floor serves as the main living level and features engineered hardwood flooring, a spacious great room, powder bath, an open kitchen with granite countertops and stainless-steel appliances, all elevated finishes. The primary suite is privately positioned on this level and includes an en-suite bathroom including a linen closet with custom shelving, beautiful floor to ceiling tile shower, dual vanity sinks and custom shelving primary bedroom walk-in closet for optimal organization. From the great room, step outside to the balcony overlooking the community pool, an ideal setting for morning coffee or relaxing evenings. On the first floor, you’ll find a guest bedroom with a walk-in closet, full guest bathroom, den/flex space, laundry room with utility sink, additional storage under the stairs, all finished with tile flooring. The two sets of French doors open to a charming ground-level courtyard, creating seamless indoor-outdoor living. A private in-home LIFT with a 750-lb capacity provides convenient access between the two levels. Additional highlights include custom shelving in all the closets, a 2-car garage plus an additional 6' x 11' storage area: perfect for bicycles, beach gear, grill, or outdoor equipment. Island Court Venice is pet friendly, provides ample guest parking, and allows grills. The island is golf cart friendly. Located just one block from the Venice Public Library, Venice Community Center, and Venice Art Center, four blocks to Historic Downtown Venice, approximately one mile to Venice Beach, and 1.5 blocks to Publix grocery store, this residence offers exceptional access to dining, culture, recreation, and the best of Venice Island living.
For sale
$779,000
429 NOKOMIS AVENUE S, VENICE, FL 34285
2beds
1,767sqft
:
Get pre-qualified$5,666/mo
Townhouse
Built in 2015
1,563 Square Feet Lot
$-- Zestimate®
$441/sqft
$710/mo HOA
What's special
High-quality finishes throughoutEn-suite bathroomFull guest bathroomPowder bathHigh ceilingsNew hvacElevated finishes
- 131 days |
- 413 |
- 21 |
Zillow last checked:
Listing updated:
Listed by:
Michelle Hupp 941-773-5464,
KELLER WILLIAMS ISLAND LIFE REAL ESTATE 941-254-6467,
Stacy Fellows 402-525-3693,
KELLER WILLIAMS ISLAND LIFE REAL ESTATE
Source: Stellar MLS,MLS#: N6143458 Originating MLS: Venice
Originating MLS: Venice
Facts & features
Interior
Bedrooms & bathrooms
- Bedrooms: 2
- Bathrooms: 3
- Full bathrooms: 2
- 1/2 bathrooms: 1
Rooms
- Room types: Den/Library/Office, Great Room
Primary bedroom
- Features: Ceiling Fan(s), En Suite Bathroom, Other, Walk-In Closet(s)
- Level: Second
- Area: 182 Square Feet
- Dimensions: 14x13
Bedroom 2
- Features: Ceiling Fan(s), En Suite Bathroom, Other, Walk-In Closet(s)
- Level: First
- Area: 99 Square Feet
- Dimensions: 11x9
Primary bathroom
- Features: Built-In Shower Bench, Dual Sinks, Exhaust Fan, Shower No Tub, Linen Closet
- Level: Second
- Area: 77 Square Feet
- Dimensions: 11x7
Bathroom 2
- Features: Sink - Pedestal
- Level: Second
- Area: 21 Square Feet
- Dimensions: 7x3
Bathroom 3
- Features: Exhaust Fan, Other, Single Vanity, Tub With Shower
- Level: First
- Area: 50 Square Feet
- Dimensions: 10x5
Den
- Features: Ceiling Fan(s), Other
- Level: First
- Area: 105 Square Feet
- Dimensions: 15x7
Foyer
- Level: First
- Area: 35 Square Feet
- Dimensions: 7x5
Great room
- Features: Ceiling Fan(s), Other
- Level: Second
- Area: 280 Square Feet
- Dimensions: 20x14
Kitchen
- Features: Breakfast Bar, Pantry, Storage Closet
- Level: Second
- Area: 110 Square Feet
- Dimensions: 10x11
Laundry
- Features: Other
- Level: First
- Area: 35 Square Feet
- Dimensions: 7x5
Heating
- Central, Electric
Cooling
- Central Air
Appliances
- Included: Dishwasher, Dryer, Electric Water Heater, Microwave, Range, Refrigerator, Washer
- Laundry: Electric Dryer Hookup, Inside, Laundry Room, Washer Hookup
Features
- Ceiling Fan(s), Crown Molding, Eating Space In Kitchen, Elevator, High Ceilings, Living Room/Dining Room Combo, Open Floorplan, PrimaryBedroom Upstairs, Solid Surface Counters, Walk-In Closet(s)
- Flooring: Engineered Hardwood, Tile
- Doors: French Doors, Sliding Doors
- Windows: Hurricane Shutters/Windows
- Has fireplace: No
Interior area
- Total structure area: 2,603
- Total interior livable area: 1,767 sqft
Video & virtual tour
Property
Parking
- Total spaces: 2
- Parking features: Alley Access, Driveway, Garage Door Opener, Garage Faces Rear, Ground Level, Guest
- Attached garage spaces: 2
- Has uncovered spaces: Yes
- Details: Garage Dimensions: 19x19
Features
- Levels: Two
- Stories: 2
- Exterior features: Balcony, Sidewalk
- Has view: Yes
- View description: Pool
Lot
- Size: 1,563 Square Feet
- Features: City Lot, Level, Sidewalk
Details
- Parcel number: 0429031015
- Special conditions: None
Construction
Type & style
- Home type: Townhouse
- Property subtype: Townhouse
Materials
- Block, Concrete, Stucco
- Foundation: Slab
- Roof: Tile
Condition
- New construction: No
- Year built: 2015
Utilities & green energy
- Sewer: Public Sewer
- Water: Public
- Utilities for property: BB/HS Internet Available, Cable Available, Electricity Connected, Sewer Connected, Water Connected
Community & HOA
Community
- Features: Community Mailbox, Deed Restrictions, Golf Carts OK, Pool
- Pet fee: $0 monthly
- Subdivision: ISLAND COURT VENICE
HOA
- Has HOA: Yes
- Services included: Common Area Taxes, Community Pool, Reserve Fund, Insurance, Maintenance Structure, Maintenance Repairs, Manager, Other, Pest Control, Pool Maintenance, Recreational Facilities, Trash
- HOA fee: $710 monthly
- HOA name: Real Manage/Marty O'Leary
- HOA phone: 866-473-2573
Location
- Region: Venice
Financial & listing details
- Price per square foot: $441/sqft
- Tax assessed value: $624,300
- Annual tax amount: $3,863
- Date on market: 3/23/2026
- Cumulative days on market: 132 days
- Listing terms: Cash,Conventional,FHA,VA Loan
- Ownership: Condominium
- Total actual rent: 0
- Electric utility on property: Yes
- Road surface type: Paved
Estimated market value
Not available
Estimated sales range
Not available
Not available
Price history
| Date | Event | Price |
|---|---|---|
| 3/24/2026 | Listed for sale | $779,000+60.6%$441/sqft |
Source:  Stellar MLS #N6143458 Report a problem Stellar MLS #N6143458 Report a problem | ||
| 9/4/2018 | Sold | $485,000$274/sqft |
Source: Public Record Report a problem | ||
Public tax history
| Year | Property taxes | Tax assessment |
|---|---|---|
| 2025 | $3,863 +2.3% | $298,979 +2.9% |
| 2024 | $3,775 +2.4% | $290,553 +3% |
| 2023 | $3,686 -0.6% | $282,090 +3% |
| 2022 | $3,706 -0.2% | $273,874 +3% |
| 2021 | $3,712 -0.4% | $265,897 +1.4% |
| 2020 | $3,727 -39.3% | $262,226 -28.6% |
| 2019 | $6,140 | $367,300 +2.1% |
| 2018 | $6,140 +14.3% | $359,800 +1.6% |
| 2017 | $5,370 | $353,981 +2.1% |
| 2016 | -- | $346,700 |
Find assessor info on the county website
Monthly payment
Est. payment
Payment breakdown
Explore the cost of this home by adjusting the details. Changes won't be saved.Climate risks
Neighborhood: The Island
Nearby schools
GreatSchools rating
- 9/10Venice Elementary SchoolGrades: PK-5Distance: 0.3 mi
- 7/10Venice Middle SchoolGrades: 6-8Distance: 5.8 mi
- 7/10Venice Senior High SchoolGrades: 9-12Distance: 0.3 mi
- $648,4002 bd3 ba1.7k sqft427 Nokomis Ave S, Venice, FL 34285Off Market

- $750,0002 bd3 ba1.7k sqft431 Nokomis Ave S #314, Venice, FL 34285For Sale
- $755,0002 bd2 ba1.7k sqft431 Nokomis Ave S, Venice, FL 34285Sold
- $617,1002 bd3 ba1.7k sqft431 Nokomis Ave S #431, Venice, FL 34285Off Market
- $652,1002 bd2 ba1.7k sqft415 Nokomis Ave S, Venice, FL 34285Off Market
- $662,6002 bd2 ba1.7k sqft403 Nokomis Ave S, Venice, FL 34285Off Market
- $668,8002 bd2 ba1.7k sqft409 Nokomis Ave S, Venice, FL 34285Off Market
- $678,2002 bd2 ba1.7k sqft411 Nokomis Ave S, Venice, FL 34285Off Market
A local agent can set up tours, give advice and negotiate with sellers.
A local lender can help you make sure your offer is ready when you are.
Similar homes
- $679,0002 bd2 ba1.7k sqft167 TAMPA AVENUE E #513, VENICE, FL 34285For Sale
 MLS ID #N6143927, Lore Miller, RESULTS REALTY GROUP LLC. Stellar MLS
 - $479,0002 bd2 ba1.2k sqft707 W VENICE AVENUE #707B, VENICE, FL 34285For Sale
 MLS ID #N6144662, Roberta Olney, WHITE SANDS REALTY GROUP FL. Stellar MLS
 - $884,9003 bd3 ba2.4k sqft21221 WACISSA DRIVE, VENICE, FL 34293For Sale
 MLS ID #A4700704, Tessa Robbins, PA, KELLER WILLIAMS ON THE WATER S. Stellar MLS
 - $775,0003 bd3 ba1.9k sqft260 HIDDEN BAY DRIVE #402, OSPREY, FL 34229For Sale
 MLS ID #A4701000, Thomas Netzel, PREMIER SOTHEBY'S INTERNATIONAL REALTY. Stellar MLS
 - $725,0002 bd2 ba2.1k sqft5100 JESSIE HARBOR DRIVE #304, OSPREY, FL 34229For SaleMLS ID #A4690942, Suki Scollo, COLDWELL BANKER REALTY. Stellar MLS
- $769,9993 bd4 ba2.3k sqft24252 GALLBERRY DRIVE, VENICE, FL 34293For SaleMLS ID #N6144907, Pamela Baron, MICHAEL SAUNDERS & COMPANY. Stellar MLS
- $715,0003 bd3 ba2.3k sqft19556 PETRINO STREET, VENICE, FL 34293For SaleMLS ID #N6144877, Erik Dunigan, EVOLVE REAL ESTATE. Stellar MLS
- $639,0003 bd3 ba2.4k sqft404 CARDIFF ROAD #17, VENICE, FL 34293For SaleMLS ID #A4699030, Rachel Pearson, FINE PROPERTIES. Stellar MLS
- $459,0003 bd2 ba1.8k sqft711 BACK NINE DRIVE, VENICE, FL 34285For SaleMLS ID #N6142445, Jennifer Magoon, COLDWELL BANKER REALTY. Stellar MLS
- $510,0004 bd3 ba2.3k sqft2199 TERRACINA DRIVE, VENICE, FL 34292For SaleMLS ID #A4701098, Kate Marcotte, LLC, ENGEL & VOELKERS VENICE DOWNTOWN. Stellar MLS
- $735,0003 bd3 ba2.4k sqft11876 HUNTERS CREEK ROAD, VENICE, FL 34293For SaleMLS ID #N6144188, Tiffany Habedank, EVOLVE REAL ESTATE. Stellar MLS
- $639,9003 bd2 ba2.3k sqft1543 WATERFORD DRIVE, VENICE, FL 34292For SaleMLS ID #S5149963, Alena Nicole Kolyadchik, REALTY HUB. Stellar MLS
- $775,0003 bd3 ba2.2k sqft18645 MIDSUMMER PLACE, VENICE, FL 34293For SaleMLS ID #N6144267, Rene Richardson, COLDWELL BANKER REALTY. Stellar MLS
- $395,0002 bd2 ba1.5k sqft11417 OKALOOSA DRIVE, VENICE, FL 34293For SaleMLS ID #A4700560, Jenna Didiego, KW COASTAL LIVING III. Stellar MLS
- $860,0003 bd3 ba2.6k sqft208 CORELLI DRIVE, NOKOMIS, FL 34275For SaleMLS ID #A4688623, Craig McCoy, PREFERRED SHORE LLC. Stellar MLS
- $755,0003 bd3 ba2.4k sqft6124 ABACO DRIVE, SARASOTA, FL 34238For SaleMLS ID #A4687190, Kristen Redding, MICHAEL SAUNDERS & COMPANY. Stellar MLS
- $595,0003 bd2 ba1.7k sqft547 MEADOW SWEET CIRCLE, OSPREY, FL 34229For SaleMLS ID #A4701316, Zita Bowers, MICHAEL SAUNDERS & COMPANY. Stellar MLS
- $649,9003 bd2 ba1.7k sqft139 INLETS BOULEVARD #139, NOKOMIS, FL 34275For SaleMLS ID #A4678051, Denise Mattmuller, PREMIER SOTHEBY'S INTERNATIONAL REALTY. Stellar MLS
- $499,5002 bd2 ba1.9k sqft175 NOLEN DRIVE, VENICE, FL 34292For SaleMLS ID #N6144165, Edie Lomason, MICHAEL SAUNDERS & COMPANY. Stellar MLS
- $399,9003 bd2 ba1.7k sqft12455 GHIBERTI CIRCLE #101, VENICE, FL 34293For SaleMLS ID #TB8531505, Yelena Golovatyuk, KELLER WILLIAMS ST PETE REALTY. Stellar MLS
