Under contract-accepting backup offers. High and Dry with Impact Windows and Sliders! Welcome to your maintenance-free Urban Oasis in historic Downtown Venice! As soon as you step into the main level, you’ll notice the beautiful engineered hardwood flooring throughout and the open, airy floor plan filled with beautiful Florida sunshine. The kitchen offers ample cabinet space - many with roll out features, quartz counter tops, beautiful glass backsplash and stainless steel appliances (including a wine refrigerator). Moving into the family room you are immediately welcomed to the outdoors. Enjoy an elevated view of beautiful sunsets from your private balcony overlooking a beautifully maintained, resort-style pool. The sparkling pool is complemented by a spacious sun deck with lounge seating, creating a relaxed, tropical atmosphere. Lush landscaping, manicured hedges, and Mediterranean-style architecture enhance the upscale coastal feel and enhance your view. The spacious primary bedroom features a large walk-in closet with custom built-in shelving. The primary bathroom is equally impressive, offering a large walk-in tile shower, an expansive granite-topped vanity with a dedicated makeup area, and abundant storage throughout. Heading to the lower level either via the stairs or the Vertical Lift, you’ll notice that no square footage was wasted! The Den/Office area is perfect for a small home office and features a built in desk. The secondary bedroom and ensuite bathroom are generously sized and perfect for guests. Lots of outdoor living opportunities here! You’ll love the private lower level courtyard - yet another inviting space to enjoy beautiful sunset views and Florida’s amazing weather. Also on the lower level are the inside laundry room and the oversized 2 car garage. Historic downtown Venice offers a charming blend of old Florida character and Mediterranean inspired architecture. Centered around palm lined streets, the area features boutique shops, local cafés, art galleries, and inviting outdoor dining. The walkable district is known for its vibrant community feel, with frequent festivals, farmers markets, and live music events. Just minutes away, you’ll find beautiful Gulf beaches like Venice Beach, famous for its sunsets and shark tooth hunting. With its relaxed coastal vibe and timeless charm, downtown Venice offers an ideal mix of culture, convenience, and seaside living.
Under contract
$750,000
431 NOKOMIS AVENUE S #314, VENICE, FL 34285
2beds
1,767sqft
:
Get pre-qualified$5,426/mo
Townhouse
Built in 2015
1,650 Square Feet Lot
$-- Zestimate®
$424/sqft
$710/mo HOA
What's special
Quartz counter topsAbundant storage throughoutEngineered hardwood flooring throughoutInside laundry roomBeautiful glass backsplash
- 105 days |
- 103 |
- 3 |
Likely to sell faster than
Zillow last checked:
Listing updated:
Listed by:
Cara Paul 813-505-9388,
SMITH & ASSOCIATES REAL ESTATE 813-839-3800
Source: Stellar MLS,MLS#: TB8500427 Originating MLS: Suncoast Tampa
Originating MLS: Suncoast Tampa
Facts & features
Interior
Bedrooms & bathrooms
- Bedrooms: 2
- Bathrooms: 3
- Full bathrooms: 2
- 1/2 bathrooms: 1
Rooms
- Room types: Great Room, Utility Room
Primary bedroom
- Features: Ceiling Fan(s), En Suite Bathroom, Walk-In Closet(s)
- Level: Second
- Area: 275.5 Square Feet
- Dimensions: 19x14.5
Bedroom 2
- Features: Built-in Closet
- Level: First
- Area: 120 Square Feet
- Dimensions: 10x12
Balcony porch lanai
- Level: First
- Area: 102 Square Feet
- Dimensions: 17x6
Balcony porch lanai
- Level: Second
- Area: 102 Square Feet
- Dimensions: 17x6
Den
- Level: First
- Area: 126 Square Feet
- Dimensions: 7x18
Dining room
- Level: Second
- Area: 170 Square Feet
- Dimensions: 17x10
Kitchen
- Features: Breakfast Bar, Pantry, Stone Counters
- Level: Second
- Area: 115 Square Feet
- Dimensions: 11.5x10
Living room
- Features: Ceiling Fan(s)
- Level: Second
- Area: 198 Square Feet
- Dimensions: 18x11
Heating
- Central, Electric
Cooling
- Central Air
Appliances
- Included: Dishwasher, Disposal, Electric Water Heater, Kitchen Reverse Osmosis System, Microwave, Range, Refrigerator, Water Filtration System, Water Softener, Wine Refrigerator
- Laundry: Inside, Laundry Room
Features
- Ceiling Fan(s), Eating Space In Kitchen, Elevator, High Ceilings, Kitchen/Family Room Combo, Open Floorplan, Solid Surface Counters, Solid Wood Cabinets, Stone Counters, Thermostat, Walk-In Closet(s)
- Flooring: Ceramic Tile, Engineered Hardwood
- Doors: Sliding Doors
- Windows: Window Treatments
- Has fireplace: No
Interior area
- Total structure area: 2,603
- Total interior livable area: 1,767 sqft
Video & virtual tour
Property
Parking
- Total spaces: 2
- Parking features: Driveway, Garage Door Opener, Garage Faces Rear, Oversized
- Attached garage spaces: 2
- Has uncovered spaces: Yes
Accessibility
- Accessibility features: Accessible Elevator Installed
Features
- Levels: Two
- Stories: 2
- Patio & porch: Covered, Front Porch
- Exterior features: Balcony, Courtyard, Irrigation System
- Pool features: Gunite, In Ground
- Has view: Yes
- View description: Pool
Lot
- Size: 1,650 Square Feet
- Residential vegetation: Mature Landscaping, Trees/Landscaped
Details
- Parcel number: 0429031014
- Special conditions: None
Construction
Type & style
- Home type: Townhouse
- Architectural style: Courtyard,Key West,Mediterranean
- Property subtype: Townhouse
- Attached to another structure: Yes
Materials
- Block, Stucco
- Foundation: Slab
- Roof: Tile
Condition
- Completed
- New construction: No
- Year built: 2015
Utilities & green energy
- Sewer: Public Sewer
- Water: Public
- Utilities for property: BB/HS Internet Available, Cable Available, Electricity Connected, Phone Available, Public, Sewer Connected, Street Lights, Underground Utilities, Water Connected
Community & HOA
Community
- Features: Community Mailbox, Deed Restrictions, Golf Carts OK, Pool
- Pet fee: $0 monthly
- Subdivision: ISLAND COURT VENICE
HOA
- Has HOA: Yes
- Amenities included: Pool
- Services included: Common Area Taxes, Community Pool, Reserve Fund, Insurance, Maintenance Structure, Maintenance Repairs, Manager, Pest Control, Pool Maintenance, Recreational Facilities, Trash
- HOA fee: $710 monthly
- HOA name: Marty O'Leary,CAM
- HOA phone: 941-491-2339
Location
- Region: Venice
Financial & listing details
- Price per square foot: $424/sqft
- Annual tax amount: $6,979
- Date on market: 4/23/2026
- Cumulative days on market: 37 days
- Listing terms: Cash,Conventional,VA Loan
- Ownership: Fee Simple
- Total actual rent: 0
- Electric utility on property: Yes
- Road surface type: Asphalt
Estimated market value
Not available
Estimated sales range
Not available
Not available
Price history
| Date | Event | Price |
|---|---|---|
| 7/8/2026 | Contingent | $750,000$424/sqft |
Source:  Stellar MLS #TB8500427 Report a problem Stellar MLS #TB8500427 Report a problem | ||
| 5/4/2026 | Pending sale | $750,000$424/sqft |
Source: Stellar MLS #TB8500427 Report a problem | ||
| 4/23/2026 | Listed for sale | $750,000-0.7%$424/sqft |
Source: Stellar MLS #TB8500427 Report a problem | ||
| 1/30/2026 | Sold | $755,000-4.3%$427/sqft |
Source: Stellar MLS #N6141037 Report a problem | ||
| 1/6/2026 | Pending sale | $789,000$447/sqft |
Source: Stellar MLS #N6141037 Report a problem | ||
| 12/5/2025 | Price change | $789,000-1.3%$447/sqft |
Source: Stellar MLS #N6141037 Report a problem | ||
| 11/14/2025 | Price change | $799,000-4.8%$452/sqft |
Source: Stellar MLS #N6141037 Report a problem | ||
| 10/17/2025 | Listed for sale | $839,000$475/sqft |
Source: Stellar MLS #N6141037 Report a problem | ||
Public tax history
Tax history is unavailable.
Monthly payment
Est. payment
Payment breakdown
Explore the cost of this home by adjusting the details. Changes won't be saved.Climate risks
Neighborhood: The Island
Nearby schools
GreatSchools rating
- 9/10Venice Elementary SchoolGrades: PK-5Distance: 0.3 mi
- 7/10Venice Middle SchoolGrades: 6-8Distance: 5.8 mi
- 7/10Venice Senior High SchoolGrades: 9-12Distance: 0.3 mi
Schools provided by the listing agent
- Elementary: Venice Elementary
- Middle: Venice Area Middle
- High: Venice Senior High
Source: Stellar MLS. This data may not be complete. We recommend contacting the local school district to confirm school assignments for this home.
- $755,0002 bd2 ba1.7k sqft431 Nokomis Ave S, Venice, FL 34285Sold
- $599,5002 bd3 ba1.7k sqft431 Nokomis Ave S #431, Venice, FL 34285Off Market
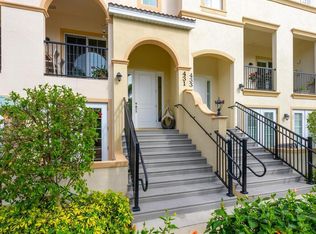
- $652,1002 bd2 ba1.7k sqft415 Nokomis Ave S, Venice, FL 34285Off Market
- $662,6002 bd2 ba1.7k sqft403 Nokomis Ave S, Venice, FL 34285Off Market
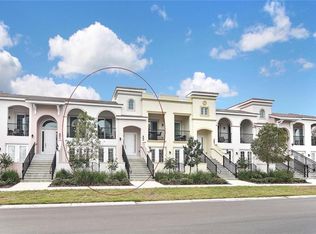
- $668,8002 bd2 ba1.7k sqft409 Nokomis Ave S, Venice, FL 34285Off Market
- $678,2002 bd2 ba1.7k sqft411 Nokomis Ave S, Venice, FL 34285Off Market
- $636,8002 bd2 ba1.7k sqft417 Nokomis Ave S, Venice, FL 34285Off Market
- $671,0002 bd2 ba1.7k sqft401 Nokomis Ave S, Venice, FL 34285Off Market
A local agent can set up tours, give advice and negotiate with sellers.
A local lender can help you make sure your offer is ready when you are.
Similar homes
- $779,0002 bd3 ba1.7k sqft429 NOKOMIS AVENUE S, VENICE, FL 34285For Sale
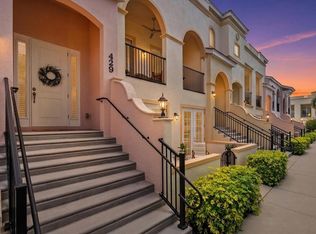
 MLS ID #N6143458, Michelle Hupp, KELLER WILLIAMS ISLAND LIFE REAL ESTATE. Stellar MLS
 - $679,0002 bd2 ba1.7k sqft167 TAMPA AVENUE E #513, VENICE, FL 34285For Sale
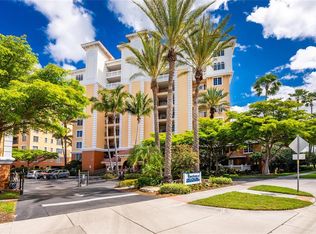 MLS ID #N6143927, Lore Miller, RESULTS REALTY GROUP LLC. Stellar MLS
 - $725,0002 bd2 ba2.1k sqft5100 JESSIE HARBOR DRIVE #304, OSPREY, FL 34229For Sale
 MLS ID #A4690942, Suki Scollo, COLDWELL BANKER REALTY. Stellar MLS
 - $848,6003 bd3 ba2.3k sqft5880 SEMOLINO STREET, NOKOMIS, FL 34275For Sale
 MLS ID #A4701530, Jennifer Putnam, COLDWELL BANKER SARASOTA CENT.. Stellar MLS
 - $650,0003 bd2 ba2.5k sqft357 MARSH CREEK ROAD, VENICE, FL 34292For SaleMLS ID #A4685864, Jessica Acord, KELLER WILLIAMS ON THE WATER S. Stellar MLS
- $760,0004 bd3 ba2.5k sqft20655 VALPRATO COURT, VENICE, FL 34293For SaleMLS ID #A4683314, Stephen Ault, PREMIER SOTHEBY'S INTERNATIONAL REALTY. Stellar MLS
- $735,0003 bd3 ba2.4k sqft11876 HUNTERS CREEK ROAD, VENICE, FL 34293For SaleMLS ID #N6144188, Tiffany Habedank, EVOLVE REAL ESTATE. Stellar MLS
- $769,9993 bd4 ba2.3k sqft24252 GALLBERRY DRIVE, VENICE, FL 34293For SaleMLS ID #N6144907, Pamela Baron, MICHAEL SAUNDERS & COMPANY. Stellar MLS
- $390,0003 bd2 ba1.6k sqft4000 IBIS WAY #101, VENICE, FL 34292For SaleMLS ID #TB8490801, Kathleen Brengle, GULF SHORES REALTY ERA POWERED LLC. Stellar MLS
- $775,0003 bd2 ba2.4k sqft1495 LANDVIEW LANE, OSPREY, FL 34229For SaleMLS ID #A4697993, Pat Williams, PAT WILLIAMS REALTY, LLC. Stellar MLS
- $729,9003 bd4 ba2.1k sqft2458 MANGUM COURT, SARASOTA, FL 34237For SaleMLS ID #TB8523329, Donna Wood, BHHS FLORIDA PROPERTIES GROUP. Stellar MLS
- $799,9003 bd3 ba2.5k sqft11329 MONTSERRAT DRIVE, VENICE, FL 34293For SaleMLS ID #A4697065, Caroline Morales, BRIGHT REALTY. Stellar MLS
- $729,0003 bd2 ba2k sqft17365 JADESTONE COURT, VENICE, FL 34293For SaleMLS ID #A4699677, David Griffin, KELLER WILLIAMS ISLAND LIFE REAL ESTATE. Stellar MLS
- $395,0002 bd2 ba1.5k sqft11417 OKALOOSA DRIVE, VENICE, FL 34293For SaleMLS ID #A4700560, Jenna Didiego, KW COASTAL LIVING III. Stellar MLS
- $644,9003 bd2 ba1.9k sqft228 MARAVIYA BOULEVARD, NOKOMIS, FL 34275For SaleMLS ID #A4696406, Andrew Martell, KELLER WILLIAMS ON THE WATER S. Stellar MLS
- $660,0003 bd3 ba2.1k sqft1240 LACE TERRACE, PORT CHARLOTTE, FL 33953For SaleMLS ID #A4699395, Mark Quire, KELLER WILLIAMS ON THE WATER S. Stellar MLS
- $595,0003 bd2 ba1.7k sqft547 MEADOW SWEET CIRCLE, OSPREY, FL 34229For SaleMLS ID #A4701316, Zita Bowers, MICHAEL SAUNDERS & COMPANY. Stellar MLS
- $490,0003 bd2 ba1.7k sqft2205 TERRACINA DRIVE, VENICE, FL 34292For SaleMLS ID #D6147760, Laurie Sandoval, RE/MAX PALM REALTY OF VENICE. Stellar MLS
- $499,9003 bd2 ba1.9k sqft131 MARAVIYA BOULEVARD, NOKOMIS, FL 34275For SaleMLS ID #A4674530, Ron Suponcic, JR, COLDWELL BANKER REALTY. Stellar MLS
- $399,9003 bd2 ba1.7k sqft12455 GHIBERTI CIRCLE #101, VENICE, FL 34293For SaleMLS ID #TB8531505, Yelena Golovatyuk, KELLER WILLIAMS ST PETE REALTY. Stellar MLS
